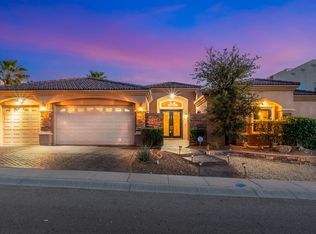
Welcome to 1356 Desert Night Street, a stunning luxury residence in the prestigious Franklin Hills community offering breathtaking Franklin Mountain and valley views. This beautifully designed 4-bedroom, 3.5-bath home features soaring ceilings, an open-concept layout, fresh paint, elegant board & batten accent walls, designer finishes, and a private mini suite ideal for guests or office space. The chef-inspired kitchen flows seamlessly into the spacious living and dining areas filled with natural light. Step into your private resort-style backyard featuring a built-in dipping pool/hot tub, outdoor kitchen, expansive deck, and dramatic spiral staircase leading to a rooftop balcony with panoramic mountain and sunset views. Luxury upgrades include paid-off solar panels, Tesla wall charger, 3-car garage wired for EV charging, 3 mini-split systems, soft water system, built-in safe. Mounted TVs, all appliances and outdoor kitchen equipment convey; select furniture is negotiable. Potential assumable VA loan.
For sale
Price cut: $24.1K (7/21)
$824,950
1356 Desert Night St, El Paso, TX 79912
4beds
2,921sqft
:
Get pre-qualified$6,107/mo
Single Family Residence
Built in 2019
0.25 Acres Lot
$806,200 Zestimate®
$282/sqft
$-- HOA
What's special
Designer finishesFresh paintOutdoor kitchenOutdoor kitchen equipment conveyBuilt-in safePrivate resort-style backyardSoaring ceilings
- 72 days |
- 1,237 |
- 48 |
Likely to sell faster than
Zillow last checked:
Listing updated:
Listed by:
Karen D Polanco 0616222 915-799-5732,
JPAR EP (869)
Source: GEPAR,MLS#: 944019
Facts & features
Interior
Bedrooms & bathrooms
- Bedrooms: 4
- Bathrooms: 4
- Full bathrooms: 3
- 1/2 bathrooms: 1
Heating
- Active Solar, Central
Cooling
- Refrigerated, Ceiling Fan(s), HEPA Filter
Appliances
- Included: Dishwasher, Disposal, Dryer, Microwave, Range Hood, Refrigerator, Tankless Water Heater, Washer
- Laundry: Electric Dryer Hookup, Gas Dryer Hookup, Washer Hookup
Features
- Double Vanity, Built-in Features, Ceiling Fan(s), Kitchen Island, Pantry, Wet Bar
- Flooring: Tile
- Windows: Blinds, See Remarks
- Number of fireplaces: 1
Interior area
- Total structure area: 2,921
- Total interior livable area: 2,921 sqft
Property
Parking
- Total spaces: 2
- Parking features: Garage - Attached
- Attached garage spaces: 2
Features
- Exterior features: See Remarks, Gazebo, Balcony, Back Yard Access
- Has private pool: Yes
- Pool features: In Ground, Yes, See Remarks
- Has spa: Yes
- Spa features: Hot Tub
- Fencing: Back Yard
Lot
- Size: 0.25 Acres
- Features: Standard Lot, Views
Details
- Additional structures: Cabana, Gazebo, Outdoor Kitchen
- Parcel number: F60999903400500
- Zoning: R2
- Special conditions: None
Construction
Type & style
- Home type: SingleFamily
- Architectural style: 1 Story
- Property subtype: Single Family Residence
Materials
- Stucco
- Roof: Tile
Condition
- Year built: 2019
Details
- Warranty included: Yes
Utilities & green energy
- Water: City
Community & HOA
Community
- Subdivision: Franklin Hills
HOA
- Has HOA: No
- Amenities included: None
- Services included: None
Location
- Region: El Paso
Financial & listing details
- Price per square foot: $282/sqft
- Tax assessed value: $668,431
- Annual tax amount: $12,539
- Date on market: 5/15/2026
- Cumulative days on market: 76 days
- Listing terms: See Remarks,Assumable,Home Warranty,Cash,Conventional,FHA,TX Veteran,VA Loan
Estimated market value
$806,200
$766,000 - $847,000
$4,146/mo
Price history
| Date | Event | Price |
|---|---|---|
| 7/21/2026 | Price change | $824,950-2.8%$282/sqft |
Source:  GEPAR #944019 Report a problem GEPAR #944019 Report a problem | ||
| 5/15/2026 | Listed for sale | $849,000+18.7%$291/sqft |
Source: GEPAR #944019 Report a problem | ||
| 4/4/2024 | Sold | -- |
Source: GEPAR #897077 Report a problem | ||
| 3/4/2024 | Contingent | $715,000$245/sqft |
Source: GEPAR #897077 Report a problem | ||
| 3/1/2024 | Listed for sale | $715,000$245/sqft |
Source: GEPAR #897077 Report a problem | ||
Public tax history
| Year | Property taxes | Tax assessment |
|---|---|---|
| 2025 | -- | $668,431 +24.5% |
| 2024 | $12,791 +4% | $536,681 +10% |
| 2023 | $12,295 -1.9% | $487,892 +10% |
| 2022 | $12,539 +5.6% | $443,538 +12.9% |
| 2021 | $11,873 +50.6% | $393,017 +55.7% |
| 2020 | $7,881 +457.6% | $252,424 +448.9% |
| 2019 | $1,413 +156.7% | $45,986 +150% |
| 2018 | $551 | $18,394 |
Find assessor info on the county website
Monthly payment
Est. payment
Payment breakdown
Explore the cost of this home by adjusting the details. Changes won't be saved.Climate risks
Neighborhood: Northwest
Nearby schools
GreatSchools rating
- 9/10Marguerite J Lundy Elementary SchoolGrades: PK-5Distance: 0.5 mi
- 8/10Hornedo Middle SchoolGrades: 6-8Distance: 0.3 mi
- 6/10Franklin High SchoolGrades: 9-12Distance: 2.4 mi
Schools provided by the listing agent
- Elementary: Kohlberg
- Middle: Brown
- High: Franklin
Source: GEPAR. This data may not be complete. We recommend contacting the local school district to confirm school assignments for this home.
- $--4 bd3 ba3.1k sqft1364 Desert Night St, El Paso, TX 79912Sold
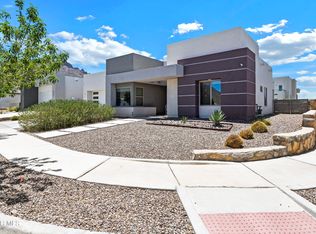
- $--4 bd3 ba2.8k sqft1315 Desert Sky Pl, El Paso, TX 79912Sold
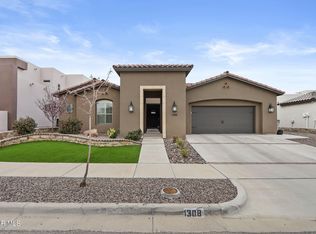
- $--4 bd3 ba2.3k sqft1308 Franklin Bluff Dr, El Paso, TX 79912Sold
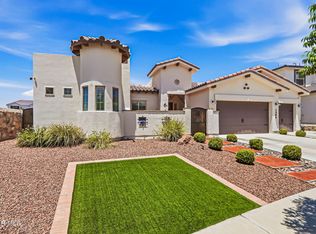
- $650,0004 bd3 ba2.5k sqft1306 Desert Sky Pl, El Paso, TX 79912For Sale
- $--5 bd4 ba3.5k sqft1302 Desert Sky Pl, El Paso, TX 79912Sold
- $641,7004 bd2 ba2.5k sqft1297 Desert Sky Pl, El Paso, TX 79912Off Market
- $680,0004 bd4 ba2.6k sqft1301 Desert Sky Pl, El Paso, TX 79912Off Market
- $538,2004 bd2 ba2.4k sqft6075 Desert Whisper Ct, El Paso, TX 79912Off Market
A local agent can set up tours, give advice and negotiate with sellers.
Similar homes
- $740,0004 bd4 ba3.6k sqft6491 Calle Del Sol Dr, El Paso, TX 79912For Sale

 MLS ID #946880, Manuel Caraveo, Sandy Messer And Associates. GEPAR
 - $799,9004 bd5 ba3.9k sqft6509 Majestic Ridge Dr, El Paso, TX 79912For Sale
 MLS ID #942017, Oscar Macias, Brokers Inc Real Estate Group. GEPAR
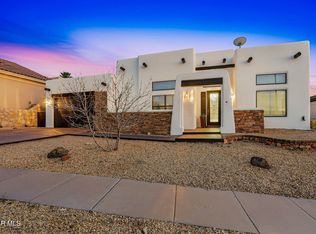
 - $679,9005 bd5 ba3.9k sqft6252 Franklin Hawk Ave, El Paso, TX 79912For Sale
 MLS ID #939675, Minerva I Al-Tabbaa, Home Pros Real Estate Group. GEPAR
 - $624,9994 bd3 ba2.5k sqft1332 Calle Lago Dr, El Paso, TX 79912For Sale
 MLS ID #938154, Alexander Cordova, JPAR (ofc4312). GEPAR
 - $639,0004 bd4 ba2.9k sqft6357 Calle Del Rio Ln, El Paso, TX 79912For SaleMLS ID #934218, Ana Cristina Rodriguez, Realty One Group Mendez Burk. GEPAR
- $580,0004 bd2 ba2.6k sqft6469 Calle Vista Dr, El Paso, TX 79912For SaleMLS ID #943503, Thelma Briffa, Better Homes and Gardens Real Estate Elevate. GEPAR
- $549,9504 bd4 ba3.1k sqft6320 Franklin Bluff Dr, El Paso, TX 79912For SaleMLS ID #942258, Rachel L Ludeman, Sandy Messer And Associates. GEPAR
- $1,200,0005 bd4 ba3.3k sqft6505 Contessa Rdg, El Paso, TX 79912For SaleMLS ID #944327, Alejandra Maldonado, The Real Estate Power Houses. GEPAR
- $699,0005 bd5 ba4.3k sqft871 Via Alegre Ln, El Paso, TX 79912For SaleMLS ID #944476, Yvette Chavez Lascurain, Home Pros Real Estate Group. GEPAR
- $619,9005 bd4 ba3.3k sqft900 Via Redonda Ct, El Paso, TX 79912For SaleMLS ID #946067, Manuel Silva, JPAR EP (869). GEPAR
- $795,0004 bd3 ba3k sqft6328 Camino Nogal Dr, El Paso, TX 79932For SaleMLS ID #924949, Rachel Frayre, Sandy Messer And Associates. GEPAR
- $605,0003 bd3 ba2.7k sqft421 S Festival Dr, El Paso, TX 79912For SaleMLS ID #947980, Lizy Moreno, KASA Realty Group. GEPAR
- $799,9994 bd5 ba3.9k sqft5512 Woodfield Dr, El Paso, TX 79932For SaleMLS ID #943089, Juan M Saenz, KASA Realty Group. GEPAR
- $488,0004 bd3 ba2.8k sqft6205 La Posta Dr, El Paso, TX 79912For SaleMLS ID #938907, Fernando Valenzuela, 1st Choice Realty. GEPAR
- $899,9995 bd4 ba2.9k sqft7437 Caveson Rd, El Paso, TX 79911For SaleMLS ID #941609, Derek G. Dalition, Keller Williams Realty. GEPAR
- $735,0004 bd4 ba3.2k sqft500 Country Oaks Dr, El Paso, TX 79932For SaleMLS ID #942861, Georgina Ponce Canales, Realty One Group Mendez Burk. GEPAR
- $785,9504 bd3 ba2.5k sqft7322 Sidewinder Dr, El Paso, TX 79911For SaleMLS ID #936200, Dennis R. Estep, Home Pros Real Estate Group. GEPAR
- $695,0004 bd3 ba2.8k sqft1850 Pommel Pl, El Paso, TX 79911For SaleMLS ID #948113, Carlos J Chavez, Home Pros Real Estate Group. GEPAR
- $467,0004 bd3 ba2.9k sqft5733 Mira Grande Dr, El Paso, TX 79912For SaleMLS ID #941505, Jennifer Woo, Sandy Messer And Associates. GEPAR
- $607,5003 bd3 ba3k sqft5880 Valle De Paz Ave, El Paso, TX 79932For SaleMLS ID #948027, Jennifer Cullers, Home Pros Real Estate Group. GEPAR
