NEW PRICE! NOW $650,000!!! $10,000 DROP! Stunning Home! Curb appeal from the second you drive up. Casual yet Elegant & Beautiful! Courtyard w/cozy fireplace for cool evening enjoyment. Relaxing open design of a Cullers built Home. Inviting Entry. Cantera hearth to ceiling fireplace grabs your attention & adds charm to a delightful open living area. Decorative Beams & wood framed doors across the back adds rich texture. A bright light filled kitchen w/quartz counters, breakfast bar, tons of cabinets, under cabinet lighting, & pantry, all set for a chef. Indoor/Outdoor entertaining at it's best w/patio & gazebo. Unwind & view the mountains. Exquisite Main Suite w/Large closet, exceptional spa bath w/marble backsplash. 3 additional bedrooms, one w/it's own full bath. 1 additional 3/4 bath. Surround sound in Living area, Main Suite, & back patio. Backyard is a relaxing oasis ready for relaxation & easy entertaining. Mountain vistas & walking trails just out the front door!! Peaceful & Quiet! Triple car garage.
Under contract
Price cut: $10K (6/19)
$650,000
1306 Desert Sky Pl, El Paso, TX 79912
4beds
2,530sqft
:
Get pre-qualified$4,812/mo
Single Family Residence
Built in 2019
871 Square Feet Lot
$644,400 Zestimate®
$257/sqft
$-- HOA
What's special
Triple car garageInviting entryMountain vistasQuartz countersCurb appealDecorative beamsBreakfast bar
- 47 days |
- 165 |
- 7 |
Likely to sell faster than
Zillow last checked:
Listing updated:
Listed by:
Lisa Elbjorn 0572336 915-549-2155,
Sandy Messer And Associates
Source: GEPAR,MLS#: 945367
Facts & features
Interior
Bedrooms & bathrooms
- Bedrooms: 4
- Bathrooms: 3
- Full bathrooms: 2
- 3/4 bathrooms: 1
Heating
- Central
Cooling
- Refrigerated, Ceiling Fan(s), Central Air
Appliances
- Included: Built-In Electric Oven, Cooktop, Dishwasher, Disposal, Microwave, Tankless Water Heater
Features
- Eat-in Kitchen, Double Vanity, 2+ Master BR, Ceiling Fan(s), Entrance Foyer, Kitchen Island, Pantry, Walk-In Closet(s)
- Flooring: Tile
- Windows: Blinds, Shutters
- Number of fireplaces: 2
Interior area
- Total structure area: 2,530
- Total interior livable area: 2,530 sqft
Video & virtual tour
Property
Parking
- Total spaces: 3
- Parking features: Garage - Attached
- Attached garage spaces: 3
Features
- Patio & porch: Covered
- Exterior features: Walled Backyard, Courtyard
- Pool features: None
Lot
- Size: 871 Square Feet
- Features: Views
Details
- Additional structures: Pergola
- Parcel number: F60999903300200
- Zoning: R3A
- Special conditions: RELO
Construction
Type & style
- Home type: SingleFamily
- Architectural style: 1 Story
- Property subtype: Single Family Residence
Materials
- Stucco
- Roof: Tile
Condition
- Year built: 2019
Utilities & green energy
- Water: City
Community & HOA
Community
- Subdivision: Franklin Hills
HOA
- Has HOA: No
Location
- Region: El Paso
Financial & listing details
- Price per square foot: $257/sqft
- Tax assessed value: $603,779
- Annual tax amount: $15,962
- Date on market: 6/6/2026
- Cumulative days on market: 48 days
- Listing terms: Cash,Conventional,FHA,VA Loan
Estimated market value
$644,400
$612,000 - $677,000
$2,842/mo
Price history
| Date | Event | Price |
|---|---|---|
| 6/23/2026 | Contingent | $650,000$257/sqft |
Source:  GEPAR #945367 Report a problem GEPAR #945367 Report a problem | ||
| 6/19/2026 | Price change | $650,000-1.5%$257/sqft |
Source: GEPAR #945367 Report a problem | ||
| 6/6/2026 | Listed for sale | $660,000+10.9%$261/sqft |
Source: GEPAR #945367 Report a problem | ||
| 1/5/2024 | Sold | -- |
Source: GEPAR #891453 Report a problem | ||
| 12/3/2023 | Pending sale | $595,000$235/sqft |
Source: GEPAR #891453 Report a problem | ||
| 11/20/2023 | Contingent | $595,000$235/sqft |
Source: GEPAR #891453 Report a problem | ||
| 11/10/2023 | Listed for sale | $595,000+13.4%$235/sqft |
Source: GEPAR #891453 Report a problem | ||
| 11/10/2021 | Sold | -- |
Source: GEPAR #853878 Report a problem | ||
| 10/21/2021 | Listed for sale | $524,900$207/sqft |
Source: GEPAR #853878 Report a problem | ||
| 2/28/2020 | Sold | -- |
Source: GEPAR #813399 Report a problem | ||
Public tax history
| Year | Property taxes | Tax assessment |
|---|---|---|
| 2025 | -- | $603,779 +25.1% |
| 2024 | $9,428 +0.2% | $482,611 +10% |
| 2023 | $9,413 -10.1% | $438,737 +10% |
| 2022 | $10,475 -4.1% | $398,852 +10% |
| 2021 | $10,922 +10.1% | $362,593 +14.1% |
| 2020 | $9,919 +733.2% | $317,673 +720.2% |
| 2019 | $1,190 +156.7% | $38,732 +150% |
| 2018 | $464 | $15,493 |
Find assessor info on the county website
Monthly payment
Est. payment
Payment breakdown
Explore the cost of this home by adjusting the details. Changes won't be saved.Climate risks
Neighborhood: Northwest
Nearby schools
GreatSchools rating
- 9/10Marguerite J Lundy Elementary SchoolGrades: PK-5Distance: 0.5 mi
- 8/10Hornedo Middle SchoolGrades: 6-8Distance: 0.3 mi
- 6/10Franklin High SchoolGrades: 9-12Distance: 2.4 mi
Schools provided by the listing agent
- Elementary: Lundy
- Middle: Hornedo
- High: Franklin
Source: GEPAR. This data may not be complete. We recommend contacting the local school district to confirm school assignments for this home.
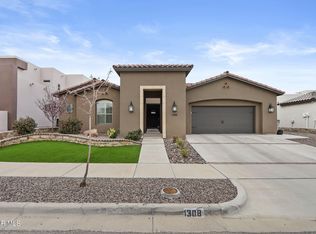
- $--4 bd3 ba2.3k sqft1308 Franklin Bluff Dr, El Paso, TX 79912Sold
- $824,9504 bd4 ba2.9k sqft1356 Desert Night St, El Paso, TX 79912For Sale

- $--4 bd3 ba3.1k sqft1364 Desert Night St, El Paso, TX 79912Sold
- $--4 bd3 ba2.8k sqft1315 Desert Sky Pl, El Paso, TX 79912Sold
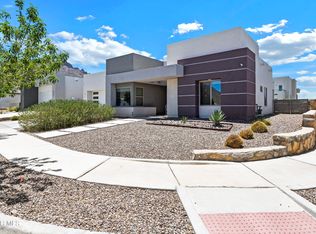
- $--5 bd4 ba3.5k sqft1302 Desert Sky Pl, El Paso, TX 79912Sold
- $641,7004 bd2 ba2.5k sqft1297 Desert Sky Pl, El Paso, TX 79912Off Market
- $683,9004 bd4 ba2.6k sqft1301 Desert Sky Pl, El Paso, TX 79912Off Market
- $538,2004 bd2 ba2.4k sqft6075 Desert Whisper Ct, El Paso, TX 79912Off Market
A local agent can set up tours, give advice and negotiate with sellers.
Similar homes
- $677,0004 bd4 ba3.7k sqft6520 Calle Bonita Ln, El Paso, TX 79912For Sale

 MLS ID #948099, Art Armendariz, Stanton Realty. GEPAR
 - $624,9994 bd3 ba2.5k sqft1332 Calle Lago Dr, El Paso, TX 79912For Sale
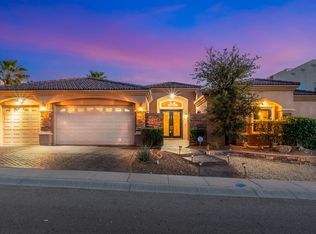 MLS ID #938154, Alexander Cordova, JPAR (ofc4312). GEPAR
 - $699,0004 bd3 ba3.2k sqft6313 Franklin Bluff Dr, El Paso, TX 79912For Sale
 MLS ID #947409, Sue Jane Woo, Sandy Messer And Associates. GEPAR
 - $624,9995 bd4 ba3.6k sqft1260 Franklin Perch Pl, El Paso, TX 79912For Sale
 MLS ID #937302, Alexander Cordova, JPAR (ofc4312). GEPAR
 - $639,0004 bd4 ba2.9k sqft6357 Calle Del Rio Ln, El Paso, TX 79912For SaleMLS ID #934218, Ana Cristina Rodriguez, Realty One Group Mendez Burk. GEPAR
- $668,0005 bd3 ba3.2k sqft6444 Calle Placido Dr, El Paso, TX 79912For SaleMLS ID #946879, Manuel Caraveo, Sandy Messer And Associates. GEPAR
- $580,0004 bd2 ba2.6k sqft6469 Calle Vista Dr, El Paso, TX 79912For SaleMLS ID #943503, Thelma Briffa, Better Homes and Gardens Real Estate Elevate. GEPAR
- $609,0006 bd4 ba3.5k sqft935 Via Linda Ct, El Paso, TX 79912For SaleMLS ID #947657, Brian J Burds, eXp Realty LLC. GEPAR
- $824,9504 bd4 ba2.9k sqft1356 Desert Night St, El Paso, TX 79912For SaleMLS ID #944019, Karen D Polanco, JPAR EP (869). GEPAR
- $619,9005 bd4 ba3.3k sqft900 Via Redonda Ct, El Paso, TX 79912For SaleMLS ID #946067, Manuel Silva, JPAR EP (869). GEPAR
- $399,7503 bd3 ba2.2k sqft924 Via Descanso Dr, El Paso, TX 79912For SaleMLS ID #948128, Isacc C Lightbourn, ClearView Realty. GEPAR
- $630,0004 bd4 ba3k sqft5944 Mira Hermosa Dr, El Paso, TX 79912For SaleMLS ID #940893, Sue Jane Woo, Sandy Messer And Associates. GEPAR
- $549,9504 bd4 ba3.1k sqft6320 Franklin Bluff Dr, El Paso, TX 79912For SaleMLS ID #942258, Rachel L Ludeman, Sandy Messer And Associates. GEPAR
- $740,0004 bd4 ba3.6k sqft6491 Calle Del Sol Dr, El Paso, TX 79912For SaleMLS ID #946880, Manuel Caraveo, Sandy Messer And Associates. GEPAR
- $575,0005 bd4 ba2.9k sqft1212 Franklin Nook Way, El Paso, TX 79912For SaleMLS ID #938426, Adriana Castro, Limelight Real Estate Firm. GEPAR
- $595,4004 bd3 ba3.4k sqft6517 Isla Del Rey Dr, El Paso, TX 79912For SaleMLS ID #939533, Mireya Cevallos, eXp Realty LLC. GEPAR
- $607,5003 bd3 ba3k sqft5880 Valle De Paz Ave, El Paso, TX 79932For SaleMLS ID #948027, Jennifer Cullers, Home Pros Real Estate Group. GEPAR
- $749,8883 bd2 ba2.8k sqft5601 Burning Tree Dr, El Paso, TX 79912For SaleMLS ID #944290, Sue Jane Woo, Sandy Messer And Associates. GEPAR
- $472,0005 bd3 ba2.7k sqft6401 Brisa Del Mar Dr, El Paso, TX 79912For SaleMLS ID #946931, Peter J. Huerta, Sandy Messer And Associates. GEPAR
- $399,9503 bd2 ba2.1k sqft6425 Franklin Gate Dr, El Paso, TX 79912For SaleMLS ID #937587, Martha E Martinez, Keller Williams Realty. GEPAR
