This single-level home with a pool in one of the most sought-after subdivisions in West El Paso has just hit the market! Welcome to 1212 Franklin Nook Way, tucked away in a quiet cul-de-sac and surrounded by other beautiful homes in Franklin Hills.
This property features 5 spacious bedrooms, 3 interior bathrooms, plus an additional exterior bathroom conveniently located near the pool area. The stunning heated pool and jacuzzi are sure to impress your guests, complete with a slide where both kids and adults can enjoy endless fun.
The xeriscaped yard makes this home perfect for anyone seeking a beautiful, entertaining, and low-maintenance property. Inside, you'll find an expansive layout with high ceilings throughout, a formal living and dining room, a breakfast area, and a bonus space that can serve as a game room or generous family room with a wet bar.
The primary suite does not disappoint, offering a double vanity and spacious his-and-hers closets.
Schedule your appointment today before it's gone!
Under contract
Price cut: $25K (7/18)
$575,000
1212 Franklin Nook Way, El Paso, TX 79912
5beds
2,937sqft
:
Get pre-qualified$4,300/mo
Single Family Residence
Built in 2003
0.29 Acres Lot
$565,600 Zestimate®
$196/sqft
$-- HOA
What's special
Xeriscaped yardSingle-level homeQuiet cul-de-sacSpacious his-and-hers closetsBreakfast area
- 165 days |
- 1,613 |
- 97 |
Zillow last checked:
Listing updated:
Listed by:
Adriana Castro 0660884 915-740-1710,
Limelight Real Estate Firm
Source: GEPAR,MLS#: 938426
Facts & features
Interior
Bedrooms & bathrooms
- Bedrooms: 5
- Bathrooms: 4
- Full bathrooms: 3
- 3/4 bathrooms: 1
Heating
- Central
Cooling
- Refrigerated
Appliances
- Included: Dishwasher, Disposal, Gas Cooktop, Microwave, Refrigerator
- Laundry: Electric Dryer Hookup, Washer Hookup
Features
- Double Vanity, 2+ Living Areas, Bar, Ceiling Fan(s), Game Hobby Room, Kitchen Island, Master Downstairs, Pantry, Walk-In Closet(s), Wet Bar
- Flooring: Tile, Carpet
- Windows: Blinds
- Number of fireplaces: 2
Interior area
- Total structure area: 2,937
- Total interior livable area: 2,937 sqft
Video & virtual tour
Property
Parking
- Total spaces: 2
- Parking features: Garage - Attached
- Attached garage spaces: 2
Features
- Patio & porch: Covered
- Exterior features: Walled Backyard
- Has private pool: Yes
- Pool features: Heated, In Ground
- Has spa: Yes
- Spa features: Hot Tub
- Fencing: Back Yard
Lot
- Size: 0.29 Acres
- Features: Cul-De-Sac
Details
- Additional structures: See Remarks
- Parcel number: F60999901702100
- Zoning: R3A
- Special conditions: None
Construction
Type & style
- Home type: SingleFamily
- Architectural style: 1 Story
- Property subtype: Single Family Residence
Materials
- Stucco
- Roof: Shingle,Tile
Condition
- Year built: 2003
Utilities & green energy
- Sewer: Community
- Water: City
Community & HOA
Community
- Subdivision: Franklin Hills
HOA
- Has HOA: No
- Amenities included: None
- Services included: None
Location
- Region: El Paso
Financial & listing details
- Price per square foot: $196/sqft
- Tax assessed value: $528,373
- Annual tax amount: $13,248
- Date on market: 2/19/2026
- Cumulative days on market: 166 days
- Listing terms: Cash,Conventional,FHA,VA Loan
Estimated market value
$565,600
$537,000 - $594,000
$3,775/mo
Price history
| Date | Event | Price |
|---|---|---|
| 7/31/2026 | Contingent | $575,000$196/sqft |
Source:  GEPAR #938426 Report a problem GEPAR #938426 Report a problem | ||
| 7/18/2026 | Price change | $575,000-4.2%$196/sqft |
Source: GEPAR #938426 Report a problem | ||
| 6/24/2026 | Price change | $599,950-0.8%$204/sqft |
Source: GEPAR #938426 Report a problem | ||
| 5/1/2026 | Price change | $605,000-2.1%$206/sqft |
Source: GEPAR #938426 Report a problem | ||
| 2/19/2026 | Listed for sale | $618,000$210/sqft |
Source: GEPAR #938426 Report a problem | ||
Public tax history
| Year | Property taxes | Tax assessment |
|---|---|---|
| 2025 | -- | $528,373 +9% |
| 2024 | $11,438 +4.1% | $484,585 +10% |
| 2023 | $10,985 -2.5% | $440,532 +10% |
| 2022 | $11,265 +2.7% | $400,484 +10% |
| 2021 | $10,968 +10.4% | $364,076 +10% |
| 2020 | $9,935 +1.5% | $330,978 |
| 2019 | $9,786 +1.4% | $330,978 -1.3% |
| 2018 | $9,650 +10.4% | $335,468 +8.7% |
| 2017 | $8,740 +5.1% | $308,484 |
| 2016 | $8,320 +6.3% | $308,484 |
| 2015 | $7,827 | $308,484 +4.6% |
| 2014 | $7,827 | $294,903 |
| 2013 | -- | $294,903 |
| 2012 | -- | $294,903 -0.6% |
| 2011 | -- | $296,576 +8.3% |
| 2010 | -- | $273,770 -6% |
| 2009 | -- | $291,146 |
| 2008 | -- | -- |
| 2007 | -- | -- |
| 2006 | -- | -- |
| 2005 | -- | -- |
| 2004 | -- | -- |
Find assessor info on the county website
Monthly payment
Est. payment
Payment breakdown
Explore the cost of this home by adjusting the details. Changes won't be saved.Climate risks
Neighborhood: Northwest
Nearby schools
GreatSchools rating
- 9/10Marguerite J Lundy Elementary SchoolGrades: PK-5Distance: 0.5 mi
- 8/10Hornedo Middle SchoolGrades: 6-8Distance: 0.8 mi
- 6/10Franklin High SchoolGrades: 9-12Distance: 1.6 mi
Schools provided by the listing agent
- Elementary: Lundy
- Middle: Hornedo
- High: Franklin
Source: GEPAR. This data may not be complete. We recommend contacting the local school district to confirm school assignments for this home.
- $566,2004 bd4 ba2.8k sqft1208 Franklin Nook Way, El Paso, TX 79912Off Market
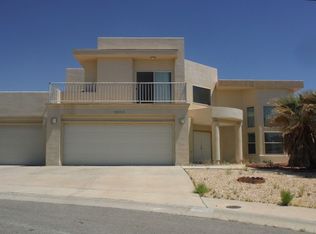
- $513,0004 bd3 ba2.7k sqft1214 Franklin Nook Way, El Paso, TX 79912Off Market
- $496,4003 bd2 ba2.4k sqft1204 Franklin Nook Way, El Paso, TX 79912Off Market
- $473,0004 bd3 ba2.6k sqft6384 Franklin Crest Dr, El Paso, TX 79912Off Market

- $450,1004 bd3 ba2.9k sqft6380 Franklin Crest Dr, El Paso, TX 79912Off Market
- $458,4004 bd2 ba2.8k sqft6388 Franklin Crest Dr, El Paso, TX 79912Off Market
- $462,0004 bd3 ba2.4k sqft1213 Franklin Nook Way, El Paso, TX 79912Off Market
- $417,9003 bd2 ba2k sqft6376 Franklin Crest Dr, El Paso, TX 79912Off Market
A local agent can set up tours, give advice and negotiate with sellers.
Similar homes
- $580,0004 bd2 ba2.6k sqft6469 Calle Vista Dr, El Paso, TX 79912For Sale

 MLS ID #943503, Thelma Briffa, Better Homes and Gardens Real Estate Elevate. GEPAR
 - $559,0005 bd5 ba3.2k sqft1165 Regal Ridge Dr, El Paso, TX 79912For Sale
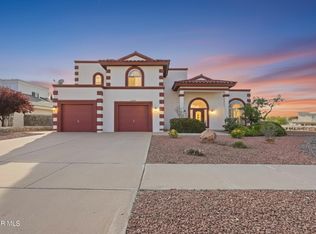 MLS ID #940254, Fred Saenz, Los Olivos New Homes & Realty. GEPAR
 - $550,0004 bd4 ba3.2k sqft6389 Franklin Trail Dr, El Paso, TX 79912For Sale
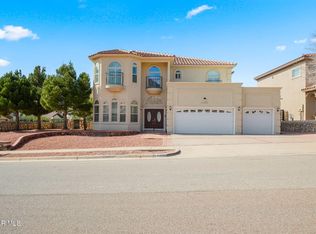 MLS ID #938074, Lenee Longenbaugh, Cornerstone Realty. GEPAR
 - $549,9504 bd4 ba3.1k sqft6320 Franklin Bluff Dr, El Paso, TX 79912For Sale
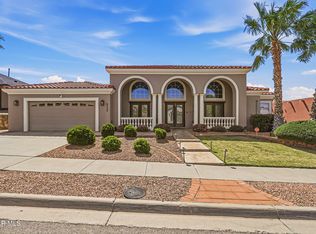 MLS ID #942258, Rachel L Ludeman, Sandy Messer And Associates. GEPAR
 - $668,0005 bd3 ba3.2k sqft6444 Calle Placido Dr, El Paso, TX 79912For SaleMLS ID #946879, Manuel Caraveo, Sandy Messer And Associates. GEPAR
- $609,0006 bd4 ba3.5k sqft935 Via Linda Ct, El Paso, TX 79912For SaleMLS ID #947657, Brian J Burds, eXp Realty LLC. GEPAR
- $595,4004 bd3 ba3.4k sqft6517 Isla Del Rey Dr, El Paso, TX 79912For SaleMLS ID #939533, Mireya Cevallos, eXp Realty LLC. GEPAR
- $575,0004 bd4 ba3.4k sqft1536 Via Appia St, El Paso, TX 79912For SaleMLS ID #944091, Brenda Rogers, Dream Work Realty. GEPAR
- $510,0005 bd3 ba2.4k sqft6641 Grand Ridge Dr, El Paso, TX 79912For SaleMLS ID #943997, Matt L Muela, Epique Realty. GEPAR
- $650,0005 bd5 ba3.7k sqft6558 Eagle Ridge Dr, El Paso, TX 79912For SaleMLS ID #945357, Brittany Paige Garcia-Arrese, Star Spangled Real Estate. GEPAR
- $619,9005 bd4 ba3.3k sqft900 Via Redonda Ct, El Paso, TX 79912For SaleMLS ID #946067, Manuel Silva, JPAR EP (869). GEPAR
- $624,9994 bd3 ba2.5k sqft1332 Calle Lago Dr, El Paso, TX 79912For SaleMLS ID #938154, Alexander Cordova, JPAR (ofc4312). GEPAR
- $479,0005 bd3 ba2.6k sqft5969 Los Pueblos Dr, El Paso, TX 79912For SaleMLS ID #948322, John David Pena, Home Pros Real Estate Group. GEPAR
- $679,9005 bd5 ba3.9k sqft6252 Franklin Hawk Ave, El Paso, TX 79912For SaleMLS ID #939675, Minerva I Al-Tabbaa, Home Pros Real Estate Group. GEPAR
- $579,0004 bd4 ba3k sqft7250 Longspur, El Paso, TX 79911For SaleMLS ID #947703, Brenda Rogers, Dream Work Realty. GEPAR
- $455,0005 bd3 ba2.7k sqft6617 Isla Del Rey Dr, El Paso, TX 79912For SaleMLS ID #947052, Milagros Patton, Home Pros Real Estate Group. GEPAR
- $740,0004 bd4 ba3.6k sqft6491 Calle Del Sol Dr, El Paso, TX 79912For SaleMLS ID #946880, Manuel Caraveo, Sandy Messer And Associates. GEPAR
- $350,0004 bd3 ba1.9k sqft6313 Franklin Ridge Dr, El Paso, TX 79912For SaleMLS ID #948417, Ruth Ann Burkman, The Real Estate Power Houses. GEPAR
- $399,9503 bd2 ba2.1k sqft6425 Franklin Gate Dr, El Paso, TX 79912For SaleMLS ID #937587, Martha E Martinez, Keller Williams Realty. GEPAR
- $600,0005 bd5 ba3.4k sqft6013 Valle Espanola Ln, El Paso, TX 79932For SaleMLS ID #948280, Scarlett Mercer, DEN Property Group. GEPAR
