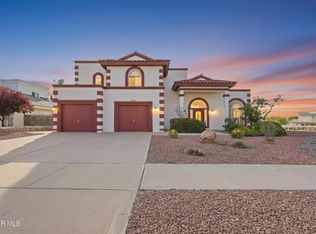
Nestled in a quiet Cul-de-Sac, this exceptional home captures truly breathtaking panoramic views of the Franklin Mtns & City of El Paso from both inside the home and it's beautiful outdoor living spaces. Thoughtfully crafted with comfort and functionality in mind, this open concept floor-plan is filled with natural light and offers 4 generously sized bedrooms, 3.5 baths, 2 expansive living areas. Beautifully appointed kitchen with granite countertops, abundant cabinetry, ample prep space. Primary suite conveniently located on main level offers large walk-in closet, luxurious en-suite bathroom with dual vanities, jetted soaking tub, separate walk-in shower. Step outside to your own private backyard oasis where a sparkling pool is framed by spectacular mountain and city views. The lush landscape is enhanced by a wonderful collection of mature fruit trees including Fig, Chinese date, Pomegranate, Olive, Date palm and Grapevine. The spacious 2nd floor veranda offers an additional outdoor living area with a View!
For sale
Price cut: $5K (10/10)
$549,000
7250 Longspur, El Paso, TX 79911
4beds
3,011sqft
Single Family Residence
Built in 2013
0.26 Acres Lot
$547,400 Zestimate®
$182/sqft
$21/mo HOA
What's special
Sparkling poolPrivate backyard oasisFilled with natural lightBeautiful outdoor living spacesLarge walk-in closetQuiet cul-de-sacJetted soaking tub
- 97 days
- 1,015
- 50
Zillow last checked:
Listing updated:
Listed by:
Brenda Rogers 0369411 915-494-6004,
Dream Work Realty
Source: GEPAR,MLS#: 947703
Facts & features
Interior
Bedrooms & bathrooms
- Bedrooms: 4
- Bathrooms: 4
- Full bathrooms: 3
- 1/2 bathrooms: 1
Heating
- Central
Cooling
- Refrigerated, Central Air
Appliances
- Included: Dishwasher, Disposal, Gas Cooktop, Microwave, Tankless Water Heater
Features
- Double Vanity, 2+ Living Areas, Master Downstairs, Pantry, Walk-In Closet(s)
- Flooring: Tile
- Windows: Blinds, Double Pane Windows
- Number of fireplaces: 1
Interior area
- Total structure area: 3,011
- Total interior livable area: 3,011 sqft
Video & virtual tour
Property
Features
- Exterior features: Walled Backyard, Balcony
- Has private pool: Yes
- Pool features: In Ground
Lot
- Size: 0.26 Acres
- Features: Cul-De-Sac, Views
Details
- Parcel number: C54699900500300
- Zoning: R3A
- Special conditions: None
Construction
Type & style
- Home type: SingleFamily
- Architectural style: 2 Story
- Property subtype: Single Family Residence
Materials
- Stucco
- Roof: Shingle,Pitched
Condition
- Year built: 2013
Utilities & green energy
- Water: City
Community & HOA
Community
- Subdivision: Cimarron Sky
HOA
- Has HOA: Yes
- Amenities included: None
- Services included: See Remarks
- HOA fee: $250 annually
- HOA name: Canyon Gate
Location
- Region: El Paso
Financial & listing details
- Price per square foot: $182/sqft
- Tax assessed value: $513,010
- Annual tax amount: $12,641
- Date on market: 8/13/2026
- Cumulative days on market: 95 days
- Listing terms: Cash,Conventional,FHA,VA Loan
Estimated market value
$547,400
$520,000 - $575,000
$4,559/mo
Price history
| Date | Event | Price |
|---|---|---|
| 10/10/2026 | Price change | $549,000-0.9%$182/sqft |
Source:  GEPAR #947703 Report a problem | ||
| 10/1/2026 | Price change | $554,000-0.9%$184/sqft |
Source: GEPAR #947703 Report a problem | ||
| 9/20/2026 | Price change | $559,000-1.8%$186/sqft |
Source: GEPAR #947703 Report a problem | ||
| 9/12/2026 | Price change | $569,000-1.7%$189/sqft |
Source: GEPAR #947703 Report a problem | ||
| 7/16/2026 | Listed for sale | $579,000+11.4%$192/sqft |
Source: GEPAR #947703 Report a problem | ||
| 5/25/2025 | Sold | -- |
Source: GEPAR #910635 Report a problem | ||
| 4/14/2025 | Pending sale | $519,950$173/sqft |
Source: GEPAR #910635 Report a problem | ||
| 3/20/2025 | Price change | $519,950-1%$173/sqft |
Source: GEPAR #910635 Report a problem | ||
| 2/3/2025 | Price change | $525,000-1.9%$174/sqft |
Source: GEPAR #910635 Report a problem | ||
| 10/15/2024 | Listed for sale | $535,000+80.7%$178/sqft |
Source: GEPAR #910635 Report a problem | ||
| 3/6/2014 | Sold | -- |
Source: GEPAR #551149 Report a problem | ||
| 3/6/2014 | Pending sale | $296,000$98/sqft |
Source: Sun City Realty #551149 Report a problem | ||
| 3/6/2014 | Listed for sale | $296,000$98/sqft |
Source: Sun City Realty #551149 Report a problem | ||
Public tax history
| Year | Property taxes | Tax assessment |
|---|---|---|
| 2026 | -- | $513,010 +2.8% |
| 2025 | $12,641 +1.6% | $499,142 +7.1% |
| 2024 | $12,444 +64.1% | $466,012 +29% |
| 2023 | $7,582 -10.9% | $361,282 +10% |
| 2022 | $8,507 +3% | $328,438 +10% |
| 2021 | $8,262 -10.5% | $298,580 -7% |
| 2020 | $9,227 -1.2% | $321,163 |
| 2019 | $9,340 +4.5% | $321,163 +2.2% |
| 2018 | $8,942 +2.5% | $314,310 +2.5% |
| 2017 | $8,726 -4.1% | $306,640 |
| 2016 | $9,099 +95.5% | $306,640 |
| 2015 | $4,655 | $306,640 +99.7% |
| 2014 | $4,655 | $153,566 +550.3% |
| 2013 | -- | $23,616 |
| 2012 | -- | $23,616 +10.5% |
| 2011 | -- | $21,372 |
Find assessor info on the county website
Monthly payment
Est. payment
Payment breakdown
Explore the cost of this home by adjusting the details. Changes won't be saved.Climate risks
Neighborhood: Northwest
Nearby schools
Schools provided by the listing agent
- Elementary: Jose Damian
- Middle: Alderete
- High: Canutillo
Source: GEPAR. This data may not be complete. We recommend contacting the local school district to confirm school assignments for this home.

Similar homes
- $520,0004 bd3 ba2.7k sqft1472 Pioneer Ridge Dr, El Paso, TX 79912For Sale

 MLS ID #948732, Heather Lynn Feiner, Coldwell Banker Apex REALTORS. GEPAR
- $549,0005 bd5 ba3.2k sqft1165 Regal Ridge Dr, El Paso, TX 79912For Sale
 MLS ID #940254, Fred Saenz, Los Olivos New Homes & Realty. GEPAR
- $444,9994 bd3 ba2.6k sqft7408 Camino Del Sol, El Paso, TX 79911For Sale
 MLS ID #948891, B. Veronica Delgado, Home Pros Real Estate Group. GEPAR
- $454,8005 bd3 ba3k sqft6728 Cabana Del Sol Dr, El Paso, TX 79911For Sale
 MLS ID #943798, Kevin Zavala, Home Pros Real Estate Group. GEPAR
- $439,0004 bd3 ba2.6k sqft7333 Black Sage Dr, El Paso, TX 79911For SaleMLS ID #946613, Susan Flores, Keller Williams Realty. GEPAR
- $549,0006 bd4 ba3.1k sqft6516 Wind Ridge Dr, El Paso, TX 79912For SaleMLS ID #946882, Monica Eichert, Home Pros Real Estate Group. GEPAR
- $515,0004 bd4 ba3.3k sqft625 Cresta Alta Dr, El Paso, TX 79912For SaleMLS ID #952336, Joel O Garcia, ClearView Realty. GEPAR
- $530,0004 bd4 ba3.4k sqft1536 Via Appia St, El Paso, TX 79912For SaleMLS ID #944091, Brenda Rogers, Dream Work Realty. GEPAR
- $399,9004 bd3 ba2.3k sqft7389 Black Sage Dr, El Paso, TX 79911For SaleMLS ID #948146, Argelia Bearden, Dream Work Realty. GEPAR
- $447,0004 bd3 ba2.4k sqft7016 Desert Canyon Dr, El Paso, TX 79912For SaleMLS ID #952342, Debbie Hand, Sandy Messer And Associates. GEPAR
- $419,9003 bd2 ba2k sqft6713 Crucero Del Sol Dr, El Paso, TX 79911For SaleMLS ID #948933, Lorena Contreras, Home Pros Real Estate Group. GEPAR
- $369,5004 bd3 ba2.4k sqft6633 Cabana Del Sol, El Paso, TX 79911For SaleMLS ID #948529, Ricky Torres, Realty One Group Mendez Burk. GEPAR
- $360,0003 bd3 ba1.9k sqft7387 Camino Del Sol, El Paso, TX 79911For SaleMLS ID #952448, Michael Hughes, PCS Home Realty. GEPAR
- $422,5004 bd3 ba2.4k sqft6393 Franklin Gate Dr, El Paso, TX 79912For SaleMLS ID #948235, Hector Lechuga, ClearView Realty. GEPAR
- $639,9005 bd3 ba4k sqft1463 Shelby Ridge Dr, El Paso, TX 79912For SaleMLS ID #952233, Vidal Adame, Revolve Realty, LLC. GEPAR
- $479,0005 bd3 ba2.6k sqft5969 Los Pueblos Dr, El Paso, TX 79912For SaleMLS ID #948322, John David Pena, Home Pros Real Estate Group. GEPAR
- $575,0005 bd5 ba3.4k sqft6013 Valle Espanola Ln, El Paso, TX 79932For SaleMLS ID #951123, Scarlett Mercer, DEN Property Group. GEPAR
- $330,0003 bd2 ba1.7k sqft6825 Cactus Thrush Dr, El Paso, TX 79911For SaleMLS ID #950209, Ronald Nunez-Rupert, Home Pros Real Estate Group. GEPAR
- $629,0004 bd4 ba2.7k sqft6154 Via De Los Arboles, El Paso, TX 79932For SaleMLS ID #952398, Sue Jane Woo, Sandy Messer And Associates. GEPAR
- $393,5003 bd2 ba2k sqft6584 Cabana Del Sol, El Paso, TX 79911For SaleMLS ID #950763, Melissa Ramirez, Vylla Home. GEPAR
