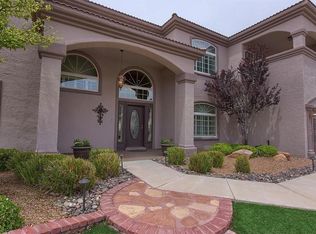
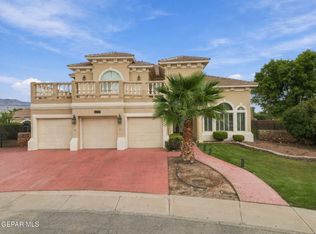
Welcome to 1463 Shelby Ridge, a spacious West El Paso home offering over 4,000 square feet of living space with 5 bedrooms and 3 bathrooms. The impressive interior features soaring ceilings, abundant natural light, multiple living and dining areas, and an open layout designed for both everyday living and entertaining. The kitchen offers generous cabinetry, granite countertops, ample prep space, and opens comfortably to the main living areas. A fireplace creates a warm focal point, while the expansive primary suite features a large bedroom, walk-in closet, dual vanities, soaking tub, and separate shower. Step outside to enjoy multiple covered balconies and patios showcasing beautiful mountain and neighborhood views, along with a private swimming pool perfect for relaxing or entertaining. With its generous living spaces, distinctive architecture, and desirable West El Paso location, this home offers an exceptional combination of space, comfort, and outdoor living.
For sale
$639,900
1463 Shelby Ridge Dr, El Paso, TX 79912
5beds
4,067sqft
Single Family Residence
Built in 2005
8,276 Square Feet Lot
$633,800 Zestimate®
$157/sqft
$-- HOA
What's special
Abundant natural lightGenerous living spacesGranite countertopsSoaking tubSoaring ceilingsWalk-in closetDual vanities
- 2 days
- 335
- 24
Likely to sell faster than
Zillow last checked:
Listing updated:
Listed by:
Vidal Adame 0677996 915-356-5701,
Revolve Realty, LLC,
Jonathan Alfredo Ibarra 0851931 915-313-1093,
Revolve Realty, LLC
Source: GEPAR,MLS#: 952233
Facts & features
Interior
Bedrooms & bathrooms
- Bedrooms: 5
- Bathrooms: 3
- Full bathrooms: 3
Heating
- Central
Cooling
- Refrigerated, Ceiling Fan(s)
Appliances
- Included: Cooktop, Dishwasher, Dryer, Gas Cooktop, Microwave, Range Hood, Refrigerator, Washer
- Laundry: Electric Dryer Hookup, Washer Hookup
Features
- Double Vanity, Built-in Features, Bar, Cable TV, Ceiling Fan(s), Formal DR LR, High Speed Internet, Kitchen Island, Pantry, Walk-In Closet(s), Wet Bar
- Flooring: Tile, Wood
- Windows: Shutters
- Number of fireplaces: 1
Interior area
- Total structure area: 4,067
- Total interior livable area: 4,067 sqft
Video & virtual tour
Property
Parking
- Total spaces: 2
- Parking features: Garage - Attached
- Attached garage spaces: 2
Features
- Patio & porch: Open
- Exterior features: Walled Backyard, Balcony, Back Yard Access
- Has private pool: Yes
- Pool features: In Ground
Lot
- Size: 8,276 Square Feet
- Features: Standard Lot
Details
- Additional structures: None
- Parcel number: R46099903905700
- Zoning: A1
- Special conditions: None
Construction
Type & style
- Home type: SingleFamily
- Architectural style: 2 Story
- Property subtype: Single Family Residence
Materials
- Stucco
- Roof: Pitched,Tile
Condition
- Year built: 2005
Utilities & green energy
- Water: City
Community & HOA
Community
- Subdivision: Ridge View Estates
HOA
- Has HOA: No
- Amenities included: None
- Services included: None
Location
- Region: El Paso
Financial & listing details
- Price per square foot: $157/sqft
- Tax assessed value: $619,413
- Annual tax amount: $16,521
- Date on market: 10/4/2026
- Cumulative days on market: 6 days
- Listing terms: Cash,Conventional,FHA,VA Loan
Estimated market value
$633,800
$602,000 - $665,000
$4,359/mo
Price history
| Date | Event | Price |
|---|---|---|
| 10/4/2026 | Listed for sale | $639,900+6.8%$157/sqft |
Source:  GEPAR #952233 Report a problem GEPAR #952233 Report a problem | ||
| 6/23/2026 | Listing removed | $599,000$147/sqft |
Source: GEPAR #940704 Report a problem | ||
| 5/26/2026 | Price change | $599,000-2.6%$147/sqft |
Source: GEPAR #940704 Report a problem | ||
| 5/10/2026 | Price change | $615,000-3.1%$151/sqft |
Source: GEPAR #940704 Report a problem | ||
| 4/11/2026 | Price change | $635,000-5.9%$156/sqft |
Source: GEPAR #940704 Report a problem | ||
| 3/21/2026 | Listed for sale | $675,000+0.7%$166/sqft |
Source: GEPAR #940704 Report a problem | ||
| 8/8/2025 | Listing removed | $670,000$165/sqft |
Source: GEPAR #921376 Report a problem | ||
| 5/22/2025 | Price change | $670,000-3.6%$165/sqft |
Source: GEPAR #921376 Report a problem | ||
| 5/18/2025 | Price change | $695,000-2.1%$171/sqft |
Source: GEPAR #921376 Report a problem | ||
| 4/27/2025 | Listed for sale | $710,000+21.4%$175/sqft |
Source: GEPAR #921376 Report a problem | ||
| 11/18/2021 | Sold | -- |
Source: Agent Provided Report a problem | ||
| 10/22/2021 | Pending sale | $585,000$144/sqft |
Source: GEPAR #851880 Report a problem | ||
| 10/18/2021 | Price change | $585,000-2.3%$144/sqft |
Source: GEPAR #851880 Report a problem | ||
| 10/14/2021 | Listed for sale | $599,000$147/sqft |
Source: GEPAR #851880 Report a problem | ||
| 10/5/2021 | Pending sale | $599,000$147/sqft |
Source: GEPAR #851880 Report a problem | ||
| 9/10/2021 | Listed for sale | $599,000+41%$147/sqft |
Source: GEPAR #851880 Report a problem | ||
| 8/16/2016 | Sold | -- |
Source: Agent Provided Report a problem | ||
| 7/21/2016 | Pending sale | $424,888$104/sqft |
Source: Coldwell Banker Legacy #700998 Report a problem | ||
| 6/22/2016 | Listed for sale | $424,888$104/sqft |
Source: Coldwell Banker Legacy #700998 Report a problem | ||
Public tax history
| Year | Property taxes | Tax assessment |
|---|---|---|
| 2025 | $16,375 +1.8% | $619,413 |
| 2024 | $16,078 -3.3% | $619,413 +3.1% |
| 2023 | $16,620 +7.3% | $600,807 +14.9% |
| 2022 | $15,483 +29.7% | $523,047 +36.9% |
| 2021 | $11,942 -0.5% | $382,197 -0.6% |
| 2020 | $11,999 +1.6% | $384,315 |
| 2019 | $11,812 +5.2% | $384,315 +2.5% |
| 2018 | $11,228 +3.7% | $375,110 +2.5% |
| 2017 | $10,828 +9% | $365,836 |
| 2016 | $9,935 +5.8% | $365,836 +6.4% |
| 2015 | $9,393 | $343,866 -2.4% |
| 2014 | $9,393 | $352,154 |
| 2013 | -- | $352,154 |
| 2012 | -- | $352,154 -0.3% |
| 2011 | -- | $353,293 |
| 2010 | -- | $353,293 -5.9% |
| 2009 | -- | $375,482 |
| 2008 | -- | -- |
| 2007 | -- | -- |
| 2006 | -- | -- |
| 2005 | -- | -- |
| 2004 | -- | -- |
Find assessor info on the county website
Monthly payment
Est. payment
Payment breakdown
Explore the cost of this home by adjusting the details. Changes won't be saved.Climate risks
Neighborhood: Northwest
Nearby schools
Schools provided by the listing agent
- Elementary: Tippin
- Middle: Hornedo
- High: Franklin
Source: GEPAR. This data may not be complete. We recommend contacting the local school district to confirm school assignments for this home.
Similar homes
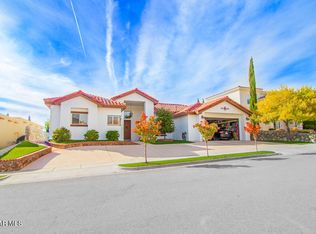
- $549,0005 bd5 ba3.2k sqft1165 Regal Ridge Dr, El Paso, TX 79912For Sale
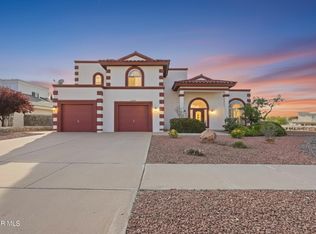
 MLS ID #940254, Fred Saenz, Los Olivos New Homes & Realty. GEPAR
 - $635,0004 bd3 ba2.6k sqft6337 Franklin Red Dr, El Paso, TX 79912For Sale
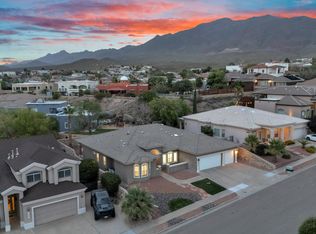 MLS ID #950747, Aaron Gamboa, Catalyst Real Estate Group, El Paso, LLC. GEPAR
 - $664,0004 bd3 ba3.6k sqft620 Cinnamon Teal Cir, El Paso, TX 79932For Sale
 MLS ID #952215, Danytsia Enriquez, ERA Sellers & Buyers Real Esta. GEPAR
 - $650,0005 bd5 ba3.7k sqft6558 Eagle Ridge Dr, El Paso, TX 79912For Sale
 MLS ID #945357, Brittany Paige Garcia-Arrese, Star Spangled Real Estate. GEPAR
 - $655,0005 bd3 ba3.2k sqft6444 Calle Placido Dr, El Paso, TX 79912For SaleMLS ID #946879, Manuel Caraveo, Sandy Messer And Associates. GEPAR
- $662,0004 bd4 ba3.7k sqft6520 Calle Bonita Ln, El Paso, TX 79912For SaleMLS ID #948099, Art Armendariz, Stanton Realty. GEPAR
- $520,0004 bd3 ba2.7k sqft1472 Pioneer Ridge Dr, El Paso, TX 79912For SaleMLS ID #948732, Heather Lynn Feiner, Coldwell Banker Apex REALTORS. GEPAR
- $549,0006 bd4 ba3.1k sqft6516 Wind Ridge Dr, El Paso, TX 79912For SaleMLS ID #946882, Monica Eichert, Home Pros Real Estate Group. GEPAR
- $609,9005 bd4 ba3.3k sqft900 Via Redonda Ct, El Paso, TX 79912For SaleMLS ID #946067, Manuel Silva, JPAR EP (869). GEPAR
- $599,0006 bd4 ba3.5k sqft935 Via Linda Ct, El Paso, TX 79912For SaleMLS ID #947657, Brian J Burds, eXp Realty LLC. GEPAR
- $535,0005 bd3 ba2.9k sqft6157 Loma De Cristo Dr, El Paso, TX 79912For SaleMLS ID #950674, Laura Rivas, Realty One Group Mendez Burk. GEPAR
- $495,0004 bd3 ba2k sqft7462 Wooden Nickel Dr, El Paso, TX 79911For SaleMLS ID #952330, Sandy Messer, Sandy Messer And Associates. GEPAR
- $632,0003 bd3 ba2.3k sqft1057 Los Jardines Cir, El Paso, TX 79912For SaleMLS ID #944912, Ruth Ann Burkman, The Real Estate Power Houses. GEPAR
- $399,9504 bd3 ba2.5k sqft1107 Sun Ridge Dr, El Paso, TX 79912For SaleMLS ID #951333, Ricardo Villalobos, Home Pros Real Estate Group. GEPAR
- $554,0004 bd4 ba3k sqft7250 Longspur, El Paso, TX 79911For SaleMLS ID #947703, Brenda Rogers, Dream Work Realty. GEPAR
- $699,0005 bd3 ba3.7k sqft6114 Via De Los Arboles, El Paso, TX 79932For SaleMLS ID #950423, Martin Cazares, 24th&Home LLC. GEPAR
- $530,0004 bd4 ba3.4k sqft1536 Via Appia St, El Paso, TX 79912For SaleMLS ID #944091, Brenda Rogers, Dream Work Realty. GEPAR
- $391,0004 bd4 ba2.2k sqft6405 Franklin Ridge Dr, El Paso, TX 79912For SaleMLS ID #948234, Lety Fierro, Realty One Group Mendez Burk. GEPAR
- $475,0005 bd3 ba2.8k sqft6305 Snowheights Ct, El Paso, TX 79912For SaleMLS ID #951094, Margo Fushille, The Real Estate Power Houses. GEPAR
