Welcome to the beautiful gated community of Los Cerritos, nestled at the base of the majestic Franklin Mountains. This elegant one-owner, 5 bedroom home, masterfully built by Phillips Hoover Construction, shows pride of ownership in every detail. Designed with entertaining & everyday living in mind, the expansive living area flows to inviting outdoor patios, creating the perfect setting for gatherings with family & friends. These serene outdoor spaces also provide a peaceful retreat to enjoy your morning coffee or unwind in the evening while taking in the breathtaking views of Mount Franklin. The thoughtfully designed floor plan features spacious primary suite conveniently located on the main level, along with an add'l downstairs bedroom. Generously sized kitchen offers abundant cabinetry and counter space, double oven, walk-in pantry. Intimate breakfast area off the kitchen opens directly to inviting outdoor patios. Upstairs is Large loft, 3 bedrooms, 2 baths, expansive deck with view! Bonus Community Pool!
For sale
Price cut: $19K (9/20)
$530,000
1536 Via Appia St, El Paso, TX 79912
4beds
3,415sqft
Single Family Residence
Built in 2005
6,098 Square Feet Lot
$525,800 Zestimate®
$155/sqft
$190/mo HOA
What's special
Serene outdoor spacesInviting outdoor patiosExpansive deck with viewDouble ovenWalk-in pantryGenerously sized kitchen
- 162 days
- 439
- 11
Zillow last checked:
Listing updated:
Listed by:
Brenda Rogers 0369411 915-494-6004,
Dream Work Realty
Source: GEPAR,MLS#: 944091
Facts & features
Interior
Bedrooms & bathrooms
- Bedrooms: 4
- Bathrooms: 4
- Full bathrooms: 1
- 3/4 bathrooms: 3
Heating
- Central
Cooling
- Refrigerated
Appliances
- Included: Cooktop, Dishwasher, Disposal, Double Oven, Gas Cooktop, Microwave
Features
- 2+ Living Areas, Formal DR LR, Master Downstairs, MB Jetted Tub, Walk-In Closet(s)
- Flooring: Tile, Carpet
- Windows: Shutters, Double Pane Windows
- Has fireplace: No
Interior area
- Total structure area: 3,415
- Total interior livable area: 3,415 sqft
Video & virtual tour
Property
Parking
- Total spaces: 2
- Parking features: Garage - Attached
- Attached garage spaces: 2
Features
- Patio & porch: Open
- Exterior features: See Remarks
- Has private pool: Yes
- Pool features: Community
Lot
- Size: 6,098 Square Feet
- Features: Views
Details
- Parcel number: L71499900800400
- Zoning: PR1
- Special conditions: None
Construction
Type & style
- Home type: SingleFamily
- Architectural style: 2 Story
- Property subtype: Single Family Residence
Materials
- Stucco
- Roof: Flat,Tile
Condition
- Year built: 2005
Details
- Builder name: Phillips Hoover Construction
Utilities & green energy
- Water: City
Community & HOA
Community
- Features: Gated
- Subdivision: Los Cerritos
HOA
- Has HOA: Yes
- Amenities included: Pool, Other
- Services included: Common Area, Front Landscape, Gates, Security, Streets
- HOA fee: $190 monthly
- HOA name: Los Cerritos, Dana Properties
Location
- Region: El Paso
Financial & listing details
- Price per square foot: $155/sqft
- Tax assessed value: $505,488
- Annual tax amount: $6,409
- Date on market: 5/16/2026
- Cumulative days on market: 164 days
- Listing terms: Cash,Conventional,FHA,VA Loan
Estimated market value
$525,800
$500,000 - $552,000
$3,550/mo
Price history
| Date | Event | Price |
|---|---|---|
| 9/20/2026 | Price change | $530,000-3.5%$155/sqft |
Source:  GEPAR #944091 Report a problem GEPAR #944091 Report a problem | ||
| 8/10/2026 | Price change | $549,000-4.5%$161/sqft |
Source: GEPAR #944091 Report a problem | ||
| 6/17/2026 | Price change | $575,000-2.4%$168/sqft |
Source: GEPAR #944091 Report a problem | ||
| 5/16/2026 | Listed for sale | $589,000$172/sqft |
Source: GEPAR #944091 Report a problem | ||
| 6/30/2004 | Sold | -- |
Source: GEPAR #224060 Report a problem | ||
Public tax history
| Year | Property taxes | Tax assessment |
|---|---|---|
| 2026 | -- | $486,614 +10% |
| 2025 | $6,409 +6.7% | $442,376 +10% |
| 2024 | $6,010 +0.5% | $402,160 +10% |
| 2023 | $5,981 -17.7% | $365,600 +10% |
| 2022 | $7,267 -4.9% | $332,364 |
| 2021 | $7,645 -1.4% | $332,364 +0.4% |
| 2020 | $7,751 -0.1% | $331,076 |
| 2019 | $7,755 +3.7% | $331,076 -1.6% |
| 2018 | $7,481 +1.6% | $336,431 +0.4% |
| 2017 | $7,362 +2.9% | $335,126 |
| 2016 | $7,155 -0.7% | $335,126 |
| 2015 | $7,205 | $335,126 -1.9% |
| 2014 | $7,205 | $341,706 |
| 2013 | -- | $341,706 |
| 2012 | -- | $341,706 -5.6% |
| 2011 | -- | $361,990 |
| 2010 | -- | $361,990 |
| 2009 | -- | $361,990 |
| 2008 | -- | -- |
| 2007 | -- | -- |
| 2006 | -- | -- |
| 2005 | -- | -- |
| 2004 | -- | -- |
| 2003 | -- | -- |
| 2002 | -- | -- |
| 2001 | -- | -- |
| 2000 | -- | -- |
Find assessor info on the county website
Monthly payment
Est. payment
Payment breakdown
Explore the cost of this home by adjusting the details. Changes won't be saved.Climate risks
Neighborhood: Northwest
Nearby schools
Schools provided by the listing agent
- Elementary: Wstrnhill
- Middle: Charles Q. Murphree
- High: Coronado
Source: GEPAR. This data may not be complete. We recommend contacting the local school district to confirm school assignments for this home.


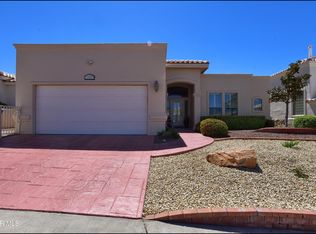
Similar homes
- $515,0004 bd4 ba3.3k sqft625 Cresta Alta Dr, El Paso, TX 79912For Sale

 MLS ID #952336, Joel O Garcia, ClearView Realty. GEPAR
 - $519,0004 bd3 ba2.7k sqft1472 Pioneer Ridge Dr, El Paso, TX 79912For Sale
 MLS ID #948732, Heather Lynn Feiner, Coldwell Banker Apex REALTORS. GEPAR
 - $549,0005 bd5 ba3.2k sqft1165 Regal Ridge Dr, El Paso, TX 79912For Sale
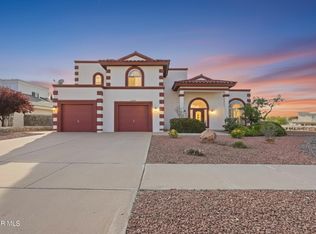 MLS ID #940254, Fred Saenz, Los Olivos New Homes & Realty. GEPAR
 - $549,0006 bd4 ba3.1k sqft6516 Wind Ridge Dr, El Paso, TX 79912For Sale
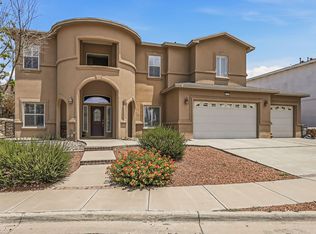 MLS ID #946882, Monica Eichert, Home Pros Real Estate Group. GEPAR
 - $479,0005 bd3 ba2.6k sqft5969 Los Pueblos Dr, El Paso, TX 79912For SaleMLS ID #948322, John David Pena, Home Pros Real Estate Group. GEPAR
- $549,0004 bd4 ba3k sqft7250 Longspur, El Paso, TX 79911For SaleMLS ID #947703, Brenda Rogers, Dream Work Realty. GEPAR
- $585,0006 bd5 ba3.1k sqft1156 Regal Ridge Dr, El Paso, TX 79912For SaleMLS ID #950023, Peter J. Huerta, Sandy Messer And Associates. GEPAR
- $399,9504 bd3 ba2.5k sqft6076 Los Siglos Dr, El Paso, TX 79912For SaleMLS ID #950701, Catherine J Few, ACT Realty. GEPAR
- $632,0003 bd3 ba2.3k sqft1057 Los Jardines Cir, El Paso, TX 79912For SaleMLS ID #944912, Ruth Ann Burkman, The Real Estate Power Houses. GEPAR
- $629,9505 bd3 ba4k sqft1463 Shelby Ridge Dr, El Paso, TX 79912For SaleMLS ID #952233, Vidal Adame, Revolve Realty, LLC. GEPAR
- $638,0005 bd3 ba3.2k sqft6444 Calle Placido Dr, El Paso, TX 79912For SaleMLS ID #946879, Manuel Caraveo, Sandy Messer And Associates. GEPAR
- $370,0003 bd3 ba2.2k sqft1561 Via Appia St, El Paso, TX 79912For SaleMLS ID #945066, Daisy Yanell Aguirre, Homegirl Real Estate Firm. GEPAR
- $422,5004 bd3 ba2.4k sqft6393 Franklin Gate Dr, El Paso, TX 79912For SaleMLS ID #948235, Hector Lechuga, ClearView Realty. GEPAR
- $475,0004 bd3 ba2.3k sqft7370 Black Mesa Dr, El Paso, TX 79911For SaleMLS ID #953332, Patrick Tuttle, Coldwell Banker Heritage R E. GEPAR
- $639,9005 bd3 ba4.5k sqft5716 Kingsfield Ave, El Paso, TX 79912For SaleMLS ID #952617, Javier Monzon, Home Pros Real Estate Group. GEPAR
- $650,0005 bd5 ba3.7k sqft6558 Eagle Ridge Dr, El Paso, TX 79912For SaleMLS ID #945357, Brittany Paige Garcia-Arrese, Star Spangled Real Estate. GEPAR
- $399,9504 bd3 ba2.5k sqft1107 Sun Ridge Dr, El Paso, TX 79912For SaleMLS ID #951333, Ricardo Villalobos, Home Pros Real Estate Group. GEPAR
- $427,4003 bd2 ba2.2k sqft860 Hempstead Dr, El Paso, TX 79912For SaleMLS ID #950505, Denise M May, JPAR (ofc4312). GEPAR
- $374,9504 bd3 ba2.2k sqft6637 Mariposa Dr, El Paso, TX 79912For SaleMLS ID #952990, Jackie Stevens, REAL Broker LLC. GEPAR
- $550,0004 bd3 ba2.9k sqft6035 Laguna Vista Dr, El Paso, TX 79932For SaleMLS ID #943289, Judith Cosme, Brokers Inc Real Estate Group. GEPAR
