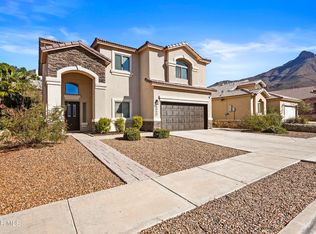
Breathtaking views and elegance define this stunning West El Paso home! A grand two story entrance with a floating staircase opens to two spacious living areas, each with its own fireplace, beautiful hardwood floors and updated interior paint. The remodeled kitchen features quartz countertops and a farmhouse sink. A private junior suite with full bath is located downstairs. Upstairs, the primary suite offers a private balcony, while two additional bedrooms share another. Enjoy spectacular views from the expansive 13,995 sf lot featuring a resurfaced pool with new tile, outdoor kitchen, pergola, enclosed patio, and new irrigation system. Additional highlights include three garages, one offering direct backyard access!
For sale
$785,000
6570 Eagle Ridge Dr, El Paso, TX 79912
5beds
3,580sqft
Single Family Residence
Built in 1995
0.32 Acres Lot
$689,200 Zestimate®
$219/sqft
$-- HOA
What's special
- 2 hours
- 71
- 13
Zillow last checked:
Listing updated:
Listed by:
Laura Elena Chavez 0790089 915-355-2425,
MRG REALTY LLC
Source: GEPAR,MLS#: 954139
Facts & features
Interior
Bedrooms & bathrooms
- Bedrooms: 5
- Bathrooms: 5
- Full bathrooms: 4
- 1/2 bathrooms: 1
Heating
- Natural Gas, 2+ Units, Central
Cooling
- Refrigerated
Appliances
- Included: Built-In Gas Oven, Cooktop, Dishwasher, Disposal, Microwave, Recirculating Water Heater, Refrigerator
- Laundry: Electric Dryer Hookup, Gas Dryer Hookup, Washer Hookup
Features
- 2+ Living Areas, Formal DR LR, Walk-In Closet(s)
- Flooring: Carpet, Hardwood
- Windows: Shutters
- Number of fireplaces: 2
Interior area
- Total structure area: 3,580
- Total interior livable area: 3,580 sqft
Video & virtual tour
Property
Parking
- Total spaces: 3
- Parking features: Garage - Attached
- Attached garage spaces: 3
Features
- Patio & porch: Enclosed
- Exterior features: Electric Grill, Balcony
- Has private pool: Yes
- Pool features: In Ground
- Has spa: Yes
- Spa features: Hot Tub (Indoor), Hot Tub
- Fencing: Fenced
Lot
- Size: 0.32 Acres
- Features: See Remarks
Details
- Additional structures: Pergola
- Parcel number: R46099900403600
- Zoning: PR1
- Special conditions: None
Construction
Type & style
- Home type: SingleFamily
- Architectural style: 2 Story
- Property subtype: Single Family Residence
Materials
- Stucco
- Roof: Flat,Tile
Condition
- Year built: 1995
Utilities & green energy
- Water: City
Community & HOA
Community
- Subdivision: Ridge View Estates
HOA
- Has HOA: No
Location
- Region: El Paso
Financial & listing details
- Price per square foot: $219/sqft
- Tax assessed value: $678,261
- Annual tax amount: $18,114
- Date on market: 11/16/2026
- Cumulative days on market: 1 day
- Listing terms: Cash,Conventional,VA Loan
Estimated market value
$689,200
$634,000 - $744,000
$5,257/mo
Price history
| Date | Event | Price |
|---|---|---|
| 11/16/2026 | Listed for sale | $785,000+3.3%$219/sqft |
Source:  GEPAR #954139 Report a problem | ||
| 9/19/2025 | Sold | -- |
Source: GEPAR #924602 Report a problem | ||
| 9/19/2025 | Pending sale | $760,000$212/sqft |
Source: GEPAR #924602 Report a problem | ||
| 8/22/2025 | Contingent | $760,000$212/sqft |
Source: GEPAR #924602 Report a problem | ||
| 6/14/2025 | Listed for sale | $760,000+68.7%$212/sqft |
Source: GEPAR #924602 Report a problem | ||
| 8/23/2019 | Listing removed | $450,500$126/sqft |
Source: Clear View Realty #811637 Report a problem | ||
| 7/9/2019 | Listed for sale | $450,500+12.7%$126/sqft |
Source: Clear View Realty #811637 Report a problem | ||
| 11/1/2016 | Listing removed | $399,900$112/sqft |
Source: Home Pros Real Estate Group #709649 Report a problem | ||
| 10/22/2016 | Listed for sale | $399,900-11.1%$112/sqft |
Source: Home Pros Real Estate Group #709649 Report a problem | ||
| 10/7/2014 | Sold | -- |
Source: Agent Provided Report a problem | ||
| 9/9/2014 | Listed for sale | $449,900+35.1%$126/sqft |
Source: Jeser Home Realty, LLC #561535 Report a problem | ||
| 5/21/2013 | Sold | -- |
Source: Agent Provided Report a problem | ||
| 4/10/2013 | Pending sale | $332,900$93/sqft |
Source: Coldwell Banker De Wetter Hovi #533886 Report a problem | ||
| 3/28/2013 | Listed for sale | $332,900-15.7%$93/sqft |
Source: Coldwell Banker De Wetter Hovi #533886 Report a problem | ||
| 10/11/2012 | Listing removed | $394,900$110/sqft |
Source: We Sell Homes #520715 Report a problem | ||
| 6/4/2012 | Listed for sale | $394,900-4.8%$110/sqft |
Source: We Sell Homes #520715 Report a problem | ||
| 8/5/2011 | Price change | $415,000-16.7%$116/sqft |
Source: We Sell Homes #508438 Report a problem | ||
| 4/19/2011 | Price change | $498,000-5.1%$139/sqft |
Source: Claire Sipes and Assocs. Real Es #508438 Report a problem | ||
| 3/16/2011 | Listed for sale | $525,000$147/sqft |
Source: Claire Sipes and Assocs. Real Es #508438 Report a problem | ||
Public tax history
| Year | Property taxes | Tax assessment |
|---|---|---|
| 2026 | -- | $678,261 +17.8% |
| 2025 | $15,223 +1.8% | $575,806 0% |
| 2024 | $14,951 +6.5% | $576,000 +13.5% |
| 2023 | $14,036 -4.3% | $507,387 +2.4% |
| 2022 | $14,665 +18.8% | $495,398 +25.4% |
| 2021 | $12,346 +1% | $395,129 +0.9% |
| 2020 | $12,227 +1.6% | $391,606 |
| 2019 | $12,036 +5.9% | $391,606 +3.1% |
| 2018 | $11,369 +2.4% | $379,808 +1.3% |
| 2017 | $11,101 +5% | $375,086 -0.1% |
| 2016 | $10,575 +1.2% | $375,431 0% |
| 2015 | $10,451 | $375,604 -1.7% |
| 2014 | $10,451 | $381,925 -5.5% |
| 2013 | -- | $404,090 -2% |
| 2011 | -- | $412,425 |
| 2010 | -- | $412,425 -5.2% |
| 2009 | -- | $434,859 |
| 2008 | -- | -- |
| 2007 | -- | -- |
| 2006 | -- | -- |
| 2005 | -- | -- |
| 2004 | -- | -- |
| 2003 | -- | -- |
| 2002 | -- | -- |
| 2001 | -- | -- |
| 2000 | -- | -- |
Find assessor info on the county website
Monthly payment
Est. payment
Payment breakdown
Explore the cost of this home by adjusting the details. Changes won't be saved.Climate risks
Neighborhood: Northwest
Nearby schools
Schools provided by the listing agent
- Elementary: Tippin
- Middle: Hornedo
- High: Franklin
Source: GEPAR. This data may not be complete. We recommend contacting the local school district to confirm school assignments for this home.
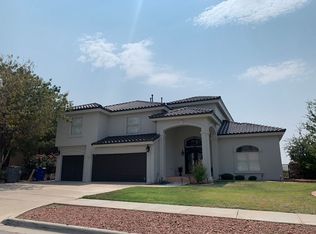
Similar homes
- $662,0004 bd4 ba3.7k sqft6520 Calle Bonita Ln, El Paso, TX 79912For Sale
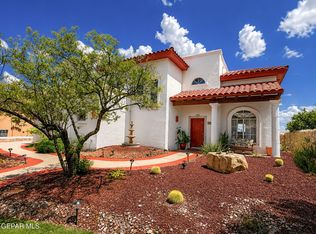
 MLS ID #948099, Art Armendariz, Stanton Realty. GEPAR
- $549,0005 bd5 ba3.2k sqft1165 Regal Ridge Dr, El Paso, TX 79912For Sale
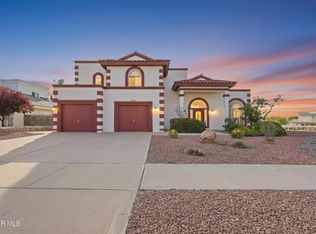 MLS ID #940254, Fred Saenz, Los Olivos New Homes & Realty. GEPAR
- $780,0003 bd4 ba3.8k sqft6192 Los Felinos Cir, El Paso, TX 79912For Sale
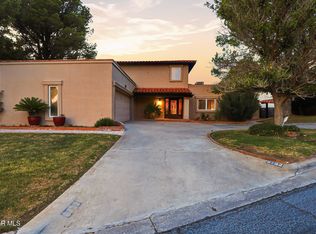 MLS ID #948375, Humberto Alcazar Jr, Realty One Group Mendez Burk. GEPAR
- $455,5005 bd3 ba2.6k sqft5969 Los Pueblos Dr, El Paso, TX 79912For Sale
 MLS ID #954323, Daniela Petra Sedillo, Keller Williams Realty. GEPAR
- $609,9005 bd3 ba4k sqft1463 Shelby Ridge Dr, El Paso, TX 79912For SaleMLS ID #952233, Vidal Adame, Revolve Realty, LLC. GEPAR
- $988,0005 bd4 ba4.2k sqft1201 Calle Lago Dr, El Paso, TX 79912For SaleMLS ID #949956, Rachel Frayre, Sandy Messer And Associates. GEPAR
- $649,9004 bd3 ba3.2k sqft6313 Franklin Bluff Dr, El Paso, TX 79912For SaleMLS ID #947409, Sue Jane Woo, Sandy Messer And Associates. GEPAR
- $575,4465 bd3 ba2.6k sqft6637 Wind Ridge Dr, El Paso, TX 79912For SaleMLS ID #950441, Issa Atiyah, Innovation Realty. GEPAR
- $549,0006 bd4 ba3.1k sqft6516 Wind Ridge Dr, El Paso, TX 79912For SaleMLS ID #946882, Monica Eichert, Home Pros Real Estate Group. GEPAR
- $599,9995 bd4 ba3.6k sqft6412 Via De Albur Ct, El Paso, TX 79912For SaleMLS ID #951022, Brian Vasquez, The Real Estate Agency. GEPAR
- $510,0004 bd3 ba2.7k sqft1472 Pioneer Ridge Dr, El Paso, TX 79912For SaleMLS ID #954014, Angelica M Arambula, Realty One Group Mendez Burk. GEPAR
- $599,9005 bd4 ba3.3k sqft900 Via Redonda Ct, El Paso, TX 79912For SaleMLS ID #946067, Manuel Silva, JPAR EP (869). GEPAR
- $789,9994 bd5 ba3.9k sqft5512 Woodfield Dr, El Paso, TX 79932For SaleMLS ID #943089, Juan M Saenz, KASA Realty Group. GEPAR
- $589,0006 bd4 ba3.5k sqft935 Via Linda Ct, El Paso, TX 79912For SaleMLS ID #947657, Brian J Burds, eXp Realty LLC. GEPAR
- $895,0005 bd6 ba4.8k sqft5806 Diamond Point Cir, El Paso, TX 79912For SaleMLS ID #943476, Sue Jane Woo, Sandy Messer And Associates. GEPAR
- $765,0004 bd4 ba4k sqft4028 Hacienda Rey Dr, El Paso, TX 79922For SaleMLS ID #950901, Franco Briseno, ERA Sellers & Buyers Real Esta. GEPAR
- $739,5004 bd3 ba3.4k sqft830 Neyla Dr, El Paso, TX 79932For SaleMLS ID #953793, Daniel Gomez, Home Pros Real Estate Group. GEPAR
- $1,049,0005 bd5 ba5.3k sqft1200 Cerrito Bello Ln, El Paso, TX 79912For SaleMLS ID #948807, Sandy Messer, Sandy Messer And Associates. GEPAR
- $500,0004 bd4 ba3.3k sqft625 Cresta Alta Dr, El Paso, TX 79912For SaleMLS ID #952336, Joel O Garcia, ClearView Realty. GEPAR
- $437,0004 bd3 ba2.4k sqft7016 Desert Canyon Dr, El Paso, TX 79912For SaleMLS ID #952342, Debbie Hand, Sandy Messer And Associates. GEPAR
