Beautiful custom home located on Diamond Point Circle. Conveniently located to shopping, fine restaurants, & minutes to I-10. Attention to detail throughout. 2 story entry foyer with formal living & beautiful formal dining area off of it. Large den with custom cabinets along one wall , Wet Bar, & fireplace for informal entertaining. Gourmet kitchen with island, stainless appliance package, breakfast area, bar stool seating, built in desk & granite tops. First level also has an office study & downstairs bedroom w/full bath. Gorgeous stairway to second level with 4 more bedrooms, each with their own bath. Primary suite with sitting area, primary bath with whirlpool tub & separate large shower. Balcony with views of mountains. Large backyard with 2 covered patios for outdoor entertaining. (Amenities; Granite tops, shutters, wood flooring, wired for security system, & lots of storage.)
For sale
$895,000
5806 Diamond Point Cir, El Paso, TX 79912
5beds
4,802sqft
Single Family Residence
Built in 1994
8,276 Square Feet Lot
$854,500 Zestimate®
$186/sqft
$-- HOA
What's special
Fireplace for informal entertainingOffice studyWood flooringGranite topsBeautiful formal dining areaBuilt in deskFormal living
- 170 days
- 371
- 18
Zillow last checked:
Listing updated:
Listed by:
Sue Jane Woo 0283652 915-740-5600,
Sandy Messer And Associates
Source: GEPAR,MLS#: 943476
Facts & features
Interior
Bedrooms & bathrooms
- Bedrooms: 5
- Bathrooms: 6
- Full bathrooms: 3
- 3/4 bathrooms: 2
- 1/2 bathrooms: 1
Heating
- Natural Gas, 2+ Units, Central, Forced Air
Cooling
- Refrigerated, Ceiling Fan(s), Central Air
Appliances
- Included: Cooktop, Dishwasher, Double Oven, Gas Cooktop, Gas Water Heater, Microwave, Range Hood
Features
- Eat-in Kitchen, Cathedral Ceiling(s), Built-in Features, 2+ Living Areas, Cable TV, Ceiling Fan(s), Country Kitchen, Entrance Foyer, Formal DR LR, Master Up, MB Jetted Tub, Walk-In Closet(s), Wet Bar, Zoned MBR
- Flooring: Tile, Carpet, Hardwood
- Windows: Shutters, Double Pane Windows
- Number of fireplaces: 1
Interior area
- Total structure area: 4,802
- Total interior livable area: 4,802 sqft
Video & virtual tour
Property
Parking
- Total spaces: 2
- Parking features: Garage - Attached
- Attached garage spaces: 2
Features
- Patio & porch: Covered
- Exterior features: Walled Backyard, Balcony, Back Yard Access
- Pool features: None
- Fencing: Back Yard
Lot
- Size: 8,276 Square Feet
- Features: Standard Lot
Details
- Parcel number: S33299900401350
- Zoning: R5
- Special conditions: None
Construction
Type & style
- Home type: SingleFamily
- Architectural style: Custom,2 Story
- Property subtype: Single Family Residence
Materials
- Stucco, Frame
- Roof: Flat,Tile
Condition
- Year built: 1994
Details
- Builder name: Naji
Utilities & green energy
- Water: City
Community & HOA
Community
- Subdivision: Shadow Mountain Heights
HOA
- Has HOA: No
Location
- Region: El Paso
Financial & listing details
- Price per square foot: $186/sqft
- Tax assessed value: $786,850
- Annual tax amount: $18,918
- Date on market: 5/6/2026
- Cumulative days on market: 172 days
- Listing terms: Cash,Conventional,VA Loan
Estimated market value
$854,500
$812,000 - $897,000
$4,691/mo
Price history
| Date | Event | Price |
|---|---|---|
| 6/10/2026 | Price change | $895,000-8.7%$186/sqft |
Source:  GEPAR #943476 Report a problem GEPAR #943476 Report a problem | ||
| 5/21/2026 | Price change | $980,000-10.1%$204/sqft |
Source: GEPAR #943476 Report a problem | ||
| 5/6/2026 | Listed for sale | $1,090,000$227/sqft |
Source: GEPAR #943476 Report a problem | ||
| 6/22/2001 | Sold | -- |
Source: GEPAR #201309 Report a problem | ||
Public tax history
| Year | Property taxes | Tax assessment |
|---|---|---|
| 2026 | -- | $786,850 +1.5% |
| 2025 | $18,917 +10.3% | $775,104 +10% |
| 2024 | $17,151 +3.8% | $704,640 +10% |
| 2023 | $16,519 -0.8% | $640,582 +10% |
| 2022 | $16,648 +3.2% | $582,347 +10% |
| 2021 | $16,134 +10.3% | $529,406 +10% |
| 2020 | $14,627 +1.5% | $481,278 |
| 2019 | $14,405 -0.6% | $481,278 -3.2% |
| 2018 | $14,496 -9.7% | $497,362 -10.5% |
| 2017 | $16,056 +5.1% | $555,682 |
| 2016 | $15,283 +0.6% | $555,682 |
| 2015 | $15,192 | $555,682 -1.5% |
| 2014 | $15,192 | $564,068 |
| 2013 | -- | $564,068 |
| 2012 | -- | $564,068 +0.5% |
| 2010 | -- | $561,117 -0.9% |
| 2009 | -- | $566,229 |
| 2008 | -- | -- |
| 2007 | -- | -- |
| 2005 | -- | -- |
| 2003 | -- | -- |
| 2002 | -- | -- |
| 2001 | -- | -- |
| 2000 | -- | -- |
Find assessor info on the county website
Monthly payment
Est. payment
Payment breakdown
Explore the cost of this home by adjusting the details. Changes won't be saved.Climate risks
Neighborhood: Silver Sprints Village
Nearby schools
Schools provided by the listing agent
- Elementary: Wstrnhill
- Middle: Charles Q. Murphree
- High: Coronado
Source: GEPAR. This data may not be complete. We recommend contacting the local school district to confirm school assignments for this home.
Similar homes
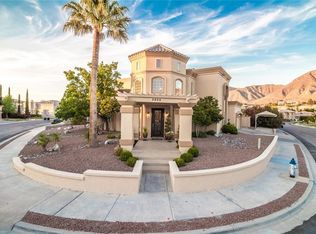
- $995,0005 bd4 ba3.8k sqft849 River Oaks Dr, El Paso, TX 79912For Sale

 MLS ID #951187, Eva Camarena, ERA Sellers & Buyers Real Esta. GEPAR
 - $988,0005 bd4 ba4.2k sqft1201 Calle Lago Dr, El Paso, TX 79912For Sale
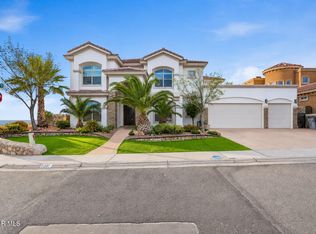 MLS ID #949956, Rachel Frayre, Sandy Messer And Associates. GEPAR
 - $1,049,0005 bd5 ba5.3k sqft1200 Cerrito Bello Ln, El Paso, TX 79912For Sale
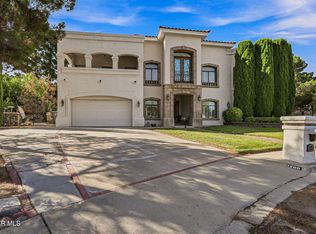 MLS ID #948807, Sandy Messer, Sandy Messer And Associates. GEPAR
 - $639,9005 bd3 ba4.5k sqft5716 Kingsfield Ave, El Paso, TX 79912For Sale
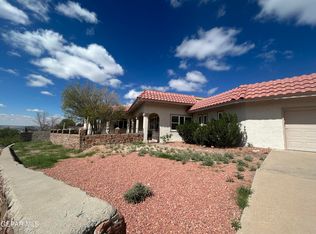 MLS ID #952617, Javier Monzon, Home Pros Real Estate Group. GEPAR
 - $780,0003 bd4 ba3.8k sqft6192 Los Felinos Cir, El Paso, TX 79912For SaleMLS ID #948375, Humberto Alcazar Jr, Realty One Group Mendez Burk. GEPAR
- $690,2005 bd5 ba3.9k sqft573 Bluff Canyon Cir, El Paso, TX 79912For SaleMLS ID #942783, Eddie Gonzales, JPAR EP (869). GEPAR
- $662,0004 bd4 ba3.7k sqft6520 Calle Bonita Ln, El Paso, TX 79912For SaleMLS ID #948099, Art Armendariz, Stanton Realty. GEPAR
- $449,0005 bd3 ba2.8k sqft6305 Snowheights Ct, El Paso, TX 79912For SaleMLS ID #951094, Margo Fushille, The Real Estate Power Houses. GEPAR
- $495,0004 bd3 ba2.6k sqft433 Hollydale Dr, El Paso, TX 79912For SaleMLS ID #952216, Jese Gonzalez, Keller Williams Realty. GEPAR
- $629,9505 bd3 ba4k sqft1463 Shelby Ridge Dr, El Paso, TX 79912For SaleMLS ID #952233, Vidal Adame, Revolve Realty, LLC. GEPAR
- $950,0004 bd3 ba3.7k sqft4383 Boy Scout Ln, El Paso, TX 79922For SaleMLS ID #950659, Oscar Macias, Brokers Inc Real Estate Group. GEPAR
- $804,9004 bd4 ba2.9k sqft1356 Desert Night St, El Paso, TX 79912For SaleMLS ID #944019, Karen D Polanco, JPAR EP (869). GEPAR
- $795,0005 bd4 ba4.7k sqft4018 Little Ln, El Paso, TX 79922For SaleMLS ID #944326, Jesus Ojeda, Better Homes and Gardens Real Estate Elevate. GEPAR
- $925,0004 bd4 ba3.5k sqft770 Coeur Dalene Cir, El Paso, TX 79922For SaleMLS ID #950597, Angela Darancou, Sandy Messer And Associates. GEPAR
- $599,9995 bd4 ba3.6k sqft6412 Via De Albur Ct, El Paso, TX 79912For SaleMLS ID #951022, Brian Vasquez, The Real Estate Agency. GEPAR
- $650,0005 bd5 ba3.7k sqft6558 Eagle Ridge Dr, El Paso, TX 79912For SaleMLS ID #945357, Brittany Paige Garcia-Arrese, Star Spangled Real Estate. GEPAR
- $639,0005 bd3 ba3.5k sqft6325 Franklin Red Dr, El Paso, TX 79912For SaleMLS ID #949154, Rachel L Ludeman, Sandy Messer And Associates. GEPAR
- $549,0005 bd5 ba3.2k sqft1165 Regal Ridge Dr, El Paso, TX 79912For SaleMLS ID #940254, Fred Saenz, Los Olivos New Homes & Realty. GEPAR
- $599,9005 bd4 ba3.3k sqft900 Via Redonda Ct, El Paso, TX 79912For SaleMLS ID #946067, Manuel Silva, JPAR EP (869). GEPAR
- $475,0005 bd3 ba2.9k sqft5821 Vista Corona Ct, El Paso, TX 79912For SaleMLS ID #949165, Lisa McAlmon Brown, ERA Sellers & Buyers Real Esta. GEPAR
