Welcome to 6509 Majestic Ridge, an incredible home where design makes an impression and the views make you stay. Set in desirable Ridge View Estates, soaring ceilings and walls of windows frame warm wood cabinetry, a striking fireplace and high-end finishes. Two master suites, one upstairs and one downstairs, offer privacy and flexibility. The kitchen takes center stage with an island for morning coffee and evenings with friends. New carpet, fresh paint inside and out, and a new pool deck complete the renovation. Five bedrooms plus an upstairs movie room offer the option for a sixth bedroom. Three full baths and three half baths include an outdoor half bath for poolside convenience. Spend afternoons beside the like-new pool, host dinner in the backyard, then head to the expansive upper terrace as city lights come on. Near great schools, this home offers room to spread out, scenic views and outdoor spaces made for entertaining. Come experience the space, style and setting that make Majestic Ridge exceptional.
For sale
$759,000
6509 Majestic Ridge Dr, El Paso, TX 79912
5beds
3,938sqft
Single Family Residence
Built in 1994
9,583 Square Feet Lot
$728,700 Zestimate®
$193/sqft
$-- HOA
What's special
Like-new poolNew pool deckStriking fireplaceWalls of windowsHigh-end finishesTwo master suitesScenic views
- 5 days
- 1,252
- 109
Likely to sell faster than
Zillow last checked:
Listing updated:
Listed by:
Albert Maldonado 0640650 915-228-1600,
Keller Williams Realty
Source: GEPAR,MLS#: 953006
Facts & features
Interior
Bedrooms & bathrooms
- Bedrooms: 5
- Bathrooms: 6
- Full bathrooms: 3
- 1/2 bathrooms: 3
Primary bedroom
- Area: 356.07 Square Feet
- Dimensions: 16.98 x 20.97
Bedroom
- Area: 241.8 Square Feet
- Dimensions: 12.09 x 20
Bedroom
- Area: 172.49 Square Feet
- Dimensions: 13.32 x 12.95
Bedroom
- Area: 141.05 Square Feet
- Dimensions: 9.31 x 15.15
Bathroom
- Area: 81.95 Square Feet
- Dimensions: 8.85 x 9.26
Bathroom
- Area: 40.92 Square Feet
- Dimensions: 4.93 x 8.3
Bathroom
- Area: 36.59 Square Feet
- Dimensions: 5.42 x 6.75
Bathroom
- Area: 22.94 Square Feet
- Dimensions: 4.24 x 5.41
Dining room
- Area: 134.3 Square Feet
- Dimensions: 10.77 x 12.47
Loft
- Area: 212.89 Square Feet
- Dimensions: 13.19 x 16.14
Heating
- Central
Cooling
- Refrigerated
Appliances
- Included: Free-Standing Gas Oven, Refrigerator
Features
- In-Law Floorplan, Cathedral Ceiling(s), 2+ Living Areas, 2+ Master BR, Game Hobby Room, Kitchen Island, Master Downstairs, Master Up, MB Shower/Tub, Walk-In Closet(s)
- Flooring: Other, Tile, Carpet
- Windows: No Treatments
- Number of fireplaces: 1
Interior area
- Total structure area: 3,938
- Total interior livable area: 3,938 sqft
Property
Features
- Exterior features: Walled Backyard, Balcony
- Has private pool: Yes
- Pool features: Gunite, In Ground, Yes
Lot
- Size: 9,583 Square Feet
- Features: Views
Details
- Parcel number: R46099900800300
- Zoning: R1
- Special conditions: None
Construction
Type & style
- Home type: SingleFamily
- Architectural style: 2 Story
- Property subtype: Single Family Residence
Materials
- Stucco
- Roof: Flat,Tile
Condition
- Year built: 1994
Utilities & green energy
- Sewer: Community
- Water: City
Community & HOA
Community
- Subdivision: Ridge View Estates
HOA
- Has HOA: No
Location
- Region: El Paso
Financial & listing details
- Price per square foot: $193/sqft
- Tax assessed value: $594,517
- Annual tax amount: $15,717
- Date on market: 10/17/2026
- Cumulative days on market: 192 days
- Listing terms: Cash,Conventional,FHA,VA Loan
Estimated market value
$728,700
$692,000 - $765,000
$5,931/mo
Price history
| Date | Event | Price |
|---|---|---|
| 10/17/2026 | Listed for sale | $759,000-5.1%$193/sqft |
Source:  GEPAR #953006 Report a problem GEPAR #953006 Report a problem | ||
| 10/13/2026 | Listing removed | $799,900$203/sqft |
Source: GEPAR #942017 Report a problem | ||
| 7/16/2026 | Price change | $799,900-3%$203/sqft |
Source: GEPAR #942017 Report a problem | ||
| 4/11/2026 | Listed for sale | $825,000$209/sqft |
Source: GEPAR #942017 Report a problem | ||
| 5/10/2025 | Sold | -- |
Source: GEPAR #913078 Report a problem | ||
| 8/12/2024 | Sold | -- |
Source: Public Record Report a problem | ||
Public tax history
| Year | Property taxes | Tax assessment |
|---|---|---|
| 2026 | -- | $594,517 +0.2% |
| 2025 | $15,679 +118.9% | $593,081 +26.6% |
| 2024 | $7,164 +0.2% | $468,472 +10% |
| 2023 | $7,146 -15.4% | $425,884 +10% |
| 2022 | $8,448 +2.1% | $387,167 +10% |
| 2021 | $8,271 +5.6% | $351,970 +10% |
| 2020 | $7,830 -0.1% | $319,973 |
| 2019 | $7,834 +4.1% | $319,973 -0.8% |
| 2018 | $7,526 +2.3% | $322,525 +1.5% |
| 2017 | $7,354 +2.7% | $317,677 |
| 2016 | $7,158 -0.7% | $317,677 |
| 2015 | $7,209 | $317,677 -1.7% |
| 2014 | $7,209 | $323,326 |
| 2013 | -- | $323,326 |
| 2012 | -- | $323,326 -0.2% |
| 2011 | -- | $323,912 |
| 2010 | -- | $323,912 -4.4% |
| 2009 | -- | $338,935 |
| 2008 | -- | -- |
| 2007 | -- | -- |
| 2006 | -- | -- |
| 2005 | -- | -- |
| 2004 | -- | -- |
| 2003 | -- | -- |
| 2002 | -- | -- |
| 2001 | -- | -- |
| 2000 | -- | -- |
Find assessor info on the county website
Monthly payment
Est. payment
Payment breakdown
Explore the cost of this home by adjusting the details. Changes won't be saved.Climate risks
Neighborhood: Northwest
Nearby schools
Schools provided by the listing agent
- Elementary: Lundy
- Middle: Hornedo
- High: Franklin
Source: GEPAR. This data may not be complete. We recommend contacting the local school district to confirm school assignments for this home.
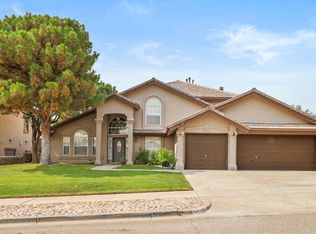
Similar homes
- $639,0005 bd3 ba3.5k sqft6325 Franklin Red Dr, El Paso, TX 79912For Sale
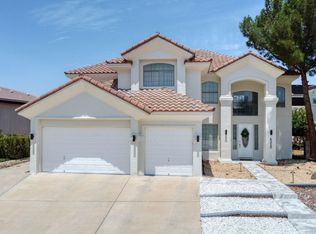
 MLS ID #949154, Rachel L Ludeman, Sandy Messer And Associates. GEPAR
 - $629,0004 bd4 ba2.9k sqft6357 Calle Del Rio Ln, El Paso, TX 79912For Sale
 MLS ID #934218, Ana Cristina Rodriguez, Realty One Group Mendez Burk. GEPAR
 - $804,9004 bd4 ba2.9k sqft1356 Desert Night St, El Paso, TX 79912For Sale
 MLS ID #944019, Karen D Polanco, JPAR EP (869). GEPAR
 - $519,0004 bd3 ba2.7k sqft1472 Pioneer Ridge Dr, El Paso, TX 79912For Sale
 MLS ID #948732, Heather Lynn Feiner, Coldwell Banker Apex REALTORS. GEPAR
 - $750,0004 bd4 ba2.8k sqft5024 Jardines Pl, El Paso, TX 79932For SaleMLS ID #952365, Andrea M Barton, Keeping It Realty. GEPAR
- $449,0005 bd3 ba2.8k sqft6305 Snowheights Ct, El Paso, TX 79912For SaleMLS ID #951094, Margo Fushille, The Real Estate Power Houses. GEPAR
- $390,0004 bd3 ba2.4k sqft7328 Corona Del Sol, El Paso, TX 79911For SaleMLS ID #951904, Cynthia Akle, Realty One Group Mendez Burk. GEPAR
- $559,0004 bd4 ba2.6k sqft6312 Franklin Ridge Dr, El Paso, TX 79912For SaleMLS ID #951489, Brian William Canales, Royce Realty. GEPAR
- $1,099,0004 bd4 ba3.4k sqft1281 Desert Night St, El Paso, TX 79912For SaleMLS ID #952680, David Bagby Cantu, Alpha Omega Real Estate Group LLC. GEPAR
- $715,0004 bd3 ba2.8k sqft4011 Las Vegas Dr, El Paso, TX 79902For SaleMLS ID #945422, Rene Franco, EP Real Estate Advisor Group. GEPAR
- $838,4264 bd3 ba2.8k sqft1845 War Path Dr, El Paso, TX 79911For SaleMLS ID #950784, Reem Mustafa Ali, Home Pros Real Estate Group. GEPAR
- $710,9504 bd4 ba2.6k sqft7317 Sidewinder Bend Dr, El Paso, TX 79911For SaleMLS ID #929481, Lisa Wise, Sandy Messer And Associates. GEPAR
- $499,9994 bd3 ba2.1k sqft7324 Bobcat Hollow Dr, El Paso, TX 79911For SaleMLS ID #952278, Andrew Davis, Panda Pal Property Management. GEPAR
- $649,5005 bd3 ba3.5k sqft704 McKelligon Dr, El Paso, TX 79902For SaleMLS ID #945386, Lynn Westbrook, eXp Realty LLC. GEPAR
- $1,100,0006 bd8 ba3k sqft500 Cocula Ave, El Paso, TX 79932For SaleMLS ID #953044, Carlos J Chavez, Home Pros Real Estate Group. GEPAR
- $749,9504 bd3 ba2.3k sqft7308 Cimarron Gap Dr, El Paso, TX 79911For SaleMLS ID #936626, Dennis R. Estep, Home Pros Real Estate Group. GEPAR
- $689,0004 bd3 ba2k sqft1015 Moore St, El Paso, TX 79902For SaleMLS ID #951794, Lina Namari, Realty One Group Mendez Burk. GEPAR
- $795,0005 bd4 ba3.1k sqft418 Masoud Ct, El Paso, TX 79932For SaleMLS ID #946175, Yazmin U Welsh, Home Pros Real Estate Group. GEPAR
- $495,0004 bd3 ba2k sqft7462 Wooden Nickel Dr, El Paso, TX 79911For SaleMLS ID #952330, Sandy Messer, Sandy Messer And Associates. GEPAR
- $649,9505 bd4 ba2.6k sqft7625 Enchanted Ridge Dr, El Paso, TX 79911For SaleMLS ID #933034, Tarryn A Ortega, Home Pros Real Estate Group. GEPAR
