***PRICE IMPROVEMENT*** This Stunning West El Paso home in Cimarron Canyon is one of the best for the value with premium upgrades, on a corner lot offering beautiful sunsets.
Modern Luxury, Meets Everyday Living -
This beautifully designed 4-bedroom, 3-bath residence combines upscale finishes, thoughtful design, and an unbeatable West El Paso location. Situated on a premium corner lot, this home showcases a striking contemporary elevation, soaring ceilings, and large-format porcelain flooring that enhances the abundant natural light throughout. The spacious great room serves as the heart of the home, featuring a cozy fireplace, surround sound, and recessed lighting.
This is a genuine showstopper. The kitchen has:
" Full-wall custom walnut-tone cabinetry running wall-to-wall with integrated under-cabinet and toe-kick LED lighting
" Built-in wine rack niche -- very upscale detail
" Dramatic Calacatta quartz waterfall island -- the veining is exceptional
" Designer pendant cluster (geometric + gold-interior dome lights) -- magazine quality
" Mosaic tile backsplash illuminated like a feature wal
Large-format porcelain floors with high polish that reflects the lighting beautifully; The owner's en-suite is adored with a soaking tub, separate shower, and a custom walk-in closet. Three additional bedrooms provide flexibility for family, guests, or a dedicated home office. Enjoy indoor-outdoor living with two covered patios, professionally landscaped front and back yards, an elevated backyard with beautiful sunset views, and a dedicated gas line ready for outdoor grilling and entertaining. Additional upgrades include a tankless water heater, water softener, laundry room with utility sink, security system wiring, upgraded window coverings, ceiling fans, and a double-car garage.
Conveniently located within walking distance of parks, dining, fitness centers, and schools, including a future middle school planned within the community. Just minutes from West Towne Marketplace, The Hospitals of Providence Transmountain Campus, outlet shopping, hiking and biking trails, Fort Bliss, I-10, and I-375 Transmountain.
Schedule your private showing today.
For sale
$540,000
1847 Cimarron Park Pl, El Paso, TX 79911
4beds
2,261sqft
:
Get pre-qualified$4,022/mo
Single Family Residence
Built in 2023
6,969 Square Feet Lot
$538,100 Zestimate®
$239/sqft
$21/mo HOA
What's special
Cozy fireplaceDouble-car garageRecessed lightingAbundant natural lightCeiling fansBuilt-in wine rack nicheLarge-format porcelain flooring
- 2 days |
- 290 |
- 21 |
Zillow last checked:
Listing updated:
Listed by:
Brenda Altheimer-Trillo 0739565 757-831-7322,
The WAR Team
Source: GEPAR,MLS#: 937882
Facts & features
Interior
Bedrooms & bathrooms
- Bedrooms: 4
- Bathrooms: 3
- Full bathrooms: 3
Heating
- Natural Gas, Forced Air
Cooling
- Refrigerated
Appliances
- Included: Built-In Gas Oven, Cooktop, Dishwasher, Disposal, Microwave, Range Hood, Tankless Water Heater, Water Softener Owned
- Laundry: Gas Dryer Hookup, Washer Hookup
Features
- Double Vanity, Cathedral Ceiling(s), 2+ Living Areas, Ceiling Fan(s), Kitchen Island, Master Downstairs, Pantry, Walk-In Closet(s)
- Flooring: Tile, Carpet
- Windows: Blinds, Double Pane Windows, Roman Shades
- Number of fireplaces: 1
Interior area
- Total structure area: 2,261
- Total interior livable area: 2,261 sqft
Video & virtual tour
Property
Parking
- Total spaces: 2
- Parking features: Garage - Attached
- Attached garage spaces: 2
Features
- Patio & porch: Covered, Open
- Exterior features: See Remarks, Walled Backyard, Back Yard Access
- Pool features: None
Lot
- Size: 6,969 Square Feet
- Features: Corner Lot
Details
- Additional structures: None
- Parcel number: C539999U2181300
- Zoning: R1
- Special conditions: Deed Restrictions
Construction
Type & style
- Home type: SingleFamily
- Architectural style: 1 Story
- Property subtype: Single Family Residence
Materials
- Stucco
- Roof: Flat
Condition
- Year built: 2023
Details
- Builder name: Ma Builders And Design, Llc
Utilities & green energy
- Sewer: Community
- Water: City
Community & HOA
Community
- Subdivision: Cimarron Canyon
HOA
- Has HOA: Yes
- Amenities included: See Remarks
- Services included: Common Area
- HOA fee: $250 annually
- HOA name: Canyon Gate
Location
- Region: El Paso
Financial & listing details
- Price per square foot: $239/sqft
- Tax assessed value: $540,953
- Annual tax amount: $14,689
- Date on market: 8/5/2026
- Cumulative days on market: 170 days
- Listing terms: Conventional,FHA,TX Veteran,VA Loan
Estimated market value
$538,100
$511,000 - $565,000
$2,586/mo
Price history
| Date | Event | Price |
|---|---|---|
| 8/5/2026 | Listed for sale | $540,000-6.1%$239/sqft |
Source:  GEPAR #937882 Report a problem GEPAR #937882 Report a problem | ||
| 7/23/2026 | Listing removed | $575,000$254/sqft |
Source: GEPAR #937882 Report a problem | ||
| 7/11/2026 | Price change | $575,000-1.7%$254/sqft |
Source: GEPAR #937882 Report a problem | ||
| 6/24/2026 | Price change | $585,000-1.5%$259/sqft |
Source: GEPAR #937882 Report a problem | ||
| 5/27/2026 | Price change | $594,000-2.6%$263/sqft |
Source: GEPAR #937882 Report a problem | ||
| 2/8/2026 | Listed for sale | $610,000+22%$270/sqft |
Source: GEPAR #937882 Report a problem | ||
| 4/15/2024 | Sold | -- |
Source: GEPAR #896610 Report a problem | ||
| 2/27/2024 | Pending sale | $499,800$221/sqft |
Source: GEPAR #896610 Report a problem | ||
| 2/21/2024 | Listed for sale | $499,800$221/sqft |
Source: GEPAR #896610 Report a problem | ||
| 2/21/2024 | Listing removed | -- |
Source: GEPAR #894812 Report a problem | ||
| 1/20/2024 | Listed for sale | $499,800-5.5%$221/sqft |
Source: GEPAR #894812 Report a problem | ||
| 1/16/2024 | Listing removed | -- |
Source: GEPAR #886321 Report a problem | ||
| 8/9/2023 | Listed for sale | $528,689$234/sqft |
Source: GEPAR #886321 Report a problem | ||
Public tax history
| Year | Property taxes | Tax assessment |
|---|---|---|
| 2025 | -- | $540,953 +16.2% |
| 2024 | $12,432 +1264.6% | $465,575 +1325.6% |
| 2023 | $911 | $32,658 |
Find assessor info on the county website
Monthly payment
Est. payment
Payment breakdown
Explore the cost of this home by adjusting the details. Changes won't be saved.Climate risks
Neighborhood: Northwest
Nearby schools
GreatSchools rating
- 9/10Congressman Silvestre & Carolina SchoolGrades: PK-5Distance: 1.3 mi
- 5/10Jose J Alderete Middle SchoolGrades: 6-8Distance: 1.6 mi
- 4/10Canutillo High SchoolGrades: 9-12Distance: 0.8 mi
Schools provided by the listing agent
- Elementary: Sylvestre Reyes
- Middle: Alderete
- High: Canutillo
Source: GEPAR. This data may not be complete. We recommend contacting the local school district to confirm school assignments for this home.
- $645,600-- bd-- ba-- sqft1843 Cimarron Park Dr, El Paso, TX 79912Off Market
- $650,0004 bd3 ba2.8k sqft1843 Cimarron Park Pl, El Paso, TX 79911For Sale
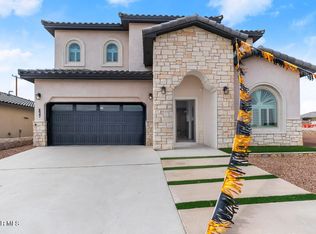
- $45,538-- bd-- ba-- sqft1839 Cimarron Park Pl, El Paso, TX 79911Off Market
- $637,5005 bd3 ba2.8k sqft1839 Cimarron Park Dr, El Paso, TX 79911For Sale
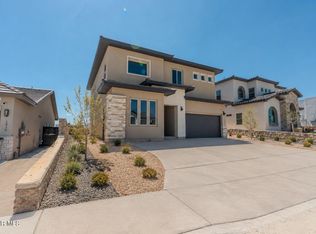
- $747,3504 bd3 ba3k sqft7413 Caveson Ct, El Paso, TX 79911Pending
- $--5 bd4 ba2.9k sqft7437 Caveson Ct, El Paso, TX 79911Sold
- $--4 bd4 ba2.7k sqft7417 Caveson Ct, El Paso, TX 79911Sold
- $--4 bd3 ba1.9k sqft1835 Cimarron Park Dr, El Paso, TX 79911Sold
A local agent can set up tours, give advice and negotiate with sellers.
Similar homes
- $569,0004 bd3 ba2.7k sqft6633 Wind Ridge Dr, El Paso, TX 79912For Sale

 MLS ID #948810, Sandy Messer, Sandy Messer And Associates. GEPAR
 - $660,0004 bd4 ba2.3k sqft7406 Wooden Nickel Dr, El Paso, TX 79911For Sale
 MLS ID #948481, Paul Glenn Smith, Home Pros Real Estate Group. GEPAR
 - $569,9504 bd3 ba2.2k sqft7285 Cimarron Gap Dr, El Paso, TX 79911For Sale
 MLS ID #946006, Carlos Rene Fraire, Home Pros Real Estate Group. GEPAR
 - $619,0004 bd3 ba2.5k sqft1837 Bridle Pl, El Paso, TX 79911For Sale
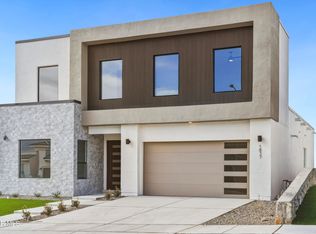 MLS ID #945369, Lauren Alia Mlouhi, The Mlouhi Group. GEPAR
 - $477,0004 bd3 ba2.6k sqft2348 Kolt Ct, El Paso, TX 79911For SaleMLS ID #947247, Shy Rodriguez, New Beginnings Realty-1964. GEPAR
- $510,0005 bd4 ba2.7k sqft2331 Enchanted Eagle Ln, El Paso, TX 79911For SaleMLS ID #943842, Martha E Martinez, Keller Williams Realty. GEPAR
- $420,0004 bd3 ba2.1k sqft2195 Enchanted Crest Dr, El Paso, TX 79911For SaleMLS ID #944911, Paulina Longenbaugh, Cornerstone Realty. GEPAR
- $498,9004 bd3 ba2.4k sqft2394 Enchanted Knoll Ln, El Paso, TX 79911For SaleMLS ID #939968, Caroline Camfield, The Right Move Real Estate Gro. GEPAR
- $527,7004 bd3 ba2.3k sqft980 Pecos River Dr, El Paso, TX 79932For SaleMLS ID #935761, Rafael Rosas, El Paso Homes Realty. GEPAR
- $550,0004 bd3 ba2.8k sqft980 Willow River Dr, El Paso, TX 79932For SaleMLS ID #935759, Rafael Rosas, El Paso Homes Realty. GEPAR
- $550,0004 bd3 ba2.8k sqft964 Willow River Dr, El Paso, TX 79932For SaleMLS ID #935760, Rafael Rosas, El Paso Homes Realty. GEPAR
- $700,0004 bd3 ba2.8k sqft7317 Sidewinder Bend Dr, El Paso, TX 79911For SaleMLS ID #929481, Lisa Wise, Sandy Messer And Associates. GEPAR
- $439,8994 bd3 ba2.3k sqft7540 Enchanted Ridge Dr, El Paso, TX 79911For SaleMLS ID #942799, Yanel Sanchez Williams, El Paso TEAM RESULTS, PLLC. GEPAR
- $500,0003 bd4 ba2.3k sqft329 Rio El Rancho Ct, El Paso, TX 79932For SaleMLS ID #943836, Paulo Usabiaga, Keller Williams Realty. GEPAR
- $539,9993 bd4 ba2.8k sqft6100 Oleaster Dr, El Paso, TX 79932For SaleMLS ID #942556, Martha E Martinez, Keller Williams Realty. GEPAR
- $749,9504 bd3 ba2.3k sqft7308 Cimarron Gap Dr, El Paso, TX 79911For SaleMLS ID #936626, Dennis R. Estep, Home Pros Real Estate Group. GEPAR
- $758,9004 bd3 ba2.6k sqft1860 War Path Dr, El Paso, TX 79911For SaleMLS ID #943148, Lauren Alia Mlouhi, The Mlouhi Group. GEPAR
- $772,9505 bd4 ba2.7k sqft1849 War Path Dr, El Paso, TX 79911For SaleMLS ID #946625, Dennis R. Estep, Home Pros Real Estate Group. GEPAR
- $339,9993 bd3 ba1.7k sqft7775 Enchanted View Dr, El Paso, TX 79911For SaleMLS ID #943596, Juan M Saenz, KASA Realty Group. GEPAR
- $655,0004 bd4 ba2.6k sqft352 Rio De Jazmin Cir, El Paso, TX 79932For SaleMLS ID #946049, Betzabe Holguin Gardea, Keller Williams Realty. GEPAR
