Welcome to The Cirrus - Your Dream Home Awaits! This 5-bedroom, 3-bath home combines style, space, and comfort. The open-concept layout features high ceilings, oversized windows, and a bright living area with ceiling details. The kitchen offers a large peninsula, quartz countertops, custom cabinetry, and stainless steel appliances -- perfect for cooking and entertaining. . The primary suite includes a spa-like bath with soaking tub, walk-in shower, dual vanities, and a spacious closet. Extras include, two-car garage, spray foam insulation, and a tankless water heater. Located in Cimarron Canyon The Cirrus is more than a house -- it's a place to call home.
Front yard picture has landscape for illustration purposes only.
For sale
$637,500
1839 Cimarron Park Dr, El Paso, TX 79911
5beds
2,885sqft
:
Get pre-qualified$4,720/mo
Single Family Residence
Built in 2026
6,098 Square Feet Lot
$636,400 Zestimate®
$221/sqft
$-- HOA
What's special
High ceilingsOversized windowsTwo-car garageStainless steel appliancesQuartz countertopsSpacious closetLarge peninsula
- 15 days |
- 228 |
- 13 |
Zillow last checked:
Listing updated:
Listed by:
Carlos J Chavez 0556105 915-929-0209,
Home Pros Real Estate Group,
Vania Gabriela Castaneda 0699223 915-383-4542,
Home Pros Real Estate Group
Source: GEPAR,MLS#: 948455
Facts & features
Interior
Bedrooms & bathrooms
- Bedrooms: 5
- Bathrooms: 3
- Full bathrooms: 3
Heating
- Central
Cooling
- Ceiling Fan(s)
Appliances
- Included: Dishwasher, Disposal, Microwave
Features
- Ceiling Fan(s)
- Flooring: Tile, Carpet
- Windows: Double Pane Windows
- Has fireplace: No
Interior area
- Total structure area: 2,885
- Total interior livable area: 2,885 sqft
Video & virtual tour
Property
Features
- Exterior features: Walled Backyard
Lot
- Size: 6,098 Square Feet
- Features: Standard Lot
Details
- Parcel number: C539999U2181500
- Zoning: R1
- Special conditions: None
Construction
Type & style
- Home type: SingleFamily
- Architectural style: 2 Story
- Property subtype: Single Family Residence
Materials
- Stucco
- Roof: Shingle
Condition
- Year built: 2026
Details
- Builder name: Pointe Homes
Utilities & green energy
- Water: City
Community & HOA
Community
- Subdivision: Cimarron Canyon
HOA
- Has HOA: No
Location
- Region: El Paso
Financial & listing details
- Price per square foot: $221/sqft
- Annual tax amount: $1,236
- Date on market: 7/29/2026
- Cumulative days on market: 17 days
- Listing terms: Cash,Conventional,FHA,TX Veteran,VA Loan
Estimated market value
$636,400
$605,000 - $668,000
$2,968/mo
Price history
| Date | Event | Price |
|---|---|---|
| 7/29/2026 | Listed for sale | $637,500$221/sqft |
Source:  GEPAR #948455 Report a problem GEPAR #948455 Report a problem | ||
Public tax history
Tax history is unavailable.
Monthly payment
Est. payment
Payment breakdown
Explore the cost of this home by adjusting the details. Changes won't be saved.Climate risks
Neighborhood: Northwest
Nearby schools
GreatSchools rating
- 9/10Congressman Silvestre & Carolina SchoolGrades: PK-5Distance: 1.2 mi
- 5/10Jose J Alderete Middle SchoolGrades: 6-8Distance: 1.6 mi
- 4/10Canutillo High SchoolGrades: 9-12Distance: 0.8 mi
Schools provided by the listing agent
- Elementary: Sylvestre Reyes
- Middle: Alderete
- High: Canutillo
Source: GEPAR. This data may not be complete. We recommend contacting the local school district to confirm school assignments for this home.
- $45,538-- bd-- ba-- sqft1839 Cimarron Park Pl, El Paso, TX 79911Off Market
- $650,0004 bd3 ba2.8k sqft1843 Cimarron Park Pl, El Paso, TX 79911For Sale
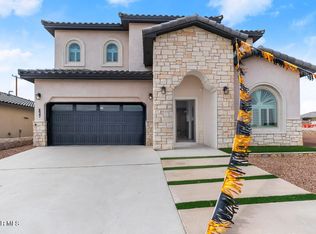
- $45,951-- bd-- ba-- sqft1843 Cimarron Park Dr, El Paso, TX 79912Off Market
- $--4 bd3 ba1.9k sqft1835 Cimarron Park Dr, El Paso, TX 79911Sold
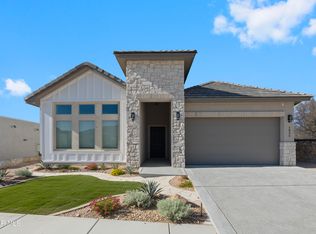
- $540,0004 bd3 ba2.2k sqft1847 Cimarron Park Pl, El Paso, TX 79911For Sale
- $--4 bd3 ba1.9k sqft1834 Bridle Pl, El Paso, TX 79911Sold
- $506,4004 bd3 ba2k sqft7448 Cimarron Rim Dr, El Paso, TX 79911Off Market
- $700,3003 bd2 ba2.3k sqft1844 Cimarron Park Pl, El Paso, TX 79911Off Market
A local agent can set up tours, give advice and negotiate with sellers.
Similar homes
- $660,0004 bd4 ba2.3k sqft7406 Wooden Nickel Dr, El Paso, TX 79911For Sale

 MLS ID #948481, Paul Glenn Smith, Home Pros Real Estate Group. GEPAR
 - $540,0004 bd3 ba2.2k sqft1847 Cimarron Park Pl, El Paso, TX 79911For Sale
 MLS ID #937882, Brenda Altheimer-Trillo, The WAR Team. GEPAR
 - $700,0004 bd3 ba2.8k sqft7317 Sidewinder Bend Dr, El Paso, TX 79911For Sale
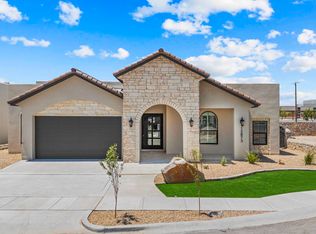 MLS ID #929481, Lisa Wise, Sandy Messer And Associates. GEPAR
 - $772,9505 bd4 ba2.7k sqft1849 War Path Dr, El Paso, TX 79911For Sale
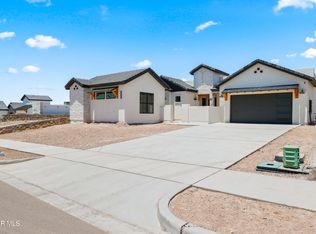 MLS ID #946625, Dennis R. Estep, Home Pros Real Estate Group. GEPAR
 - $569,9504 bd3 ba2.2k sqft7285 Cimarron Gap Dr, El Paso, TX 79911For SaleMLS ID #946006, Carlos Rene Fraire, Home Pros Real Estate Group. GEPAR
- $710,0004 bd4 ba2.8k sqft5644 Rio Bonito Cir, El Paso, TX 79932For SaleMLS ID #949120, Denise Caballero, The Right Move Real Estate Gro. GEPAR
- $704,9975 bd4 ba2.5k sqft1838 Pommel Pl, El Paso, TX 79911For SaleMLS ID #927052, Cristian Arturo Guerra, Guerra Real Estate Group LLC. GEPAR
- $749,9504 bd3 ba2.3k sqft7308 Cimarron Gap Dr, El Paso, TX 79911For SaleMLS ID #936626, Dennis R. Estep, Home Pros Real Estate Group. GEPAR
- $449,9504 bd2 ba1.8k sqft1803 Cimarron Park Pl, El Paso, TX 79911For SaleMLS ID #948514, David Contreras, ClearView Realty. GEPAR
- $556,6636 bd4 ba3.1k sqft6516 Wind Ridge Dr, El Paso, TX 79912For SaleMLS ID #946882, Monica Eichert, Home Pros Real Estate Group. GEPAR
- $785,9504 bd3 ba2.5k sqft7322 Sidewinder Dr, El Paso, TX 79911For SaleMLS ID #936200, Dennis R. Estep, Home Pros Real Estate Group. GEPAR
- $489,9505 bd4 ba2.7k sqft2331 Enchanted Eagle Ln, El Paso, TX 79911For SaleMLS ID #943842, Martha E Martinez, Keller Williams Realty. GEPAR
- $537,9504 bd3 ba1.9k sqft7273 Cimarron Gap Dr, El Paso, TX 79911For SaleMLS ID #938095, Dennis R. Estep, Home Pros Real Estate Group. GEPAR
- $715,0005 bd4 ba3k sqft5659 Rio Bonito Cir, El Paso, TX 79932For SaleMLS ID #948589, Carlos J Chavez, Home Pros Real Estate Group. GEPAR
- $682,0004 bd4 ba2.7k sqft360 Rio De Jazmin Cir, El Paso, TX 79932For SaleMLS ID #935186, Luis Hernandez, Revolve Realty, LLC. GEPAR
- $675,0004 bd4 ba2.5k sqft356 Rio De Jazmin Cir, El Paso, TX 79932For SaleMLS ID #934303, Luis Hernandez, Revolve Realty, LLC. GEPAR
- $589,9506 bd5 ba3.2k sqft6935 Levee Cir, El Paso, TX 79932For SaleMLS ID #933186, Cesar Dominguez, Home Pros Real Estate Group. GEPAR
- $589,9506 bd5 ba3.2k sqft6952 Levee Rd, El Paso, TX 79932For SaleMLS ID #933337, Cesar Dominguez, Home Pros Real Estate Group. GEPAR
- $739,8424 bd3 ba2.7k sqft1930 Concho Ct, El Paso, TX 79911For SaleMLS ID #947807, Reem Mustafa Ali, Home Pros Real Estate Group. GEPAR
- $509,9954 bd3 ba2.5k sqft5893 Valle Bello Ave, El Paso, TX 79932For SaleMLS ID #941802, Jorge Alfonso Nieves, Colonial Real Estate. GEPAR
