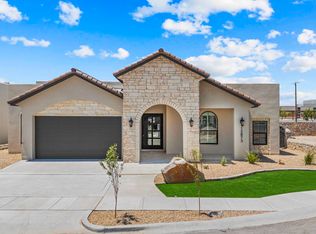
Beautiful Puebla 2351 floor plan featuring a 2-car garage and a detached 400 sq. ft. casita, perfect for guests, extended family, or a private workspace. The casita includes its own restroom, wet bar, and mini-split system, offering a comfortable and independent living space.
The main home features a modern open-concept design with 4 bedrooms and 3 bathrooms, providing a spacious and functional layout ideal for both everyday living and entertaining.
The chef's kitchen is thoughtfully designed with a 36' cooktop, direct vent hood, hidden-control dishwasher, stainless steel pot filler over the cooktop, and a large sliding glass patio door that brings in natural light and creates seamless indoor-outdoor living.
Built with efficiency in mind, the Energy Advantage Package is designed to reduce energy consumption by up to 40%, exceeding Energy Star ratings, helping provide long-term savings and comfort.
For sale
$772,950
1849 War Path Dr, El Paso, TX 79911
5beds
2,751sqft
Single Family Residence
Built in 2026
9,583 Square Feet Lot
$770,800 Zestimate®
$281/sqft
$21/mo HOA
What's special
Seamless indoor-outdoor livingHidden-control dishwasherNatural lightModern open-concept designWet barMini-split systemSpacious and functional layout
- 25 days |
- 644 |
- 19 |
Zillow last checked:
Listing updated:
Listed by:
Dennis R. Estep 0609601 915-345-6229,
Home Pros Real Estate Group
Source: GEPAR,MLS#: 946625
Facts & features
Interior
Bedrooms & bathrooms
- Bedrooms: 5
- Bathrooms: 4
- Full bathrooms: 4
Heating
- Natural Gas, Central, Forced Air
Cooling
- Refrigerated, Ceiling Fan(s)
Appliances
- Included: Dishwasher, Disposal, Free-Standing Gas Oven, Microwave, Range Hood, Refrigerator, Tankless Water Heater
- Laundry: Electric Dryer Hookup
Features
- Eat-in Kitchen, Double Vanity, Built-in Features, Cable TV, Ceiling Fan(s), Kitchen Island, LR DR Combo, Pantry, Walk-In Closet(s)
- Flooring: Tile, Carpet
- Windows: Blinds, Double Pane Windows
- Number of fireplaces: 1
Interior area
- Total structure area: 2,751
- Total interior livable area: 2,751 sqft
Video & virtual tour
Property
Parking
- Total spaces: 2
- Parking features: Garage - Attached
- Attached garage spaces: 2
Features
- Exterior features: Walled Backyard, Back Yard Access
Lot
- Size: 9,583 Square Feet
- Features: Subdivided, Views
Details
- Additional structures: Guest House, See Remarks
- Parcel number: C539999U5152000
- Zoning: R5
- Special conditions: None
Construction
Type & style
- Home type: SingleFamily
- Architectural style: 1 Story
- Property subtype: Single Family Residence
Materials
- Stucco
- Roof: Pitched,Flat,Tile
Condition
- Year built: 2026
Details
- Builder name: Cullers Homes
Utilities & green energy
- Water: City
Community & HOA
Community
- Subdivision: Cimarron Canyon
HOA
- Has HOA: Yes
- Amenities included: None
- Services included: Front Landscape, Streets
- HOA fee: $250 annually
- HOA name: ASSOCIA
Location
- Region: El Paso
Financial & listing details
- Price per square foot: $281/sqft
- Tax assessed value: $133,736
- Date on market: 6/27/2026
- Cumulative days on market: 280 days
- Listing terms: Cash,Conventional,FHA,TX Veteran,VA Loan
Estimated market value
$770,800
$732,000 - $809,000
$3,306/mo
Price history
| Date | Event | Price |
|---|---|---|
| 6/27/2026 | Listed for sale | $772,950$281/sqft |
Source:  GEPAR #946625 Report a problem GEPAR #946625 Report a problem | ||
| 6/26/2026 | Listing removed | $772,950$281/sqft |
Source: GEPAR #932135 Report a problem | ||
| 10/16/2025 | Listed for sale | $772,950$281/sqft |
Source: GEPAR #932135 Report a problem | ||
Public tax history
| Year | Property taxes | Tax assessment |
|---|---|---|
| 2025 | -- | $133,736 +525% |
| 2024 | $571 +14.9% | $21,397 +20% |
| 2023 | $497 | $17,831 |
Find assessor info on the county website
Monthly payment
Est. payment
Payment breakdown
Explore the cost of this home by adjusting the details. Changes won't be saved.Climate risks
Neighborhood: Northwest
Nearby schools
GreatSchools rating
- 9/10Congressman Silvestre & Carolina SchoolGrades: PK-5Distance: 1.7 mi
- 5/10Jose J Alderete Middle SchoolGrades: 6-8Distance: 2 mi
- 4/10Canutillo High SchoolGrades: 9-12Distance: 1.3 mi
Schools provided by the listing agent
- Elementary: Sylvestre Reyes
- Middle: Canutillo
- High: Canutillo
Source: GEPAR. This data may not be complete. We recommend contacting the local school district to confirm school assignments for this home.
- $98,971-- bd-- ba-- sqft1845 War Path Dr, El Paso, TX 79911Off Market
- $66,190-- bd-- ba-- sqft1853 War Path Dr, El Paso, TX 79911Off Market
- $--5 bd4 ba2.7k sqft1841 War Path Dr, El Paso, TX 79911Sold
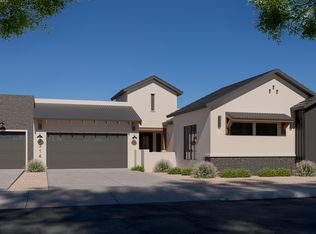
- $675,9004 bd4 ba2.5k sqft1857 War Path Dr, El Paso, TX 79911For Sale
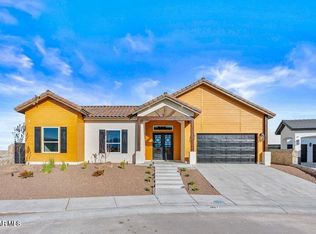
- $--5 bd4 ba2.8k sqft1837 War Path Dr, El Paso, TX 79911Sold
- $--4 bd3 ba2.3k sqft1812 War Path Dr, El Paso, TX 79911Sold
- $550,0004 bd3 ba2k sqft7287 Bobcat Hollow Dr, El Paso, TX 79911Pending
- $--3 bd3 ba2.2k sqft1820 War Path Dr, El Paso, TX 79911Sold
A local agent can set up tours, give advice and negotiate with sellers.
Similar homes
- $758,9004 bd3 ba2.6k sqft1860 War Path Dr, El Paso, TX 79911For Sale
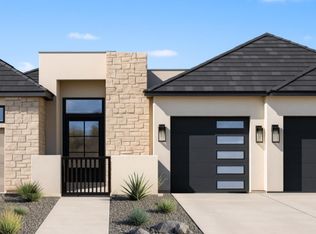
 MLS ID #943148, Lauren Alia Mlouhi, The Mlouhi Group. GEPAR
 - $749,9504 bd3 ba2.3k sqft7308 Cimarron Gap Dr, El Paso, TX 79911For Sale
 MLS ID #936626, Dennis R. Estep, Home Pros Real Estate Group. GEPAR
 - $785,9504 bd3 ba2.5k sqft7322 Sidewinder Dr, El Paso, TX 79911For Sale
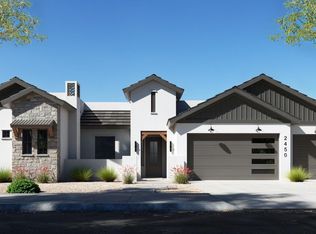 MLS ID #936200, Dennis R. Estep, Home Pros Real Estate Group. GEPAR
 - $700,0004 bd3 ba2.8k sqft7317 Sidewinder Bend Dr, El Paso, TX 79911For Sale
 MLS ID #929481, Lisa Wise, Sandy Messer And Associates. GEPAR
 - $899,9995 bd4 ba2.9k sqft7437 Caveson Rd, El Paso, TX 79911For SaleMLS ID #941609, Derek G. Dalition, Keller Williams Realty. GEPAR
- $714,9313 bd3 ba2.2k sqft1830 Stirrup Pl, El Paso, TX 79911For SaleMLS ID #927288, Cristian Arturo Guerra, Guerra Real Estate Group LLC. GEPAR
- $569,9504 bd3 ba2.2k sqft7285 Cimarron Gap Dr, El Paso, TX 79911For SaleMLS ID #946006, Carlos Rene Fraire, Home Pros Real Estate Group. GEPAR
- $739,8424 bd3 ba2.7k sqft1930 Concho Ct, El Paso, TX 79911For SaleMLS ID #947807, Reem Mustafa Ali, Home Pros Real Estate Group. GEPAR
- $795,0005 bd4 ba3.1k sqft418 Masoud Ct, El Paso, TX 79932For SaleMLS ID #946175, Yazmin U Welsh, Home Pros Real Estate Group. GEPAR
- $599,9004 bd3 ba2.5k sqft1837 Bridle Pl, El Paso, TX 79911For SaleMLS ID #945369, Lauren Alia Mlouhi, The Mlouhi Group. GEPAR
- $795,0004 bd3 ba3k sqft6328 Camino Nogal Dr, El Paso, TX 79932For SaleMLS ID #924949, Rachel Frayre, Sandy Messer And Associates. GEPAR
- $799,9004 bd5 ba3.9k sqft6509 Majestic Ridge Dr, El Paso, TX 79912For SaleMLS ID #942017, Oscar Macias, Brokers Inc Real Estate Group. GEPAR
- $457,4004 bd3 ba2.4k sqft1664 Lark Bunting Ln, El Paso, TX 79911For SaleMLS ID #946088, Isacc C Lightbourn, ClearView Realty. GEPAR
- $607,5003 bd3 ba3k sqft5880 Valle De Paz Ave, El Paso, TX 79932For SaleMLS ID #948027, Jennifer Cullers, Home Pros Real Estate Group. GEPAR
- $537,9504 bd3 ba1.9k sqft7273 Cimarron Gap Dr, El Paso, TX 79911For SaleMLS ID #938095, Dennis R. Estep, Home Pros Real Estate Group. GEPAR
- $850,9005 bd4 ba3k sqft6416 Cadence River Dr, El Paso, TX 79932For SaleMLS ID #935524, Karen D Polanco, JPAR EP (869). GEPAR
- $510,0005 bd4 ba2.7k sqft2331 Enchanted Eagle Ln, El Paso, TX 79911For SaleMLS ID #943842, Martha E Martinez, Keller Williams Realty. GEPAR
- $715,0005 bd4 ba3k sqft5659 Rio Bonito Cir, El Paso, TX 79932For SaleMLS ID #941850, Carlos J Chavez, Home Pros Real Estate Group. GEPAR
- $850,9004 bd4 ba3.2k sqft6418 Cadence River Dr, El Paso, TX 79932For SaleMLS ID #935628, Karen D Polanco, JPAR EP (869). GEPAR
- $420,0004 bd3 ba2.1k sqft2195 Enchanted Crest Dr, El Paso, TX 79911For SaleMLS ID #944911, Paulina Longenbaugh, Cornerstone Realty. GEPAR
