Welcome to your new custom home! Enter through the large double entrance into a beautiful open floor plan with a custom kitchen and
large living area that will make you feel at home from day 1. The kitchen has a large custom island that has both the amazing function of a gourmet kitchen
and entertainment center. An upgraded oven allows any cook to be the master of the kitchen. This home has high ceilings, allowing lots of natural lighting.
The theater room will also be the center of entertainment for family movie nights or gatherings for fun and entertainment at any level. At the end of the
evening relax in the primary bedroom for an escape to luxury and quiet privacy. Two master closets that add space you did not know you needed. Enjoy long
relaxing baths in the larger tub separate from shower. Three additional bedrooms also allow for larger space with one having its own bath and two with
access to a Jack & Jill bath plus a 1/2 bathroom. Home has a 3 car garage. Come on by!
Pending
Price cut: $48K (7/16)
$850,900
6418 Cadence River Dr, El Paso, TX 79932
4beds
3,287sqft
Single Family Residence
Built in 2024
0.45 Acres Lot
$833,100 Zestimate®
$259/sqft
$-- HOA
What's special
High ceilingsBeautiful open floor planLots of natural lightingTheater roomTwo master closetsGourmet kitchenUpgraded oven
- 232 days |
- 485 |
- 19 |
Zillow last checked:
Listing updated:
Listed by:
Karen D Polanco 0616222 915-799-5732,
JPAR EP (869),
Lucinda Deal 0658177 915-217-9753,
JPAR (ofc4312)
Source: GEPAR,MLS#: 935628
Facts & features
Interior
Bedrooms & bathrooms
- Bedrooms: 4
- Bathrooms: 4
- Full bathrooms: 3
- 1/2 bathrooms: 1
Heating
- Forced Air
Cooling
- Refrigerated
Appliances
- Included: Dishwasher, Free-Standing Gas Oven, Microwave, Tankless Water Heater
Features
- Double Vanity, Ceiling Fan(s), Kitchen Island, Pantry
- Flooring: See Remarks
- Windows: No Treatments
- Number of fireplaces: 1
Interior area
- Total structure area: 3,287
- Total interior livable area: 3,287 sqft
Property
Parking
- Total spaces: 3
- Parking features: Garage - Attached
- Attached garage spaces: 3
Features
- Exterior features: Walled Backyard
Lot
- Size: 0.45 Acres
- Features: Standard Lot
Details
- Parcel number: R58400000200200
- Zoning: R5
- Special conditions: None
Construction
Type & style
- Home type: SingleFamily
- Architectural style: 1 Story
- Property subtype: Single Family Residence
Materials
- Stucco
- Roof: Shingle,Flat
Condition
- Year built: 2024
Utilities & green energy
- Water: City
Community & HOA
Community
- Subdivision: River View Estates
HOA
- Has HOA: No
Location
- Region: El Paso
Financial & listing details
- Price per square foot: $259/sqft
- Tax assessed value: $886,762
- Annual tax amount: $1,414
- Date on market: 12/30/2025
- Cumulative days on market: 637 days
- Listing terms: See Remarks,Cash,Conventional,FHA,TX Veteran,VA Loan
Estimated market value
$833,100
$791,000 - $875,000
$3,255/mo
Price history
| Date | Event | Price |
|---|---|---|
| 8/17/2026 | Pending sale | $850,900$259/sqft |
Source:  GEPAR #935628 Report a problem GEPAR #935628 Report a problem | ||
| 8/7/2026 | Contingent | $850,900$259/sqft |
Source: GEPAR #935628 Report a problem | ||
| 7/16/2026 | Price change | $850,900-5.3%$259/sqft |
Source: GEPAR #935628 Report a problem | ||
| 5/29/2026 | Price change | $898,900-2.9%$273/sqft |
Source: GEPAR #935628 Report a problem | ||
| 4/3/2026 | Price change | $925,900-1.1%$282/sqft |
Source: GEPAR #935628 Report a problem | ||
| 12/30/2025 | Listed for sale | $935,900$285/sqft |
Source: GEPAR #935628 Report a problem | ||
| 12/18/2025 | Listing removed | $935,900$285/sqft |
Source: GEPAR #911658 Report a problem | ||
| 11/2/2024 | Listed for sale | $935,900$285/sqft |
Source: GEPAR #911658 Report a problem | ||
Public tax history
| Year | Property taxes | Tax assessment |
|---|---|---|
| 2025 | -- | $835,324 +1074.2% |
| 2024 | $1,414 +35.3% | $71,137 +40% |
| 2023 | $1,045 | $50,812 |
Find assessor info on the county website
Monthly payment
Est. payment
Payment breakdown
Explore the cost of this home by adjusting the details. Changes won't be saved.Climate risks
Neighborhood: 79932
Nearby schools
GreatSchools rating
- 7/10Jose High Damian Elementary SchoolGrades: PK-5Distance: 0.4 mi
- 4/10Canutillo Middle SchoolGrades: 6-8Distance: 2.5 mi
- 4/10Canutillo High SchoolGrades: 9-12Distance: 1 mi
Schools provided by the listing agent
- Elementary: Jose Damian
- Middle: Canutillo
- High: Canutillo
Source: GEPAR. This data may not be complete. We recommend contacting the local school district to confirm school assignments for this home.
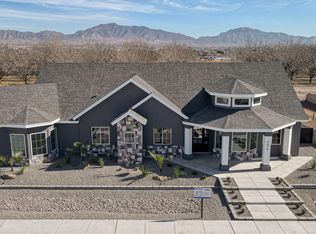
- $850,9005 bd4 ba3k sqft6416 Cadence River Dr, El Paso, TX 79932For Sale

- $850,9006 bd4 ba3.2k sqft6420 Cadence River Dr, El Paso, TX 79932Pending
- $114,118-- bd-- ba-- sqft6501 Cadence River Dr, El Paso, TX 79932Off Market
- $60,562-- bd-- ba-- sqft6503 Cadence River Dr, El Paso, TX 79932Off Market
- $50-- bd-- ba-- sqftNo Situs Available, Canutillo, TX 79835Off Market
- $--5 bd6 ba4.4k sqft400 Del Rio Vw, El Paso, TX 79932Sold
- $1,438,7004 bd3 ba3.9k sqft401 Del Rio Vw, El Paso, TX 79932Off Market
- $150,231-- bd-- ba-- sqft6417 Cadence River Dr, El Paso, TX 79932Off Market
A local agent can set up tours, give advice and negotiate with sellers.
Similar homes
- $710,0004 bd4 ba2.8k sqft5644 Rio Bonito Cir, El Paso, TX 79932For Sale
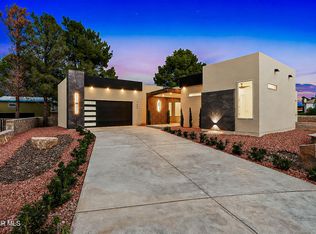
 MLS ID #949120, Denise Caballero, The Right Move Real Estate Gro. GEPAR
 - $795,0005 bd4 ba3.1k sqft418 Masoud Ct, El Paso, TX 79932For Sale
 MLS ID #946175, Yazmin U Welsh, Home Pros Real Estate Group. GEPAR
 - $899,9004 bd4 ba3.9k sqft5540 Westside Dr, El Paso, TX 79932For Sale
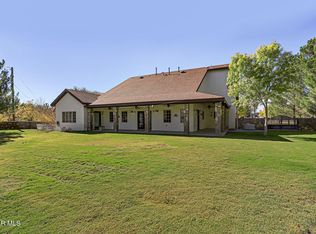 MLS ID #934245, Niria Takase, Home Pros Real Estate Group. GEPAR
 - $839,9994 bd4 ba3k sqft5620 River Run St, El Paso, TX 79932For Sale
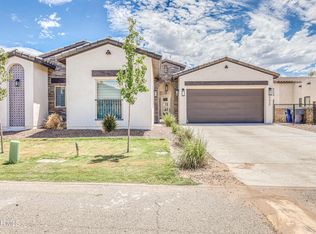 MLS ID #946168, Isaura Villarreal, Coldwell Banker Apex REALTORS. GEPAR
 - $654,9004 bd4 ba2.6k sqft352 Rio De Jazmin Cir, El Paso, TX 79932For SaleMLS ID #946049, Betzabe Holguin Gardea, Keller Williams Realty. GEPAR
- $1,275,0004 bd6 ba3.8k sqft6407 Cadence River Dr, El Paso, TX 79932For SaleMLS ID #946977, Yasir Omar Einaudi, The Real Estate Power Houses. GEPAR
- $682,0004 bd4 ba2.7k sqft360 Rio De Jazmin Cir, El Paso, TX 79932For SaleMLS ID #935186, Luis Hernandez, Revolve Realty, LLC. GEPAR
- $715,0005 bd4 ba3k sqft5659 Rio Bonito Cir, El Paso, TX 79932For SaleMLS ID #948589, Carlos J Chavez, Home Pros Real Estate Group. GEPAR
- $1,175,0004 bd4 ba3.4k sqft6324 Camino Pinon Pl, El Paso, TX 79932For SaleMLS ID #948580, Rachel Frayre, Sandy Messer And Associates. GEPAR
- $675,0004 bd4 ba2.5k sqft356 Rio De Jazmin Cir, El Paso, TX 79932For SaleMLS ID #934303, Luis Hernandez, Revolve Realty, LLC. GEPAR
- $517,0004 bd3 ba2.4k sqft728 Green Cove Dr, El Paso, TX 79932For SaleMLS ID #949349, Javier Cosme, Texas Ally Real Estate Group. GEPAR
- $639,7004 bd3 ba3.2k sqft6038 Laguna Vista Dr, El Paso, TX 79932For SaleMLS ID #941567, Ruby Ixta, Keller Williams Realty. GEPAR
- $799,9004 bd5 ba3.9k sqft6509 Majestic Ridge Dr, El Paso, TX 79912For SaleMLS ID #942017, Oscar Macias, Brokers Inc Real Estate Group. GEPAR
- $550,0004 bd3 ba2.8k sqft980 Willow River Dr, El Paso, TX 79932For SaleMLS ID #935759, Rafael Rosas, El Paso Homes Realty. GEPAR
- $487,0004 bd3 ba2.4k sqft1077 Speranza Ct, El Paso, TX 79932For SaleMLS ID #948702, Elizabeth N. Reza, Home Pros Real Estate Group. GEPAR
- $460,0004 bd4 ba2.3k sqft525 Valley Plum Dr, El Paso, TX 79932For SaleMLS ID #948922, Grace Elizabeth Martinez, Home Pros Real Estate Group. GEPAR
- $785,9504 bd3 ba2.5k sqft7322 Sidewinder Dr, El Paso, TX 79911For SaleMLS ID #936200, Dennis R. Estep, Home Pros Real Estate Group. GEPAR
- $527,7004 bd3 ba2.3k sqft980 Pecos River Dr, El Paso, TX 79932For SaleMLS ID #935761, Rafael Rosas, El Paso Homes Realty. GEPAR
- $772,9505 bd4 ba2.7k sqft1849 War Path Dr, El Paso, TX 79911For SaleMLS ID #946625, Dennis R. Estep, Home Pros Real Estate Group. GEPAR
- $874,5004 bd4 ba3.3k sqft3912 Las Vegas Dr, El Paso, TX 79902For SaleMLS ID #947437, Jose Martinez, Pindrop Realty. GEPAR
