Experience exceptional craftsmanship in this stunning brand-new 3,824 sq. ft. single-story luxury home. Featuring 4 spacious bedroom suites, each with a private bath and walk-in closet, plus a versatile flex room perfect for an office, gym, or media room. The gourmet kitchen boasts a 48'' gas cooktop, oversized island, walk-in pantry, and an impressive butler's kitchen with a second sink, refrigerator space, and abundant storage. Designer cabinetry, solid-core interior doors, and a spectacular boutique-style primary closet showcase the home's unmatched quality. The epoxy-coated 3-car garage features modern glass doors and a rear pass-through garage door for added convenience. Enjoy nearly 1,500 sq. ft. of covered patio with utilities ready for an outdoor kitchen, plus an exterior full bath with shower--perfect for your future pool. Luxury, style, and thoughtful design come together in one extraordinary home.
For sale
$1,275,000
6407 Cadence River Dr, El Paso, TX 79932
4beds
3,824sqft
Single Family Residence
Built in 2026
0.51 Acres Lot
$1,256,300 Zestimate®
$333/sqft
$-- HOA
What's special
Oversized islandWalk-in closetGourmet kitchenSolid-core interior doorsWalk-in pantryDesigner cabinetryRear pass-through garage door
- 46 days |
- 649 |
- 26 |
Zillow last checked:
Listing updated:
Listed by:
Yasir Omar Einaudi 0721399 915-502-0261,
The Real Estate Power Houses,
Elizabeth Acosta 0771430 915-229-9765,
Sandy Messer And Associates
Source: GEPAR,MLS#: 946977
Facts & features
Interior
Bedrooms & bathrooms
- Bedrooms: 4
- Bathrooms: 6
- Full bathrooms: 1
- 3/4 bathrooms: 4
- 1/2 bathrooms: 1
Heating
- Natural Gas, 2+ Units, Central
Cooling
- Refrigerated, Ceiling Fan(s)
Appliances
- Included: Built-In Electric Oven, Dishwasher, Disposal, Exhaust Fan, Fan Hood, Gas Cooktop, Microwave, Tankless Water Heater
- Laundry: Electric Dryer Hookup, Gas Dryer Hookup, Washer Hookup
Features
- Double Vanity, Bar, Ceiling Fan(s), High Speed Internet, Kitchen Island, Pantry, Walk-In Closet(s), Wet Bar
- Flooring: Vinyl
- Windows: Metal
- Has fireplace: No
Interior area
- Total structure area: 3,824
- Total interior livable area: 3,824 sqft
Video & virtual tour
Property
Features
- Patio & porch: Covered
- Exterior features: See Remarks, Walled Backyard
Lot
- Size: 0.51 Acres
- Features: Standard Lot
Details
- Parcel number: R58400000300400
- Zoning: R1
- Special conditions: None
Construction
Type & style
- Home type: SingleFamily
- Architectural style: 1 Story
- Property subtype: Single Family Residence
Materials
- Stucco
- Roof: Flat,Tile
Condition
- Year built: 2026
Utilities & green energy
- Water: City
Community & HOA
Community
- Subdivision: River View Estates
HOA
- Has HOA: No
Location
- Region: El Paso
Financial & listing details
- Price per square foot: $333/sqft
- Tax assessed value: $150,231
- Annual tax amount: $12,817
- Date on market: 7/3/2026
- Cumulative days on market: 47 days
- Listing terms: Cash,Conventional
Estimated market value
$1,256,300
$1.19M - $1.32M
$4,887/mo
Price history
| Date | Event | Price |
|---|---|---|
| 7/3/2026 | Listed for sale | $1,275,000$333/sqft |
Source:  GEPAR #946977 Report a problem GEPAR #946977 Report a problem | ||
Public tax history
| Year | Property taxes | Tax assessment |
|---|---|---|
| 2025 | -- | $80,352 +20% |
| 2024 | $1,331 +15.9% | $66,960 +20% |
| 2023 | $1,148 | $55,800 |
Find assessor info on the county website
Monthly payment
Est. payment
Payment breakdown
Explore the cost of this home by adjusting the details. Changes won't be saved.Climate risks
Neighborhood: 79932
Nearby schools
GreatSchools rating
- 7/10Jose High Damian Elementary SchoolGrades: PK-5Distance: 0.2 mi
- 4/10Canutillo Middle SchoolGrades: 6-8Distance: 2.6 mi
- 4/10Canutillo High SchoolGrades: 9-12Distance: 1.2 mi
Schools provided by the listing agent
- Elementary: Jose Damian
- Middle: Canutillo
- High: Canutillo
Source: GEPAR. This data may not be complete. We recommend contacting the local school district to confirm school assignments for this home.
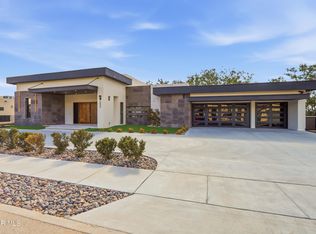
- $1,325,0004 bd6 ba3.8k sqft6405 Cadence River Dr, El Paso, TX 79932Pending
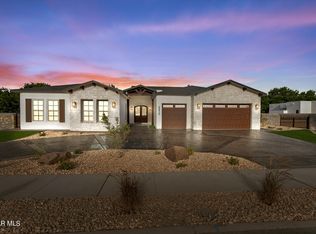
- $--4 bd4 ba3.5k sqft6410 Cadence River Dr, El Paso, TX 79932Sold
- $78,120-- bd-- ba-- sqft6411 Cadence River Dr, El Paso, TX 79932Off Market
- $1,285,0004 bd5 ba3.7k sqft6403 Cadence River Dr, El Paso, TX 79932For Sale
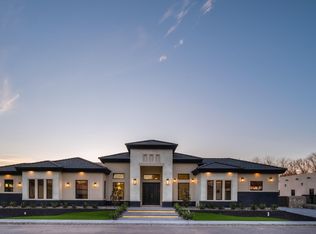
- $12,008-- bd-- ba-- sqftBorderland Rd, Canutillo, TX 79932Off Market
- $--4 bd5 ba4.6k sqft6404 Cadence River Dr, El Paso, TX 79932Sold
- $150,231-- bd-- ba-- sqft6413 Cadence River Dr, El Paso, TX 79932Off Market
- $--4 bd5 ba3.6k sqft6401 Cadence River Dr, El Paso, TX 79932Sold
A local agent can set up tours, give advice and negotiate with sellers.
A local lender can help you make sure your offer is ready when you are.
Similar homes
- $1,285,0004 bd5 ba3.7k sqft6403 Cadence River Dr, El Paso, TX 79932For Sale
 MLS ID #938738, Elizabeth Acosta, Sandy Messer And Associates. GEPAR
 - $1,299,9994 bd5 ba4.2k sqft406 Del Rio View Dr, El Paso, TX 79932For Sale
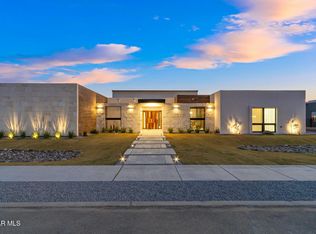 MLS ID #942760, Juan M Saenz, KASA Realty Group. GEPAR
 - $1,175,0004 bd4 ba3.4k sqft6324 Camino Pinon Pl, El Paso, TX 79932For Sale
 MLS ID #948580, Rachel Frayre, Sandy Messer And Associates. GEPAR
 - $1,449,0005 bd6 ba5.5k sqft780 Romer Ray Dr, El Paso, TX 79932For Sale
 MLS ID #949352, Priscilla Terrazas, The Premiere R E Agency. GEPAR
 - $1,350,0005 bd5 ba4.6k sqft5404 E River Ln, El Paso, TX 79932For SaleMLS ID #945890, Andrea Uribe, Team Juan Uribe. GEPAR
- $1,295,0004 bd7 ba4.3k sqft820 W Gate Dr, El Paso, TX 79932For SaleMLS ID #945353, Ramon A Borrego, The Real Estate Agency. GEPAR
- $1,039,9504 bd4 ba2.9k sqft6400 Strahan Rd, El Paso, TX 79932For SaleMLS ID #929937, Cristian Arturo Guerra, Guerra Real Estate Group LLC. GEPAR
- $750,0004 bd4 ba3.4k sqft6710 Westside Dr, El Paso, TX 79932For SaleMLS ID #949305, Timothy M Cantrell, Sandy Messer And Associates. GEPAR
- $1,095,0005 bd5 ba4.6k sqft5238 White Oak Dr, El Paso, TX 79932For SaleMLS ID #945435, Albert Maldonado, Keller Williams Realty. GEPAR
- $1,350,0004 bd2 ba4.1k sqft856 W Gate Dr, El Paso, TX 79932For SaleMLS ID #945354, Ramon A Borrego, The Real Estate Agency. GEPAR
- $710,0004 bd4 ba2.8k sqft5644 Rio Bonito Cir, El Paso, TX 79932For SaleMLS ID #949120, Denise Caballero, The Right Move Real Estate Gro. GEPAR
- $1,025,0004 bd4 ba3.9k sqft5540 Westside Dr, El Paso, TX 79932For SaleMLS ID #934245, Niria Takase, Home Pros Real Estate Group. GEPAR
- $1,490,0004 bd5 ba4.5k sqft5012 Amen Corner Dr, El Paso, TX 79922For SaleMLS ID #948525, Ron Marcus, Home Pros Real Estate Group. GEPAR
- $1,200,0005 bd4 ba3.3k sqft6505 Contessa Rdg, El Paso, TX 79912For SaleMLS ID #944327, Alejandra Maldonado, The Real Estate Power Houses. GEPAR
- $795,0005 bd4 ba3.1k sqft418 Masoud Ct, El Paso, TX 79932For SaleMLS ID #946175, Yazmin U Welsh, Home Pros Real Estate Group. GEPAR
- $755,5004 bd3 ba3.4k sqft830 Neyla Dr, El Paso, TX 79932For SaleMLS ID #931873, Daniel Gomez, Home Pros Real Estate Group. GEPAR
- $950,0005 bd5 ba4.5k sqft6086 Via De Los Arboles, El Paso, TX 79932For SaleMLS ID #947011, Charlie Moreno, eXp Realty LLC. GEPAR
- $1,170,0003 bd4 ba3.2k sqft5520 River Run St, El Paso, TX 79932For SaleMLS ID #945580, Lexi Eagle, Ebby Halliday, REALTORS. GEPAR
- $1,500,0005 bd9 ba5.2k sqft6651 Strahan Rd, El Paso, TX 79932For SaleMLS ID #927869, Issa Atiyah, Innovation Realty. GEPAR
- $1,900,0005 bd5 ba5.5k sqft5100 Yucca Pl, El Paso, TX 79932For SaleMLS ID #949207, Jennifer Woo, Sandy Messer And Associates. GEPAR
