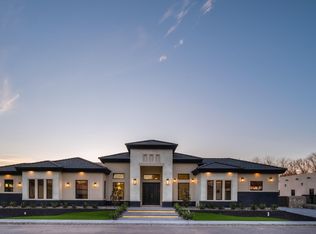
Brand-new 3,846 sq ft single-story modern home featuring 4 bedrooms, each with its own private bathroom and walk-in closet, plus a versatile flex room ideal for an office, gym, or media room. Designed with exceptional craftsmanship, the home showcases exquisite custom cabinetry, solid-core interior doors, designer lighting, and luxurious finishes throughout. The stunning primary suite features a boutique-style walk-in closet that truly highlights the home's quality and design. The chef's kitchen includes a 48' gas cooktop, a one-of-a-kind custom range hood, and a fully equipped butler's pantry with a second sink, refrigerator space, and extensive storage. Enjoy approximately 1,500 sq ft of covered patio space with utilities ready for an outdoor kitchen, plus an exterior full bathroom with shower, ideal for future pool plans. Additional highlights include a modern 3-car epoxy-floor garage with sleek glass-panel doors.
Take a look at the video tour in the listing.
Pending
$1,325,000
6405 Cadence River Dr, El Paso, TX 79932
4beds
3,846sqft
Single Family Residence
Built in 2026
0.52 Acres Lot
$1,292,800 Zestimate®
$345/sqft
$-- HOA
What's special
Luxurious finishes throughoutDesigner lightingSolid-core interior doorsOne-of-a-kind custom range hoodExquisite custom cabinetryStunning primary suiteBoutique-style walk-in closet
- 100 days |
- 651 |
- 21 |
Zillow last checked:
Listing updated:
Listed by:
Yasir Omar Einaudi 0721399 915-502-0261,
The Real Estate Power Houses,
Elizabeth Acosta 0771430 915-229-9765,
Sandy Messer And Associates
Source: GEPAR,MLS#: 943579
Facts & features
Interior
Bedrooms & bathrooms
- Bedrooms: 4
- Bathrooms: 6
- Full bathrooms: 1
- 3/4 bathrooms: 4
- 1/2 bathrooms: 1
Heating
- Natural Gas, 2+ Units, Central
Cooling
- Refrigerated
Appliances
- Included: Built-In Gas Oven, Exhaust Fan, Gas Cooktop, Microwave, Range Hood, Tankless Water Heater
Features
- Double Vanity, Bar, Ceiling Fan(s), Master Downstairs, Pantry, Walk-In Closet(s)
- Flooring: Tile
- Windows: Vinyl
- Has fireplace: No
Interior area
- Total structure area: 3,846
- Total interior livable area: 3,846 sqft
Video & virtual tour
Property
Parking
- Total spaces: 3
- Parking features: Garage - Attached
- Attached garage spaces: 3
Features
- Exterior features: Walled Backyard
Lot
- Size: 0.52 Acres
- Features: See Remarks
Details
- Parcel number: R58400000300300
- Zoning: R1
- Special conditions: None
Construction
Type & style
- Home type: SingleFamily
- Architectural style: 1 Story
- Property subtype: Single Family Residence
Materials
- Stucco
- Roof: Flat
Condition
- Year built: 2026
Utilities & green energy
- Water: City
Community & HOA
Community
- Subdivision: River View Estates
HOA
- Has HOA: No
Location
- Region: El Paso
Financial & listing details
- Price per square foot: $345/sqft
- Tax assessed value: $151,522
- Annual tax amount: $18,641
- Date on market: 5/7/2026
- Cumulative days on market: 92 days
- Listing terms: Cash,Conventional,VA Loan
Estimated market value
$1,292,800
$1.23M - $1.36M
$5,111/mo
Price history
| Date | Event | Price |
|---|---|---|
| 8/8/2026 | Pending sale | $1,325,000$345/sqft |
Source:  GEPAR #943579 Report a problem GEPAR #943579 Report a problem | ||
| 5/7/2026 | Listed for sale | $1,325,000$345/sqft |
Source: GEPAR #943579 Report a problem | ||
Public tax history
| Year | Property taxes | Tax assessment |
|---|---|---|
| 2025 | -- | $81,043 +20% |
| 2024 | $1,342 +15.9% | $67,536 +20% |
| 2023 | $1,158 | $56,280 |
Find assessor info on the county website
Monthly payment
Est. payment
Payment breakdown
Explore the cost of this home by adjusting the details. Changes won't be saved.Climate risks
Neighborhood: 79932
Nearby schools
GreatSchools rating
- 7/10Jose High Damian Elementary SchoolGrades: PK-5Distance: 0.2 mi
- 4/10Canutillo Middle SchoolGrades: 6-8Distance: 2.7 mi
- 4/10Canutillo High SchoolGrades: 9-12Distance: 1.2 mi
Schools provided by the listing agent
- Elementary: Jose Damian
- Middle: Canutillo
- High: Canutillo
Source: GEPAR. This data may not be complete. We recommend contacting the local school district to confirm school assignments for this home.
- $1,285,0004 bd5 ba3.7k sqft6403 Cadence River Dr, El Paso, TX 79932For Sale
- $12,008-- bd-- ba-- sqftBorderland Rd, Canutillo, TX 79932Off Market
- $1,275,0004 bd6 ba3.8k sqft6407 Cadence River Dr, El Paso, TX 79932For Sale

- $--4 bd5 ba3.6k sqft6401 Cadence River Dr, El Paso, TX 79932Sold

- $--4 bd5 ba4.6k sqft6404 Cadence River Dr, El Paso, TX 79932Sold
- $--0.39 acres421 W Borderland Rd, El Paso, TX 79932Sold
- $--4 bd5 ba4k sqft6400 Cadence River Dr, El Paso, TX 79932Sold
- $--4 bd4 ba3.5k sqft6410 Cadence River Dr, El Paso, TX 79932Sold
A local agent can set up tours, give advice and negotiate with sellers.
Similar homes
- $1,299,9994 bd5 ba4.2k sqft406 Del Rio View Dr, El Paso, TX 79932For Sale
 MLS ID #942760, Juan M Saenz, KASA Realty Group. GEPAR
 - $1,275,0004 bd6 ba3.8k sqft6407 Cadence River Dr, El Paso, TX 79932For SaleMLS ID #946977, Yasir Omar Einaudi, The Real Estate Power Houses. GEPAR
- $1,285,0004 bd5 ba3.7k sqft6403 Cadence River Dr, El Paso, TX 79932For SaleMLS ID #938738, Elizabeth Acosta, Sandy Messer And Associates. GEPAR
- $1,350,0005 bd5 ba4.6k sqft5404 E River Ln, El Paso, TX 79932For Sale
 MLS ID #945890, Andrea Uribe, Team Juan Uribe. GEPAR
 - $1,175,0004 bd4 ba3.4k sqft6324 Camino Pinon Pl, El Paso, TX 79932For SaleMLS ID #948580, Rachel Frayre, Sandy Messer And Associates. GEPAR
- $1,449,0005 bd6 ba5.5k sqft780 Romer Ray Dr, El Paso, TX 79932For SaleMLS ID #949352, Priscilla Terrazas, The Premiere R E Agency. GEPAR
- $1,350,0004 bd2 ba4.1k sqft856 W Gate Dr, El Paso, TX 79932For SaleMLS ID #945354, Ramon A Borrego, The Real Estate Agency. GEPAR
- $1,295,0004 bd7 ba4.3k sqft820 W Gate Dr, El Paso, TX 79932For SaleMLS ID #945353, Ramon A Borrego, The Real Estate Agency. GEPAR
- $710,0004 bd4 ba2.8k sqft5644 Rio Bonito Cir, El Paso, TX 79932For SaleMLS ID #949120, Denise Caballero, The Right Move Real Estate Gro. GEPAR
- $1,490,0004 bd5 ba4.5k sqft5012 Amen Corner Dr, El Paso, TX 79922For SaleMLS ID #948525, Ron Marcus, Home Pros Real Estate Group. GEPAR
- $1,039,9504 bd4 ba2.9k sqft6400 Strahan Rd, El Paso, TX 79932For SaleMLS ID #929937, Cristian Arturo Guerra, Guerra Real Estate Group LLC. GEPAR
- $1,500,0005 bd9 ba5.2k sqft6651 Strahan Rd, El Paso, TX 79932For SaleMLS ID #927869, Issa Atiyah, Innovation Realty. GEPAR
- $1,900,0005 bd5 ba5.5k sqft5100 Yucca Pl, El Paso, TX 79932For SaleMLS ID #949207, Jennifer Woo, Sandy Messer And Associates. GEPAR
- $1,025,0004 bd4 ba3.9k sqft5540 Westside Dr, El Paso, TX 79932For SaleMLS ID #934245, Niria Takase, Home Pros Real Estate Group. GEPAR
- $1,095,0005 bd5 ba4.6k sqft5238 White Oak Dr, El Paso, TX 79932For SaleMLS ID #945435, Albert Maldonado, Keller Williams Realty. GEPAR
- $1,200,0005 bd4 ba3.3k sqft6505 Contessa Rdg, El Paso, TX 79912For SaleMLS ID #944327, Alejandra Maldonado, The Real Estate Power Houses. GEPAR
- $795,0005 bd4 ba3.1k sqft418 Masoud Ct, El Paso, TX 79932For SaleMLS ID #946175, Yazmin U Welsh, Home Pros Real Estate Group. GEPAR
- $850,9005 bd4 ba3k sqft6416 Cadence River Dr, El Paso, TX 79932For SaleMLS ID #935524, Karen D Polanco, JPAR EP (869). GEPAR
- $755,5004 bd3 ba3.4k sqft830 Neyla Dr, El Paso, TX 79932For SaleMLS ID #931873, Daniel Gomez, Home Pros Real Estate Group. GEPAR
- $1,170,0003 bd4 ba3.2k sqft5520 River Run St, El Paso, TX 79932For SaleMLS ID #945580, Lexi Eagle, Ebby Halliday, REALTORS. GEPAR
