Welcome to this beautifully renovated home, thoughtfully updated for modern living, comfort, and functionality. The extensive transformation includes fresh interior and exterior paint, improved living spaces, brand-new windows throughout, and a roof replaced approximately 1.5 years ago.
Inside, the first floor features brand-new ceramic tile, while the staircase and second floor offer new LVP flooring. The completely remodeled kitchen includes new cabinetry and beautiful quartz countertops. The bathrooms have been fully renovated with custom vanity carpentry and matching quartz finishes.
Additional upgrades include updated plumbing, a garage with brand-new epoxy flooring, and numerous improvements throughout, making this home truly move-in ready.
The front and back yards have been cleared and prepared as a blank canvas for the new owner to create their ideal landscaping. As an added benefit, the buyer will receive 20% off landscaping services with Idea Jardin USA, a high-end residential landscaping company
For sale
$517,000
728 Green Cove Dr, El Paso, TX 79932
4beds
2,462sqft
Single Family Residence
Built in 1971
0.4 Acres Lot
$496,800 Zestimate®
$210/sqft
$-- HOA
What's special
Completely remodeled kitchenUpdated plumbingBrand-new windows throughoutBeautiful quartz countertopsCustom vanity carpentryNew cabinetry
- 7 days |
- 498 |
- 35 |
Likely to sell faster than
Zillow last checked:
Listing updated:
Listed by:
Javier Cosme 0714913 915-888-5488,
Texas Ally Real Estate Group
Source: GEPAR,MLS#: 949349
Facts & features
Interior
Bedrooms & bathrooms
- Bedrooms: 4
- Bathrooms: 3
- Full bathrooms: 3
Heating
- Central
Cooling
- Refrigerated
Appliances
- Included: Dishwasher, Disposal, Refrigerator
Features
- Cathedral Ceiling(s), 2+ Living Areas, 2+ Master BR, Ceiling Fan(s), Kitchen Island, Master Downstairs, Master Up, Walk-In Closet(s), See Remarks
- Flooring: Tile, Laminate
- Windows: No Treatments
- Number of fireplaces: 1
Interior area
- Total structure area: 2,462
- Total interior livable area: 2,462 sqft
Video & virtual tour
Property
Parking
- Total spaces: 2
- Parking features: Garage
- Garage spaces: 2
Features
- Exterior features: Walled Backyard, Back Yard Access
Lot
- Size: 0.4 Acres
- Features: Standard Lot
Details
- Parcel number: C67599900302100
- Zoning: R2
- Special conditions: None
Construction
Type & style
- Home type: SingleFamily
- Architectural style: 2 Story
- Property subtype: Single Family Residence
Materials
- Brick, Stucco
- Roof: Shingle
Condition
- Year built: 1971
Utilities & green energy
- Water: City
Community & HOA
Community
- Subdivision: Cloverdale
HOA
- Has HOA: No
Location
- Region: El Paso
Financial & listing details
- Price per square foot: $210/sqft
- Tax assessed value: $285,283
- Annual tax amount: $7,464
- Date on market: 8/13/2026
- Cumulative days on market: 9 days
- Listing terms: Cash,Conventional,FHA,TX Veteran,VA Loan
Estimated market value
$496,800
$472,000 - $522,000
$2,832/mo
Price history
| Date | Event | Price |
|---|---|---|
| 8/13/2026 | Listed for sale | $517,000+129.8%$210/sqft |
Source:  GEPAR #949349 Report a problem GEPAR #949349 Report a problem | ||
| 3/10/2026 | Sold | -- |
Source: GEPAR #937071 Report a problem | ||
| 1/23/2026 | Contingent | $225,000$91/sqft |
Source: GEPAR #937071 Report a problem | ||
| 1/23/2026 | Listed for sale | $225,000$91/sqft |
Source: GEPAR #937071 Report a problem | ||
Public tax history
| Year | Property taxes | Tax assessment |
|---|---|---|
| 2025 | -- | $280,257 +10% |
| 2024 | $3,381 +3.8% | $254,779 +10% |
| 2023 | $3,258 -9.4% | $231,617 +10% |
| 2022 | $3,595 +3.2% | $210,561 +10% |
| 2021 | $3,483 -4% | $191,419 -1.8% |
| 2020 | $3,628 -0.1% | $194,923 |
| 2019 | $3,631 +9% | $194,923 +3.2% |
| 2018 | $3,332 +7.6% | $188,952 +6.4% |
| 2017 | $3,096 +3.3% | $177,536 |
| 2016 | $2,996 -2.5% | $177,536 |
| 2015 | $3,074 | $177,536 +0% |
| 2014 | $3,074 | $177,494 |
| 2013 | -- | $177,494 |
| 2012 | -- | $177,494 +1% |
| 2011 | -- | $175,694 |
| 2010 | -- | $175,694 |
| 2009 | -- | $175,694 |
| 2008 | -- | -- |
| 2007 | -- | -- |
| 2006 | -- | -- |
| 2005 | -- | -- |
| 2004 | -- | -- |
| 2003 | -- | -- |
| 2002 | -- | -- |
| 2001 | -- | -- |
| 2000 | -- | -- |
Find assessor info on the county website
Monthly payment
Est. payment
Payment breakdown
Explore the cost of this home by adjusting the details. Changes won't be saved.Climate risks
Neighborhood: Northwest
Nearby schools
GreatSchools rating
- 5/10Don Haskins PK-8Grades: PK-8Distance: 0.5 mi
- 6/10Franklin High SchoolGrades: 9-12Distance: 2.6 mi
Schools provided by the listing agent
- Elementary: Donald Lee Haskins
- Middle: Donald Lee Haskins
- High: Franklin
Source: GEPAR. This data may not be complete. We recommend contacting the local school district to confirm school assignments for this home.
- $322,100-- bd3 ba1.8k sqft800 Green Cove Dr, El Paso, TX 79932Off Market
- $439,200-- bd3 ba2.8k sqft724 Green Cove Dr, El Paso, TX 79932Off Market
- $478,8004 bd3 ba3.2k sqft729 Montclair Dr, El Paso, TX 79932Off Market
- $--4 bd3 ba2.6k sqft801 Montclair Dr, El Paso, TX 79932Sold
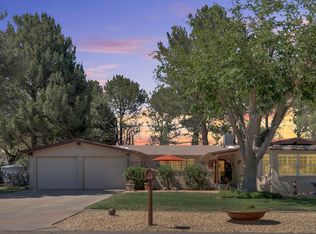
- $682,9006 bd5 ba4k sqft729 Green Cove Dr, El Paso, TX 79932Off Market
- $492,8003 bd4 ba2.9k sqft725 Montclair Dr, El Paso, TX 79932Off Market
- $449,7005 bd3 ba2.4k sqft804 Green Cove Dr, El Paso, TX 79932Off Market
- $426,2004 bd3 ba2.4k sqft801 Green Cove Dr, El Paso, TX 79932Off Market
A local agent can set up tours, give advice and negotiate with sellers.
Similar homes
- $469,5004 bd3 ba2.3k sqft5425 Rockwood Rd, El Paso, TX 79932For Sale
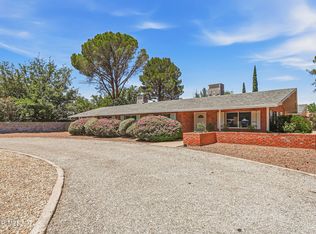
 MLS ID #946862, Catherine Payne, Sandy Messer And Associates. GEPAR
 - $710,0004 bd4 ba2.8k sqft5644 Rio Bonito Cir, El Paso, TX 79932For Sale
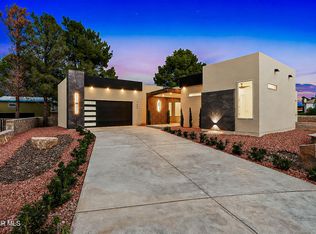 MLS ID #949120, Denise Caballero, The Right Move Real Estate Gro. GEPAR
 - $520,0004 bd3 ba2.7k sqft1472 Pioneer Ridge Dr, El Paso, TX 79912For Sale
 MLS ID #948732, Heather Lynn Feiner, Coldwell Banker Apex REALTORS. GEPAR
 - $469,7004 bd3 ba2.2k sqft5972 Cartagena Cir, El Paso, TX 79932For Sale
 MLS ID #944533, Pamela Gonzalez Pulido, ClearView Realty. GEPAR
 - $527,7004 bd3 ba2.3k sqft980 Pecos River Dr, El Paso, TX 79932For SaleMLS ID #935761, Rafael Rosas, El Paso Homes Realty. GEPAR
- $579,9504 bd3 ba2.7k sqft621 Rosinante Rd, El Paso, TX 79922For SaleMLS ID #949367, Cynthia Akle, Realty One Group Mendez Burk. GEPAR
- $550,0004 bd3 ba2.8k sqft980 Willow River Dr, El Paso, TX 79932For SaleMLS ID #935759, Rafael Rosas, El Paso Homes Realty. GEPAR
- $500,0005 bd3 ba2.9k sqft5821 Vista Corona Ct, El Paso, TX 79912For SaleMLS ID #949165, Lisa McAlmon Brown, ERA Sellers & Buyers Real Esta. GEPAR
- $418,5004 bd4 ba2.1k sqft1045 Maximo St, El Paso, TX 79932For SaleMLS ID #938245, Minerva Figueroa, ClearView Realty. GEPAR
- $499,9504 bd5 ba2.8k sqft871 Country Club Rd #5B, El Paso, TX 79932For SaleMLS ID #941878, Alejandro Gamboa, Keller Williams Realty. GEPAR
- $569,0004 bd3 ba2.7k sqft6633 Wind Ridge Dr, El Paso, TX 79912For SaleMLS ID #948810, Sandy Messer, Sandy Messer And Associates. GEPAR
- $400,0004 bd3 ba2.5k sqft6241 Brazos River St, El Paso, TX 79932For SaleMLS ID #943728, Jesus Ojeda, Better Homes and Gardens Real Estate Elevate. GEPAR
- $639,7004 bd3 ba3.2k sqft6038 Laguna Vista Dr, El Paso, TX 79932For SaleMLS ID #941567, Ruby Ixta, Keller Williams Realty. GEPAR
- $410,0004 bd2 ba1.9k sqft1076 Speranza Ct, El Paso, TX 79932For SaleMLS ID #945609, Brian J Burds, eXp Realty LLC. GEPAR
- $380,0003 bd2 ba2.5k sqft801 Bella Cumbre Dr, El Paso, TX 79912For SaleMLS ID #949432, Isabel Otten, Home Pros Real Estate Group. GEPAR
- $690,0004 bd4 ba2.4k sqft4279 Boy Scout Ln, El Paso, TX 79922For SaleMLS ID #948237, Derek G. Dalition, Keller Williams Realty. GEPAR
- $399,0004 bd3 ba2.1k sqft404 Butte Cir, El Paso, TX 79902For SaleMLS ID #949426, Minerva Figueroa, ClearView Realty. GEPAR
- $534,9994 bd3 ba3.2k sqft1739 Tommy Aaron Dr, El Paso, TX 79936For SaleMLS ID #949363, David Hernandez, Jason Mitchell Real Estate. GEPAR
- $467,0004 bd3 ba2.9k sqft5733 Mira Grande Dr, El Paso, TX 79912For SaleMLS ID #941505, Jennifer Woo, Sandy Messer And Associates. GEPAR
- $--4 bd3 ba2k sqft5956 Mohegan Sun St, El Paso, TX 79932SoldMLS ID #947232, Angela Darancou, Sandy Messer And Associates. GEPAR
