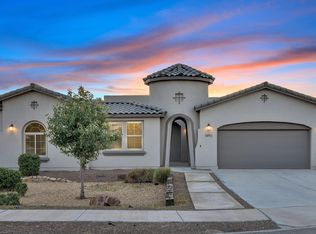
Welcome to your dream modern home! This brand new residence features 4 spacious bedrooms and 3 elegantly designed bathrooms, perfect for today's lifestyle. The open concept layout creates a seamless flow from the bright living area, complete with a sleek fireplace, to the stylish kitchen, which boasts beautiful quartz countertops. Hand trowel texture walls add a sophisticated touch, while installed shades provide both privacy and light control. For enhanced energy efficiency, the home is equipped with spray foam insulation throughout, including the garage, ensuring comfort in every season.
Ideal for families and entertaining, this remarkable property perfectly combines contemporary style with modern functionality--schedule your viewing today!
For sale
$440,580
5956 Mohegan Sun St, El Paso, TX 79932
4beds
2,098sqft
:
Get pre-qualified$3,362/mo
Single Family Residence
Built in 2024
5,662 Square Feet Lot
$438,400 Zestimate®
$210/sqft
$100/mo HOA
What's special
Sleek fireplaceBeautiful quartz countertopsStylish kitchenHand trowel texture wallsOpen concept layout
- 18 days |
- 263 |
- 20 |
Zillow last checked:
Listing updated:
Listed by:
Angela Darancou 0804625 915-781-3009,
Sandy Messer And Associates
Source: GEPAR,MLS#: 947232
Facts & features
Interior
Bedrooms & bathrooms
- Bedrooms: 4
- Bathrooms: 3
- Full bathrooms: 3
Heating
- Central
Cooling
- Refrigerated
Appliances
- Included: Fan Hood, Gas Cooktop, Tankless Water Heater
- Laundry: Electric Dryer Hookup
Features
- Entrance Foyer, Kitchen Island, LR DR Combo, Master Downstairs, Pantry
- Flooring: Tile
- Windows: No Treatments
- Number of fireplaces: 1
Interior area
- Total structure area: 2,098
- Total interior livable area: 2,098 sqft
Video & virtual tour
Property
Parking
- Total spaces: 2
- Parking features: Garage - Attached
- Attached garage spaces: 2
Features
- Patio & porch: Covered
- Exterior features: Walled Backyard
- Pool features: None
- Fencing: Fenced,Back Yard
Lot
- Size: 5,662 Square Feet
- Features: Standard Lot
Details
- Parcel number: 716997
- Zoning: R1
- Special conditions: None
Construction
Type & style
- Home type: SingleFamily
- Architectural style: 1 Story
- Property subtype: Single Family Residence
Materials
- Stucco
- Roof: Shingle
Condition
- Year built: 2024
Utilities & green energy
- Water: City
Community & HOA
Community
- Subdivision: Village At Westside Crossing
HOA
- Has HOA: Yes
- Amenities included: See Remarks
- Services included: Common Area, See Remarks
- HOA fee: $100 monthly
- HOA name: Dana Properties
Location
- Region: El Paso
Financial & listing details
- Price per square foot: $210/sqft
- Annual tax amount: $4,834
- Date on market: 7/9/2026
- Cumulative days on market: 19 days
- Listing terms: Cash,Conventional,FHA,Seller Assisted,VA Loan
Estimated market value
$438,400
$416,000 - $460,000
$2,362/mo
Price history
| Date | Event | Price |
|---|---|---|
| 7/9/2026 | Listed for sale | $440,580+1.3%$210/sqft |
Source:  GEPAR #947232 Report a problem GEPAR #947232 Report a problem | ||
| 6/20/2025 | Listing removed | $435,000$207/sqft |
Source: GEPAR #918841 Report a problem | ||
| 6/3/2025 | Price change | $435,000-3.1%$207/sqft |
Source: GEPAR #918841 Report a problem | ||
| 4/16/2025 | Price change | $449,000-8.1%$214/sqft |
Source: GEPAR #918841 Report a problem | ||
| 3/16/2025 | Listed for sale | $488,834-0.9%$233/sqft |
Source: GEPAR #918841 Report a problem | ||
| 3/5/2025 | Listing removed | $493,030$235/sqft |
Source: GEPAR #909839 Report a problem | ||
| 10/23/2024 | Price change | $493,030+9.3%$235/sqft |
Source: GEPAR #909839 Report a problem | ||
| 10/1/2024 | Listed for sale | $451,070$215/sqft |
Source: GEPAR #909839 Report a problem | ||
| 9/26/2024 | Listing removed | $451,070$215/sqft |
Source: GEPAR #900400 Report a problem | ||
| 5/22/2024 | Price change | $451,070+2.4%$215/sqft |
Source: GEPAR #900400 Report a problem | ||
| 4/25/2024 | Listed for sale | $440,580$210/sqft |
Source: GEPAR #900400 Report a problem | ||
| 4/11/2024 | Listing removed | -- |
Source: GEPAR #883007 Report a problem | ||
| 6/12/2023 | Listed for sale | $440,580$210/sqft |
Source: GEPAR #883007 Report a problem | ||
Public tax history
Tax history is unavailable.
Monthly payment
Est. payment
Payment breakdown
Explore the cost of this home by adjusting the details. Changes won't be saved.Climate risks
Neighborhood: Northwest
Nearby schools
GreatSchools rating
- 7/10Jose High Damian Elementary SchoolGrades: PK-5Distance: 1.4 mi
- 4/10Canutillo Middle SchoolGrades: 6-8Distance: 3.8 mi
- 4/10Canutillo High SchoolGrades: 9-12Distance: 2.8 mi
Schools provided by the listing agent
- Elementary: Jose Damian
- Middle: Canutillo
- High: Canutillo
Source: GEPAR. This data may not be complete. We recommend contacting the local school district to confirm school assignments for this home.
- $448,1004 bd2 ba2.5k sqft5940 Mohegan Sun St, El Paso, TX 79932Off Market

- $70,840-- bd-- ba-- sqft5932 Mohegan Sun St, El Paso, TX 79932Off Market
- $370,8004 bd2 ba1.8k sqft5944 Mohegan Sun St, El Paso, TX 79932Off Market

- $70,840-- bd-- ba-- sqft5928 Mohegan Sun St, El Paso, TX 79932Off Market
- $70,122-- bd-- ba-- sqft901 Gulf Streams Ave, El Paso, TX 79932Off Market
- $70,8403 bd2 ba-- sqft5924 Mohegan Sun St, El Paso, TX 79932Off Market
- $483,1005 bd4 ba2.7k sqft905 Gulf Streams Ave, El Paso, TX 79932Off Market
- $483,1005 bd4 ba2.7k sqft905 Louisiana Downs Ave, El Paso, TX 79932Off Market
A local agent can set up tours, give advice and negotiate with sellers.
Similar homes
- $439,0004 bd3 ba2k sqft921 Ada Ln, El Paso, TX 79932For Sale

 MLS ID #947231, Angela Darancou, Sandy Messer And Associates. GEPAR
 - $440,5804 bd3 ba2k sqft962 Keenland Ave, El Paso, TX 79932For Sale
 MLS ID #947229, Angela Darancou, Sandy Messer And Associates. GEPAR
 - $515,7274 bd3 ba2.5k sqft5893 Valle Bello Ave, El Paso, TX 79932For Sale
 MLS ID #941802, Jorge Alfonso Nieves, Colonial Real Estate. GEPAR
 - $400,0004 bd3 ba1.8k sqft933 Ada Ln, El Paso, TX 79932For Sale
 MLS ID #945596, Ramon A Borrego, The Real Estate Agency. GEPAR
 - $425,0004 bd2 ba1.9k sqft1076 Speranza Ct, El Paso, TX 79932For SaleMLS ID #945609, Brian J Burds, eXp Realty LLC. GEPAR
- $423,0004 bd3 ba2.3k sqft6136 Oleaster Dr, El Paso, TX 79932For SaleMLS ID #944902, Victoria Nicole Palma, eXp Realty LLC. GEPAR
- $527,7004 bd3 ba2.3k sqft980 Pecos River Dr, El Paso, TX 79932For SaleMLS ID #935761, Rafael Rosas, El Paso Homes Realty. GEPAR
- $420,0004 bd3 ba2.1k sqft2195 Enchanted Crest Dr, El Paso, TX 79911For SaleMLS ID #944911, Paulina Longenbaugh, Cornerstone Realty. GEPAR
- $442,4673 bd3 ba1.8k sqft871 Country Club Rd #4A, El Paso, TX 79932For SaleMLS ID #945151, Debbi Hester, ERA Sellers & Buyers Real Esta. GEPAR
- $446,8943 bd3 ba1.9k sqft871 Country Club Rd #4D, El Paso, TX 79932For SaleMLS ID #945170, Debbi Hester, ERA Sellers & Buyers Real Esta. GEPAR
- $399,0004 bd3 ba2.5k sqft641 La Entrada Cir, Santa Teresa, NM 88008For SaleMLS ID #942119, Alexander Cordova, JPAR (ofc4312). GEPAR
- $439,8994 bd3 ba2.3k sqft7540 Enchanted Ridge Dr, El Paso, TX 79911For SaleMLS ID #942799, Yanel Sanchez Williams, El Paso TEAM RESULTS, PLLC. GEPAR
- $419,9504 bd3 ba2.3k sqft196 Olive Branch Trl, Santa Teresa, NM 88008For SaleMLS ID #942012, Julia Anna Craft, Home Pros Real Estate Group. GEPAR
- $639,0004 bd3 ba2.7k sqft5660 Rio Bonito Cir, El Paso, TX 79932For SaleMLS ID #947065, Carlos J Chavez, Home Pros Real Estate Group. GEPAR
- $539,9993 bd4 ba2.8k sqft6100 Oleaster Dr, El Paso, TX 79932For SaleMLS ID #942556, Martha E Martinez, Keller Williams Realty. GEPAR
- $524,9505 bd4 ba2.3k sqft6958 Levee Rd, El Paso, TX 79932For SaleMLS ID #933199, Cesar Dominguez, Home Pros Real Estate Group. GEPAR
- $385,0004 bd3 ba2k sqft1123 Bronze Hill Ave, Santa Teresa, NM 88008For SaleMLS ID #947947, Martha E Martinez, Keller Williams Realty. GEPAR
- $407,9504 bd3 ba2.3k sqft184 Olive Branch Trl, Santa Teresa, NM 88008For SaleMLS ID #941984, Julia Anna Craft, Home Pros Real Estate Group. GEPAR
- $315,9503 bd2 ba1.6k sqft835 Bronze Hill Ave, Santa Teresa, NM 88008For SaleMLS ID #2602359, Irma Gabriela Baca, ERA Sellers & Buyers Real Estate. SNMMLS as distributed by MLS GRID
- $415,9504 bd3 ba2.3k sqft226 Olive Branch Trl, Santa Teresa, NM 88008For SaleMLS ID #941981, Tarryn A Ortega, Home Pros Real Estate Group. GEPAR
