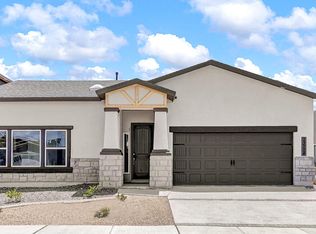
Welcome to the highly desirable Enchanted Hills subdivision! Located in West El Paso this absolutely stunning Pointe resale offers a DOUBLE PRIMARY SUITE with two additional bedrooms and a total of 3 bathrooms. THE SECONDARY PRIMARY SUITE IS PRIVATELY LOCATED NEAR THE FRONT OF THE HOME. High ceilings throughout the home and quartz counter tops in the chef style kitchen. This spectacular home also features tile throughout! Fully landscaped front and back! Did I mention the home includes water softening system, Reverse osmosis system in the kitchen and a separate water filtration system for the entire home. Recently updated with interior paint, epoxy in garage and driveway has been sealed. Conveniently located near several shopping amenities, Providence hospital, restaurants, malls and movie theaters. Act quickly this perfect home in a high demand area will not last long!
For sale
$439,899
7540 Enchanted Ridge Dr, El Paso, TX 79911
4beds
2,323sqft
Single Family Residence
Built in 2024
6,969 Square Feet Lot
$439,100 Zestimate®
$189/sqft
$-- HOA
What's special
Epoxy in garageDriveway has been sealedTwo additional bedroomsDouble primary suiteTile throughout
- 158 days
- 699
- 57
Zillow last checked:
Listing updated:
Listed by:
Yanel Sanchez Williams 0648068 915-740-9865,
El Paso TEAM RESULTS, PLLC
Source: GEPAR,MLS#: 942799
Facts & features
Interior
Bedrooms & bathrooms
- Bedrooms: 4
- Bathrooms: 3
- Full bathrooms: 3
Heating
- Natural Gas, Central
Cooling
- Refrigerated, Central Air
Appliances
- Included: Built-In Gas Oven, Dishwasher, Disposal, Gas Cooktop, Microwave, Range Hood
- Laundry: Electric Dryer Hookup, Washer Hookup
Features
- 2+ Master BR, Kitchen Island, Master Downstairs, Pantry, Walk-In Closet(s)
- Flooring: Tile
- Windows: Blinds, Double Pane Windows
- Number of fireplaces: 1
Interior area
- Total structure area: 2,323
- Total interior livable area: 2,323 sqft
Video & virtual tour
Property
Parking
- Total spaces: 2
- Parking features: Garage - Attached
- Attached garage spaces: 2
Features
- Exterior features: Walled Backyard
- Pool features: None
Lot
- Size: 6,969 Square Feet
- Features: Standard Lot
Details
- Additional structures: None
- Parcel number: E85599902602100
- Zoning: R1
- Special conditions: None
Construction
Type & style
- Home type: SingleFamily
- Architectural style: 1 Story
- Property subtype: Single Family Residence
Materials
- Stucco
- Roof: Shingle
Condition
- Year built: 2024
Details
- Builder name: Pointe Homes
Utilities & green energy
- Water: City
Community & HOA
Community
- Subdivision: Enchanted Hills
HOA
- Has HOA: No
- Amenities included: None
- Services included: None
Location
- Region: El Paso
Financial & listing details
- Price per square foot: $189/sqft
- Tax assessed value: $443,941
- Annual tax amount: $12,055
- Date on market: 4/25/2026
- Cumulative days on market: 159 days
- Listing terms: 1031 Exchange,Cash,Conventional,FHA,TX Veteran,VA Loan
Estimated market value
$439,100
$417,000 - $461,000
$3,116/mo
Price history
| Date | Event | Price |
|---|---|---|
| 7/4/2026 | Price change | $439,8990%$189/sqft |
Source:  GEPAR #942799 Report a problem GEPAR #942799 Report a problem | ||
| 6/2/2026 | Price change | $439,900-1.1%$189/sqft |
Source: GEPAR #942799 Report a problem | ||
| 4/25/2026 | Listed for sale | $445,000+11.9%$192/sqft |
Source: GEPAR #942799 Report a problem | ||
| 8/17/2023 | Sold | -- |
Source: GEPAR #871534 Report a problem | ||
| 8/17/2023 | Listed for sale | $397,500$171/sqft |
Source: GEPAR #871534 Report a problem | ||
| 3/23/2023 | Pending sale | $397,500$171/sqft |
Source: GEPAR #871534 Report a problem | ||
| 10/20/2022 | Listed for sale | $397,500$171/sqft |
Source: GEPAR #871534 Report a problem | ||
Public tax history
| Year | Property taxes | Tax assessment |
|---|---|---|
| 2025 | $12,055 +10.6% | $443,941 +8.7% |
| 2024 | $10,904 +1162.7% | $408,358 +1219.1% |
| 2023 | $864 -5.4% | $30,957 |
| 2022 | $913 | $30,957 |
Find assessor info on the county website
Monthly payment
Est. payment
Payment breakdown
Explore the cost of this home by adjusting the details. Changes won't be saved.Climate risks
Neighborhood: Northwest
Nearby schools
Schools provided by the listing agent
- Elementary: Canutillo
- Middle: Canutillo
- High: Canutillo
Source: GEPAR. This data may not be complete. We recommend contacting the local school district to confirm school assignments for this home.


Similar homes
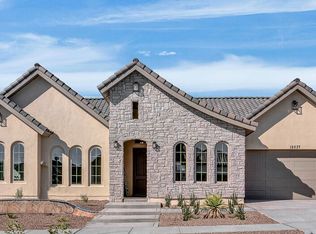
- $465,0004 bd3 ba2.6k sqft2348 Kolt Ct, El Paso, TX 79911For Sale

 MLS ID #947247, Shy Rodriguez, New Beginnings Realty-1964. GEPAR
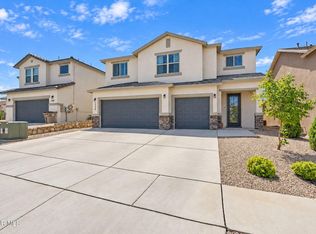
 - $426,0004 bd3 ba2.5k sqft7304 Glacier Dr, El Paso, TX 79911For Sale
 MLS ID #951023, Manuel Caraveo, Sandy Messer And Associates. GEPAR
 - $435,0005 bd3 ba2.5k sqft7425 Glacier Dr, El Paso, TX 79911For Sale
 MLS ID #948307, Isaac Moreno, Moreno Real Estate Group. GEPAR
 - $449,9994 bd3 ba2.3k sqft7857 Enchanted Trail Dr, El Paso, TX 79911For Sale
 MLS ID #950893, Tania Mirazo, Cap Rate Real Estate Group. GEPAR
 - $480,0005 bd4 ba2.7k sqft2331 Enchanted Eagle Ln, El Paso, TX 79911For SaleMLS ID #951358, Kevin R Cooper, Home Pros Real Estate Group. GEPAR
- $475,0004 bd3 ba2.4k sqft7432 Camino Ct, El Paso, TX 79911For SaleMLS ID #950854, Brian J Burds, eXp Realty LLC. GEPAR
- $445,0006 bd4 ba2.9k sqft7809 Enchanted Cir, El Paso, TX 79911For SaleMLS ID #941477, Humberto Alcazar Jr, Realty One Group Mendez Burk. GEPAR
- $430,0003 bd3 ba1.9k sqft7461 Big Mountain Ct, El Paso, TX 79911For SaleMLS ID #950646, Laura Ann Baca, The Real Estate Power Houses. GEPAR
- $439,0004 bd3 ba2.6k sqft7333 Black Sage Dr, El Paso, TX 79911For SaleMLS ID #946613, Susan Flores, Keller Williams Realty. GEPAR
- $444,9994 bd3 ba2.6k sqft7408 Camino Del Sol, El Paso, TX 79911For SaleMLS ID #948891, B. Veronica Delgado, Home Pros Real Estate Group. GEPAR
- $349,9504 bd3 ba1.8k sqft7328 Glacier Dr, El Paso, TX 79911For SaleMLS ID #950968, John David Pena, Home Pros Real Estate Group. GEPAR
- $334,9003 bd3 ba1.7k sqft7775 Enchanted View Dr, El Paso, TX 79911For SaleMLS ID #951590, Juan M Saenz, KASA Realty Group. GEPAR
- $335,0004 bd3 ba2k sqft7657 Mundy Creek Dr, El Paso, TX 79911For SaleMLS ID #950838, Juan M Saenz, KASA Realty Group. GEPAR
- $375,0003 bd3 ba2.2k sqft7833 Enchanted Trail Dr, El Paso, TX 79911For SaleMLS ID #946384, Alijah Ortiz, The Real Estate Agency. GEPAR
- $569,9004 bd3 ba2.2k sqft7324 Enchanted Point, El Paso, TX 79911For SaleMLS ID #940198, Danielle Y. Segura, GO Realty. GEPAR
- $445,0005 bd3 ba2.3k sqft5649 Valley Maple Dr, El Paso, TX 79932For SaleMLS ID #951483, Armando Sarti, Keller Williams Realty. GEPAR
- $410,0005 bd3 ba2.6k sqft6749 Ixtapa Pl, El Paso, TX 79932For SaleMLS ID #951193, John David Pena, Home Pros Real Estate Group. GEPAR
- $520,0004 bd3 ba2.7k sqft1472 Pioneer Ridge Dr, El Paso, TX 79912For SaleMLS ID #948732, Heather Lynn Feiner, Coldwell Banker Apex REALTORS. GEPAR
- $365,0003 bd2 ba1.6k sqft7345 Skyrocket Dr, El Paso, TX 79911For SaleMLS ID #950782, Jese Gonzalez, Keller Williams Realty. GEPAR
- $430,0004 bd4 ba3.2k sqft7359 Franklin Dr, El Paso, TX 79915For SaleMLS ID #951937, Javier Alfredo Dominguez, Revolve Realty, LLC. GEPAR
