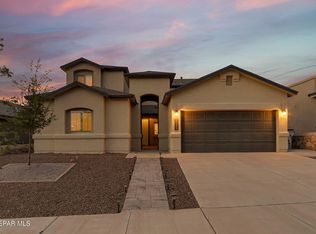
Lower Price on this Beautiful Home located in the Encore Gated Community on the west side. Close to medical, dental, restaurants, movie theater. and schools. No need to wait to build! Like new home. Primary Bdm Ste is zoned away from all other bedrooms for complete privacy. Large Master Bath with a generous size walk-in shower, separate vanities, and walk-in closet. This home features 3 other bedrooms, a loft, storage room, quartz countertops throughout, double ovens, and a butler's pantry that leads into a walk-in pantry. Plenty of storage throughout the house. Convenient Dog wash in the utility room! Fully landscaped backyard. Covered side patio featuring professionally installed Pergola giving you a serene space to relax. Plenty of space (and outlet ready) under the pergola for you to add a hot tub. Gas line is also installed at the covered patio to connect your grill. Fully owned Security System conveys. Park with tables, grill & Pickle Ball court on the common grounds. Your beautiful home awaits!!
For sale
Price cut: $3K (8/22)
$474,000
2348 Kolt Ct, El Paso, TX 79911
4beds
2,641sqft
Single Family Residence
Built in 2021
6,969 Square Feet Lot
$472,600 Zestimate®
$179/sqft
$100/mo HOA
What's special
Fully landscaped backyardStorage roomLarge master bathQuartz countertops throughoutGenerous size walk-in showerSerene space to relaxWalk-in closet
- 60 days
- 429
- 17
Zillow last checked:
Listing updated:
Listed by:
Shy Rodriguez 0620058 915-630-7273,
New Beginnings Realty-1964
Source: GEPAR,MLS#: 947247
Facts & features
Interior
Bedrooms & bathrooms
- Bedrooms: 4
- Bathrooms: 3
- Full bathrooms: 2
- 3/4 bathrooms: 1
Heating
- Natural Gas, Central, Forced Air
Cooling
- Refrigerated, Ceiling Fan(s)
Appliances
- Included: Built-In Electric Oven, Dishwasher, Disposal, Double Oven, Exhaust Fan, Gas Cooktop, Gas Water Heater
- Laundry: Electric Dryer Hookup, Washer Hookup
Features
- Eat-in Kitchen, Double Vanity, Cable TV, Ceiling Fan(s), Entrance Foyer, High Speed Internet, Master Downstairs, Pantry, Walk-In Closet(s), Zoned MBR
- Flooring: Tile, Carpet
- Windows: Vinyl, Double Pane Windows, Roman Shades
- Has fireplace: No
Interior area
- Total structure area: 2,641
- Total interior livable area: 2,641 sqft
Video & virtual tour
Property
Parking
- Parking features: Garage - Attached
- Has attached garage: Yes
Features
- Patio & porch: Covered
- Exterior features: Walled Backyard, Back Yard Access
- Pool features: None
- Fencing: Fenced,Back Yard
Lot
- Size: 6,969 Square Feet
- Features: Planned Community, Standard Lot
Details
- Additional structures: Pergola
- Parcel number: D46599902400300
- Zoning: R3A
- Special conditions: Owner Agent
Construction
Type & style
- Home type: SingleFamily
- Architectural style: 2 Story
- Property subtype: Single Family Residence
Materials
- Stucco
- Roof: Tile
Condition
- Year built: 2021
Utilities & green energy
- Water: City
Community & HOA
Community
- Features: Gated
- Subdivision: Desert Springs
HOA
- Has HOA: Yes
- Amenities included: Other
- Services included: Common Area, Gates
- HOA fee: $100 monthly
- HOA name: Dana Properties
Location
- Region: El Paso
Financial & listing details
- Price per square foot: $179/sqft
- Annual tax amount: $8,410
- Date on market: 7/9/2026
- Cumulative days on market: 61 days
- Listing terms: Cash,Conventional,FHA,TX Veteran,VA Loan
Estimated market value
$472,600
$449,000 - $496,000
$2,701/mo
Price history
| Date | Event | Price |
|---|---|---|
| 8/22/2026 | Price change | $474,000-0.6%$179/sqft |
Source:  GEPAR #947247 Report a problem GEPAR #947247 Report a problem | ||
| 7/9/2026 | Listed for sale | $477,000$181/sqft |
Source: GEPAR #947247 Report a problem | ||
Public tax history
Tax history is unavailable.
Monthly payment
Est. payment
Payment breakdown
Explore the cost of this home by adjusting the details. Changes won't be saved.Climate risks
Neighborhood: Northwest
Nearby schools
Schools provided by the listing agent
- Elementary: Congressman Silvestre & Carolina Reyes
- Middle: Alderete
- High: Canutillo
Source: GEPAR. This data may not be complete. We recommend contacting the local school district to confirm school assignments for this home.
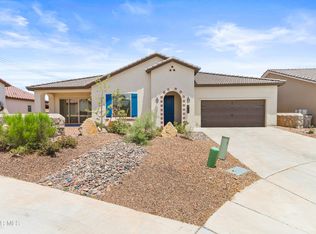
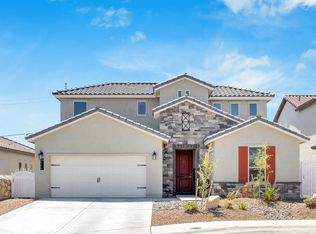
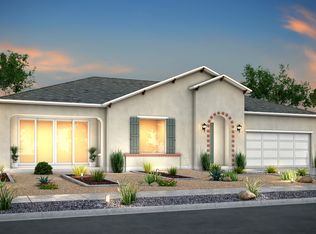
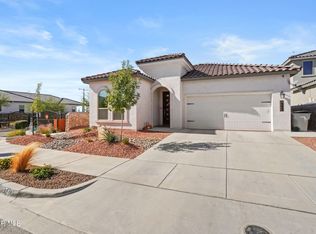
Similar homes
- $460,0005 bd4 ba2.9k sqft7839 Enchanted Path Dr, El Paso, TX 79911For Sale

 MLS ID #949527, Edgar A Galindo, Home Pros Real Estate Group. GEPAR
 - $440,0005 bd3 ba2.5k sqft7425 Glacier Dr, El Paso, TX 79911For Sale
 MLS ID #948307, Isaac Moreno, Moreno Real Estate Group. GEPAR
 - $439,8994 bd3 ba2.3k sqft7540 Enchanted Ridge Dr, El Paso, TX 79911For Sale
 MLS ID #942799, Yanel Sanchez Williams, El Paso TEAM RESULTS, PLLC. GEPAR
 - $450,0006 bd3 ba2.8k sqft7809 Enchanted Cir, El Paso, TX 79911For Sale
 MLS ID #941477, Humberto Alcazar Jr, Realty One Group Mendez Burk. GEPAR
 - $599,9004 bd4 ba2.6k sqft2171 Enchanted Wind Dr, El Paso, TX 79911For SaleMLS ID #950212, Lenee Longenbaugh, Cornerstone Realty. GEPAR
- $450,0004 bd3 ba2.6k sqft7408 Camino Del Sol, El Paso, TX 79911For SaleMLS ID #948891, B. Veronica Delgado, Home Pros Real Estate Group. GEPAR
- $575,0004 bd3 ba2.2k sqft1847 Cimarron Park Pl, El Paso, TX 79911For SaleMLS ID #950569, Jacob Samuel Bustillos, ClearView Realty. GEPAR
- $439,0004 bd3 ba2.6k sqft7333 Black Sage Dr, El Paso, TX 79911For SaleMLS ID #946613, Susan Flores, Keller Williams Realty. GEPAR
- $578,5004 bd3 ba2.2k sqft7324 Enchanted Point, El Paso, TX 79911For SaleMLS ID #940198, Danielle Y. Segura, GO Realty. GEPAR
- $375,0003 bd3 ba2.2k sqft7833 Enchanted Trail Dr, El Paso, TX 79911For SaleMLS ID #946384, Alijah Ortiz, The Real Estate Agency. GEPAR
- $375,0004 bd3 ba1.8k sqft2240 Small Mountain Pl, El Paso, TX 79911For SaleMLS ID #950249, Eva Camarena, ERA Sellers & Buyers Real Esta. GEPAR
- $520,0004 bd3 ba2.7k sqft1472 Pioneer Ridge Dr, El Paso, TX 79912For SaleMLS ID #948732, Heather Lynn Feiner, Coldwell Banker Apex REALTORS. GEPAR
- $469,5004 bd3 ba2.3k sqft5425 Rockwood Rd, El Paso, TX 79932For SaleMLS ID #946862, Catherine Payne, Sandy Messer And Associates. GEPAR
- $479,0005 bd3 ba2.6k sqft5969 Los Pueblos Dr, El Paso, TX 79912For SaleMLS ID #948322, John David Pena, Home Pros Real Estate Group. GEPAR
- $459,9504 bd4 ba2.9k sqft628 Alto Penasco Pl, El Paso, TX 79912For SaleMLS ID #945356, Alonso Rodriguez, Harris Real Estate Group, Inc.. GEPAR
- $549,0004 bd3 ba2.7k sqft6633 Wind Ridge Dr, El Paso, TX 79912For SaleMLS ID #948810, Sandy Messer, Sandy Messer And Associates. GEPAR
- $517,0004 bd3 ba2.4k sqft728 Green Cove Dr, El Paso, TX 79932For SaleMLS ID #949349, Javier Cosme, Texas Ally Real Estate Group. GEPAR
- $564,8884 bd3 ba2.4k sqft5500 Valley Oak Dr, El Paso, TX 79932For SaleMLS ID #950226, Debbi Hester, ERA Sellers & Buyers Real Esta. GEPAR
- $449,9004 bd3 ba2.9k sqft5733 Mira Grande Dr, El Paso, TX 79912For SaleMLS ID #941505, Jennifer Woo, Sandy Messer And Associates. GEPAR
- $500,0003 bd4 ba2.3k sqft329 Rio El Rancho Ct, El Paso, TX 79932For SaleMLS ID #943836, Paulo Usabiaga, Keller Williams Realty. GEPAR
