Welcome to 2331 Enchanted Eagle Ln in El Paso's desirable Westside! Built in 2023, this stunning 5-bedroom, 3.5-bath home offers 2,701 sq ft of modern living on an oversized 0.24-acre cul-de-sac lot. The open-concept layout features a spacious living and dining area, perfect for entertaining. The chef's kitchen includes built-in appliances, farmhouse apron sink, pot filler, oversized island with seating, and granite countertops throughout. Energy-efficient spray foam insulation adds year-round comfort. The luxurious primary suite offers a spa-inspired bath with double vanity, oversized walk-in shower with soaking tub, waterfall fixture, large frosted window, and an expansive walk-in closet with center island. Enjoy the large backyard with partially finished turf and concrete, plus plenty of room to customize the remaining space. Complete with a 2-car garage and incredible curb appeal!
For sale
Price cut: $40K (6/25)
$510,000
2331 Enchanted Eagle Ln, El Paso, TX 79911
5beds
2,701sqft
:
Get pre-qualified$3,814/mo
Single Family Residence
Built in 2023
10,454 Square Feet Lot
$507,200 Zestimate®
$189/sqft
$-- HOA
What's special
Farmhouse apron sinkBuilt-in appliancesWaterfall fixtureIncredible curb appealGranite countertops throughoutLarge frosted windowOversized island with seating
- 83 days |
- 165 |
- 5 |
Zillow last checked:
Listing updated:
Listed by:
Martha E Martinez 0600213 915-726-0662,
Keller Williams Realty
Source: GEPAR,MLS#: 943842
Facts & features
Interior
Bedrooms & bathrooms
- Bedrooms: 5
- Bathrooms: 4
- Full bathrooms: 3
- 1/2 bathrooms: 1
Heating
- Central
Cooling
- Refrigerated, Ceiling Fan(s)
Appliances
- Included: Dishwasher, Disposal, Gas Cooktop, Microwave
Features
- Ceiling Fan(s), Kitchen Island, MB Shower/Tub, Pantry, Walk-In Closet(s)
- Flooring: Tile, Carpet
- Windows: Blinds
- Has fireplace: No
Interior area
- Total structure area: 2,701
- Total interior livable area: 2,701 sqft
Video & virtual tour
Property
Parking
- Total spaces: 2
- Parking features: Garage - Attached
- Attached garage spaces: 2
Features
- Exterior features: Walled Backyard, Back Yard Access
Lot
- Size: 10,454 Square Feet
- Features: Cul-De-Sac
Details
- Parcel number: E85599902303500
- Zoning: R2A
- Special conditions: None
Construction
Type & style
- Home type: SingleFamily
- Architectural style: 1 Story
- Property subtype: Single Family Residence
Materials
- Stucco
- Roof: Pitched,Tile
Condition
- Year built: 2023
Details
- Builder name: Zia Homes
Utilities & green energy
- Water: City
Community & HOA
Community
- Subdivision: Enchanted Hills
HOA
- Has HOA: No
Location
- Region: El Paso
Financial & listing details
- Price per square foot: $189/sqft
- Tax assessed value: $506,006
- Annual tax amount: $12,193
- Date on market: 5/12/2026
- Cumulative days on market: 85 days
- Listing terms: Cash,Conventional,FHA,VA Loan
Estimated market value
$507,200
$482,000 - $533,000
$2,979/mo
Price history
| Date | Event | Price |
|---|---|---|
| 6/25/2026 | Price change | $510,000-7.3%$189/sqft |
Source:  GEPAR #943842 Report a problem GEPAR #943842 Report a problem | ||
| 5/12/2026 | Listed for sale | $550,000+24.4%$204/sqft |
Source: GEPAR #943842 Report a problem | ||
| 8/7/2023 | Sold | -- |
Source: GEPAR #883909 Report a problem | ||
| 6/27/2023 | Contingent | $441,950$164/sqft |
Source: GEPAR #883909 Report a problem | ||
| 6/27/2023 | Listed for sale | $441,950$164/sqft |
Source: GEPAR #883909 Report a problem | ||
| 6/1/2023 | Listing removed | -- |
Source: GEPAR #867952 Report a problem | ||
| 4/11/2023 | Price change | $441,950+1.1%$164/sqft |
Source: GEPAR #867952 Report a problem | ||
| 12/25/2022 | Price change | $436,950+2.3%$162/sqft |
Source: GEPAR #867952 Report a problem | ||
| 12/5/2022 | Price change | $426,950+3.6%$158/sqft |
Source: GEPAR #867952 Report a problem | ||
| 10/30/2022 | Price change | $411,950-6.4%$153/sqft |
Source: GEPAR #867952 Report a problem | ||
| 10/25/2022 | Price change | $439,950-6.8%$163/sqft |
Source: GEPAR #867952 Report a problem | ||
| 9/4/2022 | Price change | $471,950+2.2%$175/sqft |
Source: GEPAR #867952 Report a problem | ||
| 8/11/2022 | Listed for sale | $461,950$171/sqft |
Source: GEPAR #867952 Report a problem | ||
Public tax history
| Year | Property taxes | Tax assessment |
|---|---|---|
| 2025 | -- | $506,006 +8.4% |
| 2024 | $11,251 +904.3% | $466,835 +1062.5% |
| 2023 | $1,120 -5.4% | $40,157 |
| 2022 | $1,184 | $40,157 |
Find assessor info on the county website
Monthly payment
Est. payment
Payment breakdown
Explore the cost of this home by adjusting the details. Changes won't be saved.Climate risks
Neighborhood: Northwest
Nearby schools
GreatSchools rating
- 7/10Canutillo Elementary SchoolGrades: PK-5Distance: 1.3 mi
- 5/10Jose J Alderete Middle SchoolGrades: 6-8Distance: 1.3 mi
- 4/10Canutillo High SchoolGrades: 9-12Distance: 1.9 mi
Schools provided by the listing agent
- Elementary: Jose Damian
- Middle: Canutillo
- High: Canutillo
Source: GEPAR. This data may not be complete. We recommend contacting the local school district to confirm school assignments for this home.
- $436,0333 bd2 ba2.3k sqft2320 Enchanted Hawk Pl, El Paso, TX 79911Off Market
- $370,500-- bd-- ba1.9k sqft2316 Enchanted Hawk Pl, El Paso, TX 79911Off Market
- $--4 bd3 ba2.3k sqft2320 Enchanted Hawk Pl, El Paso, TX 79932Sold
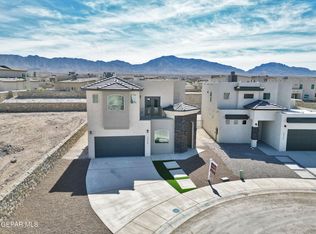
- $360,6003 bd2 ba1.7k sqft2312 Enchanted Hawk Pl, El Paso, TX 79911Off Market
- $412,0004 bd2 ba2.1k sqft2309 Enchanted Eagle Ln, El Paso, TX 79911Off Market
- $--4 bd3 ba2.1k sqft2309 Enchanted Eagle Ln, El Paso, TX 79911Sold
- $--3 bd3 ba1.9k sqft2316 Enchanted Hawk Pl, El Paso, TX 79932Sold
- $365,7003 bd3 ba1.8k sqft2324 Enchanted Eagle Ln, El Paso, TX 79911Off Market
A local agent can set up tours, give advice and negotiate with sellers.
Similar homes
- $459,9504 bd3 ba2.9k sqft7839 Enchanted Path Dr, El Paso, TX 79911For Sale

 MLS ID #948689, Edgar A Galindo, Home Pros Real Estate Group. GEPAR
 - $477,0004 bd3 ba2.6k sqft2348 Kolt Ct, El Paso, TX 79911For Sale
 MLS ID #947247, Shy Rodriguez, New Beginnings Realty-1964. GEPAR
 - $450,0006 bd3 ba2.8k sqft7809 Enchanted Cir, El Paso, TX 79911For Sale
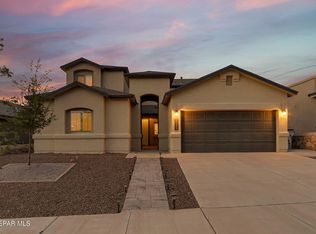 MLS ID #941477, Humberto Alcazar Jr, Realty One Group Mendez Burk. GEPAR
 - $520,0004 bd3 ba2.7k sqft1472 Pioneer Ridge Dr, El Paso, TX 79912For Sale
 MLS ID #948732, Heather Lynn Feiner, Coldwell Banker Apex REALTORS. GEPAR
 - $420,0004 bd3 ba2.1k sqft2195 Enchanted Crest Dr, El Paso, TX 79911For SaleMLS ID #944911, Paulina Longenbaugh, Cornerstone Realty. GEPAR
- $377,0005 bd3 ba2.5k sqft2201 Willie Mier St, El Paso, TX 79911For SaleMLS ID #947016, Marysol Ortiz, Home Pros Real Estate Group. GEPAR
- $439,8994 bd3 ba2.3k sqft7540 Enchanted Ridge Dr, El Paso, TX 79911For SaleMLS ID #942799, Yanel Sanchez Williams, El Paso TEAM RESULTS, PLLC. GEPAR
- $390,0004 bd3 ba2.5k sqft7401 Eagle Vista Dr, El Paso, TX 79911For SaleMLS ID #948071, Derek G. Dalition, Keller Williams Realty. GEPAR
- $449,9504 bd2 ba1.8k sqft1803 Cimarron Park Pl, El Paso, TX 79911For SaleMLS ID #948514, David Contreras, ClearView Realty. GEPAR
- $487,0004 bd3 ba2.4k sqft1077 Speranza Ct, El Paso, TX 79932For SaleMLS ID #948702, Elizabeth N. Reza, Home Pros Real Estate Group. GEPAR
- $457,4004 bd3 ba2.4k sqft1664 Lark Bunting Ln, El Paso, TX 79911For SaleMLS ID #946088, Isacc C Lightbourn, ClearView Realty. GEPAR
- $460,0004 bd3 ba2.3k sqft7370 Black Mesa Dr, El Paso, TX 79911For SaleMLS ID #935935, Alfonso Fuentes, Home Pros Real Estate Group. GEPAR
- $450,0004 bd3 ba2.6k sqft7333 Black Sage Dr, El Paso, TX 79911For SaleMLS ID #946613, Susan Flores, Keller Williams Realty. GEPAR
- $479,0005 bd3 ba2.6k sqft5969 Los Pueblos Dr, El Paso, TX 79912For SaleMLS ID #948322, John David Pena, Home Pros Real Estate Group. GEPAR
- $375,0003 bd3 ba2.2k sqft7833 Enchanted Trail Dr, El Paso, TX 79911For SaleMLS ID #946384, Alijah Ortiz, The Real Estate Agency. GEPAR
- $385,5004 bd3 ba2.3k sqft7120 Century Plant Dr, El Paso, TX 79912For SaleMLS ID #948742, Carolina Rocha, The Right Move Real Estate Gro. GEPAR
- $339,9993 bd3 ba1.7k sqft7775 Enchanted View Dr, El Paso, TX 79911For SaleMLS ID #943596, Juan M Saenz, KASA Realty Group. GEPAR
- $412,5003 bd2 ba2k sqft7388 Brays Landing Dr, El Paso, TX 79911For SaleMLS ID #948284, Maria Isabel Robles, The Right Move Real Estate Gro. GEPAR
- $509,9954 bd3 ba2.5k sqft5893 Valle Bello Ave, El Paso, TX 79932For SaleMLS ID #941802, Jorge Alfonso Nieves, Colonial Real Estate. GEPAR
- $413,0005 bd3 ba2.7k sqft800 La Florida Dr, Canutillo, TX 79835For SaleMLS ID #939058, Jaclyn Rose Garcia, Northern Pass Properties. GEPAR
