Beautifully maintained home in the highly desirable West Hills area with a POOL! From the moment you walk in, you can feel how much this beautiful property has been loved. The upstairs layout features a massive primary bedroom with a fully remodeled en-suite bath, plus two generous bedrooms and a flex space that can be a 4th bedroom, and a second recently updated full bathroom. Downstairs, the main level boasts formal living and dining areas freshly painted, a kitchen complete with newly installed granite countertops, breakfast area and a cozy family room with a fireplace. A guest half-bath and a separate large laundry room, add effortless convenience. Step outside to a spacious backyard featuring a sparkling, low-maintenance fiberglass pool--your own private, easy-to-clean retreat perfect for family and friends!
Lovingly cared for by its original owner, this home has been thoughtfully updated and cared for over the years. This moving ready home is an exceptional opportunity. Schedule your showing today!
Pending
$385,500
7120 Century Plant Dr, El Paso, TX 79912
4beds
2,314sqft
Single Family Residence
Built in 2005
9,583 Square Feet Lot
$385,900 Zestimate®
$167/sqft
$-- HOA
What's special
Freshly paintedSpacious backyardFully remodeled en-suite bathPrivate easy-to-clean retreatFlex spaceTwo generous bedroomsGuest half-bath
- 12 days |
- 1,589 |
- 142 |
Likely to sell faster than
Zillow last checked:
Listing updated:
Listed by:
Carolina Rocha 0794996 915-706-8659,
The Right Move Real Estate Gro
Source: GEPAR,MLS#: 948742
Facts & features
Interior
Bedrooms & bathrooms
- Bedrooms: 4
- Bathrooms: 3
- Full bathrooms: 2
- 1/2 bathrooms: 1
Primary bedroom
- Level: Upper
Bedroom
- Level: Upper
Bedroom
- Level: Upper
Full bathroom
- Level: Upper
Full bathroom
- Level: Upper
Half bathroom
- Level: Main
Bonus room
- Level: Upper
Other
- Level: Main
Other
- Level: Main
Other
- Level: Main
Kitchen
- Level: Main
Laundry
- Level: Main
Living room
- Level: Main
Heating
- Central
Cooling
- Refrigerated
Appliances
- Included: Dishwasher, Disposal, Microwave, Trash Compactor, Vented Exhaust Fan, See Remarks
- Laundry: Gas Dryer Hookup, Washer Hookup
Features
- Double Vanity, Cathedral Ceiling(s), 2+ Living Areas, Ceiling Fan(s), Entrance Foyer, Formal DR LR, Master Up, Pantry, Walk-In Closet(s), See Remarks
- Flooring: Tile, See Remarks, Carpet
- Windows: Sliding, Drapes, See Remarks
- Number of fireplaces: 1
Interior area
- Total structure area: 2,314
- Total interior livable area: 2,314 sqft
Video & virtual tour
Property
Parking
- Total spaces: 2
- Parking features: Garage - Attached
- Attached garage spaces: 2
Features
- Exterior features: See Remarks, Walled Backyard
- Has private pool: Yes
- Pool features: Fiberglass, In Ground
- Fencing: Back Yard
Lot
- Size: 9,583 Square Feet
- Features: Standard Lot, See Remarks
Details
- Additional structures: See Remarks
- Parcel number: W14599908902760
- Zoning: R3A
- Special conditions: None
Construction
Type & style
- Home type: SingleFamily
- Architectural style: 2 Story
- Property subtype: Single Family Residence
Materials
- Stucco
- Roof: Composition
Condition
- Year built: 2005
Utilities & green energy
- Water: City
Community & HOA
Community
- Subdivision: West Hills
HOA
- Has HOA: No
- Amenities included: None
- Services included: None
Location
- Region: El Paso
Financial & listing details
- Price per square foot: $167/sqft
- Tax assessed value: $358,228
- Annual tax amount: $7,946
- Date on market: 8/3/2026
- Cumulative days on market: 9 days
- Listing terms: Cash,Conventional,FHA,VA Loan
Estimated market value
$385,900
$367,000 - $405,000
$3,170/mo
Price history
| Date | Event | Price |
|---|---|---|
| 8/11/2026 | Pending sale | $385,500$167/sqft |
Source:  GEPAR #948742 Report a problem GEPAR #948742 Report a problem | ||
| 8/3/2026 | Listed for sale | $385,500$167/sqft |
Source: GEPAR #948742 Report a problem | ||
Public tax history
| Year | Property taxes | Tax assessment |
|---|---|---|
| 2025 | -- | $327,368 +10% |
| 2024 | $6,585 +4.8% | $297,607 +10% |
| 2023 | $6,283 -6.1% | $270,552 +10% |
| 2022 | $6,691 +1.7% | $245,956 +10% |
| 2021 | $6,579 +10.6% | $223,596 +10% |
| 2020 | $5,947 +1.5% | $203,269 |
| 2019 | $5,861 +2.8% | $203,269 -0.1% |
| 2018 | $5,700 +3.1% | $203,519 +1.7% |
| 2017 | $5,531 +5% | $200,061 |
| 2016 | $5,266 +0.4% | $200,061 |
| 2015 | $5,246 | $200,061 -0.3% |
| 2014 | $5,246 | $200,596 +7.4% |
| 2013 | -- | $186,819 +0.2% |
| 2012 | -- | $186,532 -0.2% |
| 2011 | -- | $186,819 |
| 2010 | -- | $186,819 -0.8% |
| 2009 | -- | $188,303 |
| 2008 | -- | -- |
| 2007 | -- | -- |
| 2006 | -- | -- |
| 2005 | -- | -- |
Find assessor info on the county website
Monthly payment
Est. payment
Payment breakdown
Explore the cost of this home by adjusting the details. Changes won't be saved.Climate risks
Neighborhood: Northwest
Nearby schools
GreatSchools rating
- 7/10Kohlberg Elementary SchoolGrades: PK-5Distance: 0.3 mi
- 6/10Brown Middle SchoolGrades: 6-8Distance: 0.9 mi
- 6/10Franklin High SchoolGrades: 9-12Distance: 1.2 mi
Schools provided by the listing agent
- Elementary: Kohlberg
- Middle: Brown
- High: Franklin
Source: GEPAR. This data may not be complete. We recommend contacting the local school district to confirm school assignments for this home.
- $370,3005 bd3 ba2.6k sqft7116 Century Plant Dr, El Paso, TX 79912Off Market

- $375,4004 bd3 ba2.6k sqft7124 Century Plant Dr, El Paso, TX 79912Off Market
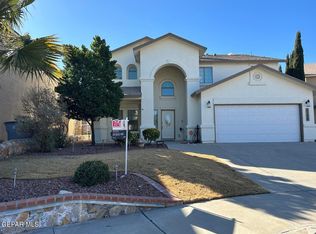
- $337,0003 bd3 ba2.2k sqft7112 Century Plant Dr, El Paso, TX 79912Off Market

- $420,7004 bd2 ba2.7k sqft7128 Century Plant Dr, El Paso, TX 79912Off Market
- $469,6004 bd4 ba3.1k sqft1477 Luz De Estela Ct, El Paso, TX 79912Off Market
- $421,9004 bd3 ba3.1k sqft7108 Century Plant Dr, El Paso, TX 79912Off Market
- $314,2003 bd2 ba1.6k sqft1476 Luz De Estela Ct, El Paso, TX 79912Off Market
- $374,1004 bd2 ba2.6k sqft7141 Century Plant Dr, El Paso, TX 79912Off Market
A local agent can set up tours, give advice and negotiate with sellers.
A local lender can help you make sure your offer is ready when you are.
Similar homes
- $380,0004 bd3 ba2.2k sqft6637 Mariposa Dr, El Paso, TX 79912For Sale
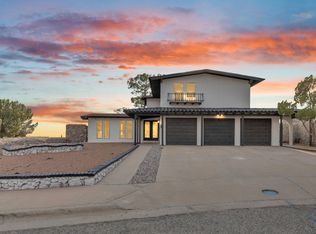
 MLS ID #949161, Jackie Stevens, REAL Broker LLC. GEPAR
 - $364,0003 bd3 ba2.4k sqft1516 Mescal Ln, El Paso, TX 79912For Sale
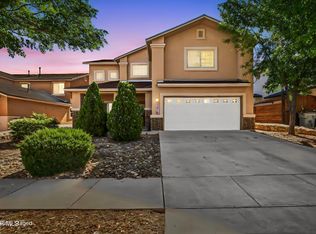 MLS ID #942622, Jaclyn Rose Garcia, Northern Pass Properties. GEPAR
 - $359,9504 bd3 ba2.6k sqft501 Palmary Dr, El Paso, TX 79912For Sale
 MLS ID #949058, Orlando Sandoval, Dolcetto Real Estate LLC. GEPAR
 - $450,0004 bd3 ba2.6k sqft7408 Camino Del Sol, El Paso, TX 79911For Sale
 MLS ID #948891, B. Veronica Delgado, Home Pros Real Estate Group. GEPAR
 - $369,9994 bd3 ba1.9k sqft6209 Caprock Ct, El Paso, TX 79912For SaleMLS ID #948079, Michael John Hershenberg, REAL Broker LLC. GEPAR
- $409,9973 bd3 ba2.2k sqft1561 Via Appia St, El Paso, TX 79912For SaleMLS ID #945066, Cecy Vazquez Dreher, Vazquez Dreher Realty, LLC. GEPAR
- $520,0004 bd3 ba2.7k sqft1472 Pioneer Ridge Dr, El Paso, TX 79912For SaleMLS ID #948732, Heather Lynn Feiner, Coldwell Banker Apex REALTORS. GEPAR
- $569,0004 bd3 ba2.7k sqft6633 Wind Ridge Dr, El Paso, TX 79912For SaleMLS ID #948810, Sandy Messer, Sandy Messer And Associates. GEPAR
- $377,0005 bd3 ba2.5k sqft2201 Willie Mier St, El Paso, TX 79911For SaleMLS ID #947016, Marysol Ortiz, Home Pros Real Estate Group. GEPAR
- $450,0005 bd3 ba2.7k sqft6617 Isla Del Rey Dr, El Paso, TX 79912For SaleMLS ID #947052, Milagros Patton, Home Pros Real Estate Group. GEPAR
- $457,4004 bd3 ba2.4k sqft1664 Lark Bunting Ln, El Paso, TX 79911For SaleMLS ID #946088, Isacc C Lightbourn, ClearView Realty. GEPAR
- $399,0004 bd3 ba2.4k sqft6068 Rivet Pl, El Paso, TX 79932For SaleMLS ID #947018, Issa Atiyah, Innovation Realty. GEPAR
- $450,0004 bd3 ba2.6k sqft7333 Black Sage Dr, El Paso, TX 79911For SaleMLS ID #946613, Susan Flores, Keller Williams Realty. GEPAR
- $429,5005 bd3 ba2.6k sqft7821 Enchanted Ridge Dr, El Paso, TX 79911For SaleMLS ID #949127, Patricia Borschow, Cornerstone Realty. GEPAR
- $459,9504 bd4 ba2.9k sqft628 Alto Penasco Pl, El Paso, TX 79912For SaleMLS ID #945356, Alonso Rodriguez, Harris Real Estate Group, Inc.. GEPAR
- $400,0004 bd3 ba2.5k sqft6241 Brazos River St, El Paso, TX 79932For SaleMLS ID #943728, Jesus Ojeda, Better Homes and Gardens Real Estate Elevate. GEPAR
- $479,0005 bd3 ba2.6k sqft5969 Los Pueblos Dr, El Paso, TX 79912For SaleMLS ID #948322, John David Pena, Home Pros Real Estate Group. GEPAR
- $375,0003 bd3 ba2.2k sqft7833 Enchanted Trail Dr, El Paso, TX 79911For SaleMLS ID #946384, Alijah Ortiz, The Real Estate Agency. GEPAR
- $420,0004 bd3 ba2.1k sqft2195 Enchanted Crest Dr, El Paso, TX 79911For SaleMLS ID #944911, Paulina Longenbaugh, Cornerstone Realty. GEPAR
- $330,0004 bd3 ba2.2k sqft6552 Geyser, El Paso, TX 79932For SaleMLS ID #948339, Edgar S Ramirez, ClearView Realty. GEPAR
