Welcome to this beautifully maintained home in Cimarron! Offering the perfect blend of comfort, functionality, & space. The open-concept floor plan is designed for everyday living and entertaining, featuring a warm & inviting family room centered around a stunning cultured stone fireplace with a custom-built entertainment center.
The spacious kitchen opens seamlessly to the living area & boasts a large center island, abundant cabinetry, & a generous walk-in pantry. Retreat to the private primary suite, complete with cozy sitting area & an ensuite bath featuring a relaxing jetted tub. A formal dining room provides the perfect setting for holiday gatherings & family dinners. Step outside to a backyard designed for year-round enjoyment with a covered patio, pergola, & low-maintenance artificial turf. The oversized side yard offers endless possibilities, whether you're looking for a spacious dog run, RV parking, or additional outdoor storage! Near parks, schools, shopping & dining, this gem is ready for you!!
Under contract
Price cut: $13.5K (8/6)
$399,000
7388 Brays Landing Dr, El Paso, TX 79911
3beds
2,026sqft
Single Family Residence
Built in 2010
6,969 Square Feet Lot
$396,400 Zestimate®
$197/sqft
$25/mo HOA
What's special
Oversized side yardOpen-concept floor planFormal dining roomLow-maintenance artificial turfCustom-built entertainment centerCovered patioStunning cultured stone fireplace
- 31 days |
- 801 |
- 33 |
Likely to sell faster than
Zillow last checked:
Listing updated:
Listed by:
Maria Isabel Robles 0543619 915-253-1966,
The Right Move Real Estate Gro,
Javier Montes 0718326 915-801-6600,
The Right Move Real Estate Gro
Source: GEPAR,MLS#: 948284
Facts & features
Interior
Bedrooms & bathrooms
- Bedrooms: 3
- Bathrooms: 2
- Full bathrooms: 2
Heating
- Natural Gas
Cooling
- Refrigerated
Appliances
- Included: Dishwasher, Disposal, Free-Standing Gas Oven, Gas Water Heater, Microwave
- Laundry: Washer Hookup
Features
- Double Vanity, Ceiling Fan(s), Pantry, Walk-In Closet(s), Zoned MBR
- Flooring: Tile
- Windows: Shutters
- Number of fireplaces: 1
Interior area
- Total structure area: 2,026
- Total interior livable area: 2,026 sqft
Video & virtual tour
Property
Parking
- Parking features: Garage - Attached
- Has attached garage: Yes
Features
- Patio & porch: Covered
- Exterior features: Walled Backyard, Back Yard Access
- Pool features: None
Lot
- Size: 6,969 Square Feet
- Features: Subdivided
Details
- Additional structures: Pergola
- Parcel number: C54099900101700
- Zoning: R3
- Special conditions: None
Construction
Type & style
- Home type: SingleFamily
- Architectural style: 1 Story
- Property subtype: Single Family Residence
Materials
- Stucco
- Roof: Flat
Condition
- Year built: 2010
Utilities & green energy
- Water: City
Community & HOA
Community
- Subdivision: Cimarron
HOA
- Has HOA: Yes
- Amenities included: None
- Services included: Streets
- HOA fee: $300 annually
- HOA name: Cimarron Owners Association
Location
- Region: El Paso
Financial & listing details
- Price per square foot: $197/sqft
- Tax assessed value: $385,125
- Annual tax amount: $10,464
- Date on market: 7/25/2026
- Cumulative days on market: 33 days
- Listing terms: Cash,Conventional,FHA,TX Veteran,VA Loan
Estimated market value
$396,400
$377,000 - $416,000
$2,482/mo
Price history
| Date | Event | Price |
|---|---|---|
| 8/13/2026 | Contingent | $399,000$197/sqft |
Source:  GEPAR #948284 Report a problem GEPAR #948284 Report a problem | ||
| 8/6/2026 | Price change | $399,000-3.3%$197/sqft |
Source: GEPAR #948284 Report a problem | ||
| 7/25/2026 | Listed for sale | $412,500+84.4%$204/sqft |
Source: GEPAR #948284 Report a problem | ||
| 9/18/2012 | Sold | -- |
Source: GEPAR #522246 Report a problem | ||
| 7/7/2012 | Listed for sale | $223,675$110/sqft |
Source: RE/MAX Real Estate Group #522246 Report a problem | ||
| 11/17/2010 | Sold | -- |
Source: GEPAR #399436 Report a problem | ||
Public tax history
| Year | Property taxes | Tax assessment |
|---|---|---|
| 2025 | -- | $349,144 +10% |
| 2024 | $7,261 +6.4% | $317,404 +10% |
| 2023 | $6,825 -4.6% | $288,549 +10% |
| 2022 | $7,151 +1.9% | $262,317 +10% |
| 2021 | $7,019 -0.9% | $238,470 +1.6% |
| 2020 | $7,081 -1.2% | $234,776 |
| 2019 | $7,165 +4.4% | $234,776 +3.2% |
| 2018 | $6,864 +0.3% | $227,509 -0.7% |
| 2017 | $6,841 +2.3% | $229,148 |
| 2016 | $6,687 -2.8% | $229,148 -2.1% |
| 2015 | $6,881 | $234,081 +3.1% |
| 2014 | $6,881 | $227,004 -0.7% |
| 2013 | -- | $228,641 +989% |
| 2010 | -- | $20,996 |
| 2009 | -- | $20,996 |
| 2008 | -- | -- |
Find assessor info on the county website
Monthly payment
Est. payment
Payment breakdown
Explore the cost of this home by adjusting the details. Changes won't be saved.Climate risks
Neighborhood: Northwest
Nearby schools
GreatSchools rating
- 9/10Congressman Silvestre & Carolina SchoolGrades: PK-5Distance: 1.3 mi
- 5/10Jose J Alderete Middle SchoolGrades: 6-8Distance: 2.3 mi
- 4/10Canutillo High SchoolGrades: 9-12Distance: 1.4 mi
Schools provided by the listing agent
- Elementary: Sylvestre Reyes
- Middle: Alderete
- High: Canutillo
Source: GEPAR. This data may not be complete. We recommend contacting the local school district to confirm school assignments for this home.
- $491,4004 bd3 ba-- sqft7388 Brays Lndg, El Paso, TX 79912Off Market
- $---- sqft7388 Brays Lndg, El Paso, TX 79911Off Market
- $413,7004 bd2 ba2k sqft7390 Brays Landing Dr, El Paso, TX 79911Off Market
- $374,7003 bd2 ba1.9k sqft7386 Brays Landing Dr, El Paso, TX 79911Off Market
- $408,9004 bd3 ba2.2k sqft7377 Golden Sage Dr, El Paso, TX 79911Off Market
- $424,8004 bd3 ba2.2k sqft7381 Golden Sage Dr, El Paso, TX 79911Off Market
- $--3 bd2 ba1.8k sqft7373 Golden Sage Dr, El Paso, TX 79911Sold
- $350,7004 bd2 ba1.6k sqft7384 Brays Landing Dr, El Paso, TX 79911Off Market
A local agent can set up tours, give advice and negotiate with sellers.
Similar homes
- $439,0004 bd3 ba2.6k sqft7333 Black Sage Dr, El Paso, TX 79911For Sale

 MLS ID #946613, Susan Flores, Keller Williams Realty. GEPAR
 - $450,0004 bd3 ba2.6k sqft7408 Camino Del Sol, El Paso, TX 79911For Sale
 MLS ID #948891, B. Veronica Delgado, Home Pros Real Estate Group. GEPAR
 - $369,9004 bd4 ba2.2k sqft7240 Longspur, El Paso, TX 79911For Sale
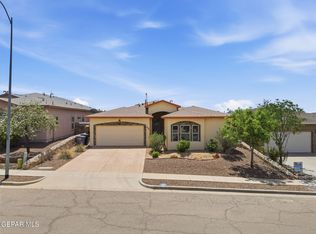 MLS ID #943175, Joanna Paola Santoyo, Home Pros Real Estate Group. GEPAR
 - $399,9503 bd2 ba2.1k sqft6425 Franklin Gate Dr, El Paso, TX 79912For Sale
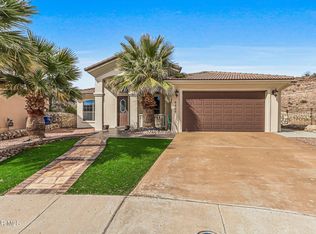 MLS ID #937587, Martha E Martinez, Keller Williams Realty. GEPAR
 - $375,0003 bd3 ba2.2k sqft7833 Enchanted Trail Dr, El Paso, TX 79911For SaleMLS ID #946384, Alijah Ortiz, The Real Estate Agency. GEPAR
- $399,0004 bd4 ba2.2k sqft6405 Franklin Ridge Dr, El Paso, TX 79912For SaleMLS ID #948234, Lety Fierro, Realty One Group Mendez Burk. GEPAR
- $375,0003 bd5 ba1.9k sqft3208 Titanic Ave, El Paso, TX 79904For SaleMLS ID #949959, Meagan M Moreno, eXp Realty LLC. GEPAR
- $419,9503 bd4 ba2.2k sqft5508 Ventana Del Sol Dr, El Paso, TX 79912For SaleMLS ID #949859, Saul Hernandez, Home Pros Real Estate Group. GEPAR
- $429,5005 bd3 ba2.6k sqft7821 Enchanted Ridge Dr, El Paso, TX 79911For SaleMLS ID #949127, Patricia Borschow, Cornerstone Realty. GEPAR
- $445,0005 bd3 ba2.7k sqft6617 Isla Del Rey Dr, El Paso, TX 79912For SaleMLS ID #949881, Milagros Patton, Home Pros Real Estate Group. GEPAR
- $380,0003 bd2 ba2.5k sqft801 Bella Cumbre Dr, El Paso, TX 79912For SaleMLS ID #949432, Isabel Otten, Home Pros Real Estate Group. GEPAR
- $355,0003 bd3 ba2.4k sqft1516 Mescal Ln, El Paso, TX 79912For SaleMLS ID #942622, Jaclyn Rose Garcia, Northern Pass Properties. GEPAR
- $440,0005 bd3 ba2.5k sqft7425 Glacier Dr, El Paso, TX 79911For SaleMLS ID #948307, Isaac Moreno, Moreno Real Estate Group. GEPAR
- $460,0005 bd5 ba2.9k sqft7839 Enchanted Path Dr, El Paso, TX 79911For SaleMLS ID #949527, Edgar A Galindo, Home Pros Real Estate Group. GEPAR
- $409,9973 bd3 ba2.2k sqft1561 Via Appia St, El Paso, TX 79912For SaleMLS ID #945066, Daisy Yanell Aguirre, Homegirl Real Estate Firm. GEPAR
- $339,9993 bd3 ba1.7k sqft7775 Enchanted View Dr, El Paso, TX 79911For SaleMLS ID #943596, Juan M Saenz, KASA Realty Group. GEPAR
- $355,0004 bd2 ba2.2k sqft6647 Mariposa Dr, El Paso, TX 79912For SaleMLS ID #949337, Mayela Joy Aldana, Home Pros Real Estate Group. GEPAR
- $474,0004 bd3 ba2.6k sqft2348 Kolt Ct, El Paso, TX 79911For SaleMLS ID #947247, Shy Rodriguez, New Beginnings Realty-1964. GEPAR
- $370,0002 bd3 ba2k sqft782 Via Verde St, El Paso, TX 79912For SaleMLS ID #948566, Silas Baca, eXp Realty LLC. GEPAR
- $450,0006 bd3 ba2.8k sqft7809 Enchanted Cir, El Paso, TX 79911For SaleMLS ID #941477, Humberto Alcazar Jr, Realty One Group Mendez Burk. GEPAR
