Franklin Mountain sunsets, zero yard work and a gate behind you. This single-story home in gated Los Cerritos is made for lock-and-leave living: artificial turf, a stone privacy wall and on-site community security. Inside, 2,029 sq ft gives you 2 bedrooms, 2.5 baths and extra living and dining areas ready to become an office, den, gym or studio. Vaulted ceilings, plantation shutters and tile floors frame a gourmet kitchen with a large island, double ovens, gas cooktop and stainless appliances. Built-in speakers run from the living room to the primary suite and out to the covered patio, where the Franklins glow at sunset. Primary suite with walk-in closet and double vanity. Refrigerated air. Zoned for Western Hills, Charles Q. Murphree and Coronado (EPISD). Minutes to West Side shopping and dining. Some photos virtually staged. Seller concessions available.
Under contract
$370,000
782 Via Verde St, El Paso, TX 79912
2beds
2,029sqft
Single Family Residence
Built in 2002
7,840 Square Feet Lot
$363,600 Zestimate®
$182/sqft
$190/mo HOA
What's special
Tile floorsStainless appliancesCovered patioVaulted ceilingsSingle-story homeGourmet kitchenGated los cerritos
- 81 days
- 799
- 34
Zillow last checked:
Listing updated:
Listed by:
Silas Baca 0645583 915-497-3398,
eXp Realty LLC,
Victoria Nicole Palma 0746841 915-730-0698,
eXp Realty LLC
Source: GEPAR,MLS#: 948566
Facts & features
Interior
Bedrooms & bathrooms
- Bedrooms: 2
- Bathrooms: 3
- Full bathrooms: 2
- 1/2 bathrooms: 1
Heating
- Central
Cooling
- Refrigerated
Appliances
- Included: Cooktop, Dishwasher, Disposal, Microwave, Range Hood, Refrigerator
- Laundry: Electric Dryer Hookup, Washer Hookup
Features
- Double Vanity, Ceiling Fan(s), Formal DR LR, Kitchen Island, Pantry, Walk-In Closet(s)
- Flooring: Tile, Carpet
- Windows: Shutters, Double Pane Windows
- Has fireplace: No
Interior area
- Total structure area: 2,029
- Total interior livable area: 2,029 sqft
Video & virtual tour
Property
Parking
- Parking features: On Street
- Has attached garage: Yes
- Has uncovered spaces: Yes
Features
- Patio & porch: Covered
- Exterior features: Walled Backyard
- Pool features: None
Lot
- Size: 7,840 Square Feet
- Features: Corner Lot, Cul-De-Sac, Views
Details
- Additional structures: None
- Parcel number: L71499900604700
- Zoning: R4
- Special conditions: None
Construction
Type & style
- Home type: SingleFamily
- Architectural style: 1 Story
- Property subtype: Single Family Residence
Materials
- Stucco
- Roof: Tile
Condition
- Year built: 2002
Utilities & green energy
- Sewer: Community
- Water: City
Community & HOA
Community
- Subdivision: Los Cerritos
HOA
- Has HOA: Yes
- Amenities included: None
- Services included: Gates, Security, Streets
- HOA fee: $190 monthly
- HOA name: los cerritos, dana properties
Location
- Region: El Paso
Financial & listing details
- Price per square foot: $182/sqft
- Tax assessed value: $389,692
- Annual tax amount: $10,302
- Date on market: 8/15/2026
- Cumulative days on market: 73 days
- Listing terms: Cash,Conventional,FHA,VA Loan
Estimated market value
$363,600
$345,000 - $382,000
$2,537/mo
Price history
| Date | Event | Price |
|---|---|---|
| 10/20/2026 | Contingent | $370,000$182/sqft |
Source:  GEPAR #948566 Report a problem GEPAR #948566 Report a problem | ||
| 8/15/2026 | Listed for sale | $370,000$182/sqft |
Source: GEPAR #948566 Report a problem | ||
| 8/11/2026 | Pending sale | $370,000$182/sqft |
Source: GEPAR #948566 Report a problem | ||
| 8/4/2026 | Contingent | $370,000$182/sqft |
Source: GEPAR #948566 Report a problem | ||
| 7/30/2026 | Listed for sale | $370,000$182/sqft |
Source: GEPAR #948566 Report a problem | ||
Public tax history
| Year | Property taxes | Tax assessment |
|---|---|---|
| 2026 | -- | $389,692 +3.7% |
| 2025 | $5,369 -2.9% | $375,805 +10% |
| 2024 | $5,530 +0.7% | $341,641 +10% |
| 2023 | $5,490 -17.3% | $310,583 +10% |
| 2022 | $6,637 +2.1% | $282,348 +10% |
| 2021 | $6,499 +5.1% | $256,680 +10% |
| 2020 | $6,182 0% | $233,345 |
| 2019 | $6,183 +3.6% | $233,345 -0.7% |
| 2018 | $5,969 +0.6% | $235,064 -0.7% |
| 2017 | $5,932 +2.9% | $236,643 |
| 2016 | $5,765 -1.5% | $236,643 |
| 2015 | $5,855 | $236,643 -0.9% |
| 2014 | $5,855 | $238,807 |
| 2013 | -- | $238,807 |
| 2012 | -- | $238,807 -0.7% |
| 2011 | -- | $240,400 |
| 2010 | -- | $240,400 -0.8% |
| 2009 | -- | $242,279 |
| 2008 | -- | -- |
| 2007 | -- | -- |
| 2006 | -- | -- |
| 2005 | -- | -- |
| 2004 | -- | -- |
| 2003 | -- | -- |
| 2002 | -- | -- |
| 2001 | -- | -- |
| 2000 | -- | -- |
Find assessor info on the county website
Monthly payment
Est. payment
Payment breakdown
Explore the cost of this home by adjusting the details. Changes won't be saved.Climate risks
Neighborhood: Northwest
Nearby schools
Schools provided by the listing agent
- Elementary: Western Hills
- Middle: Charles Q. Murphree
- High: Coronado
Source: GEPAR. This data may not be complete. We recommend contacting the local school district to confirm school assignments for this home.
Similar homes
- $370,0003 bd3 ba2.2k sqft1561 Via Appia St, El Paso, TX 79912For Sale
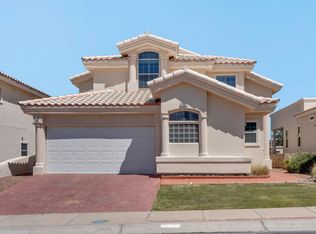
 MLS ID #945066, Daisy Yanell Aguirre, Homegirl Real Estate Firm. GEPAR
 - $399,9504 bd3 ba2.5k sqft6076 Los Siglos Dr, El Paso, TX 79912For Sale
 MLS ID #950701, Catherine J Few, ACT Realty. GEPAR
 - $379,9005 bd3 ba2.4k sqft6324 Casper Ridge Dr, El Paso, TX 79912For Sale
 MLS ID #952483, Argelia Bearden, Dream Work Realty. GEPAR
 - $384,9503 bd3 ba2.2k sqft5508 Ventana Del Sol Dr, El Paso, TX 79912For Sale
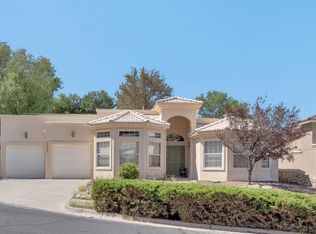 MLS ID #949859, Saul Hernandez, Home Pros Real Estate Group. GEPAR
 - $345,0003 bd3 ba1.9k sqft6429 Franklin Ridge Dr, El Paso, TX 79912For SaleMLS ID #950160, Juan M Saenz, KASA Realty Group. GEPAR
- $399,9504 bd3 ba2.5k sqft1107 Sun Ridge Dr, El Paso, TX 79912For SaleMLS ID #951333, Ricardo Villalobos, Home Pros Real Estate Group. GEPAR
- $335,0003 bd3 ba1.8k sqft7324 Desierto Luna St, El Paso, TX 79912For SaleMLS ID #951303, Susan Flores, Keller Williams Realty. GEPAR
- $307,0003 bd2 ba1.7k sqft249 Carnival Dr, El Paso, TX 79912For SaleMLS ID #953035, Lisa McAlmon Brown, ERA Sellers & Buyers Real Esta. GEPAR
- $360,0003 bd3 ba1.9k sqft7387 Camino Del Sol, El Paso, TX 79911For SaleMLS ID #952448, Michael Hughes, PCS Home Realty. GEPAR
- $479,0005 bd3 ba2.6k sqft5969 Los Pueblos Dr, El Paso, TX 79912For SaleMLS ID #948322, John David Pena, Home Pros Real Estate Group. GEPAR
- $447,0004 bd3 ba2.4k sqft7016 Desert Canyon Dr, El Paso, TX 79912For SaleMLS ID #952342, Debbie Hand, Sandy Messer And Associates. GEPAR
- $309,0003 bd2 ba1.8k sqft805 Espolon Dr, El Paso, TX 79912For SaleMLS ID #950953, Alfredo L Ibarra, Keller Williams Realty. GEPAR
- $525,9005 bd3 ba2.9k sqft6157 Loma De Cristo Dr, El Paso, TX 79912For SaleMLS ID #950674, Laura Rivas, Realty One Group Mendez Burk. GEPAR
- $393,5003 bd2 ba2k sqft6584 Cabana Del Sol, El Paso, TX 79911For SaleMLS ID #950763, Melissa Ramirez, Vylla Home. GEPAR
- $419,9003 bd2 ba2k sqft6713 Crucero Del Sol Dr, El Paso, TX 79911For SaleMLS ID #948933, Lorena Contreras, Home Pros Real Estate Group. GEPAR
- $449,0005 bd3 ba2.8k sqft6305 Snowheights Ct, El Paso, TX 79912For SaleMLS ID #951094, Margo Fushille, The Real Estate Power Houses. GEPAR
- $370,0003 bd2 ba1.6k sqft7345 Skyrocket Dr, El Paso, TX 79911For SaleMLS ID #950782, Jese Gonzalez, Keller Williams Realty. GEPAR
- $520,0004 bd3 ba2.7k sqft1472 Pioneer Ridge Dr, El Paso, TX 79912For SaleMLS ID #948732, Heather Lynn Feiner, Coldwell Banker Apex REALTORS. GEPAR
- $494,9994 bd4 ba2.8k sqft7174 Royal Palm St, El Paso, TX 79912For SaleMLS ID #952089, Chasity Rosales, eXp Realty LLC. GEPAR
- $375,0003 bd3 ba2.2k sqft7833 Enchanted Trail Dr, El Paso, TX 79911For SaleMLS ID #946384, Alijah Ortiz, The Real Estate Agency. GEPAR
