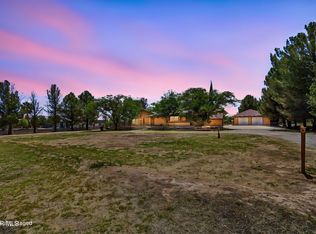
Welcome to prime Upper Valley living at 4279 Boy Scout Lane in El Paso! This exceptional property sits on 1.75 acres with irrigation and horse rights, offering the rare freedom to bring your dreams to life. This immaculately maintained and remodeled 2,400 sq. ft. single story home features 4 bedrooms, including a junior suite and dedicated maid's quarters with a private entrance, plus 4 bathrooms. Enjoy two living areas, including a formal living and dining room plus a spacious den. The large country kitchen offers a walk in pantry and upgraded black stainless steel appliances. Step outside to a beautifully landscaped yard with open views and a professionally installed fire pit, perfect for entertaining or relaxing under the West Texas sky. Enjoy a quiet country atmosphere with city convenience in iconic Upper Valley El Paso. Schedule your showing today!
For sale
$690,000
4279 Boy Scout Ln, El Paso, TX 79922
4beds
2,400sqft
:
Get pre-qualified$5,189/mo
Single Family Residence
Built in 1963
1.74 Acres Lot
$686,000 Zestimate®
$288/sqft
$-- HOA
What's special
Large country kitchenWalk in pantryProfessionally installed fire pit
- 10 days |
- 706 |
- 38 |
Likely to sell faster than
Zillow last checked:
Listing updated:
Listed by:
Derek G. Dalition 0786946 214-801-8159,
Keller Williams Realty,
DJ Dalition 0786573 940-447-7160,
Keller Williams Realty
Source: GEPAR,MLS#: 948237
Facts & features
Interior
Bedrooms & bathrooms
- Bedrooms: 4
- Bathrooms: 4
- Full bathrooms: 3
- 3/4 bathrooms: 1
Heating
- Natural Gas
Cooling
- Refrigerated, Ceiling Fan(s), Central Air
Appliances
- Included: Dishwasher, Microwave, Refrigerator, Water Softener Owned
- Laundry: Electric Dryer Hookup, Gas Dryer Hookup, Washer Hookup
Features
- Eat-in Kitchen, Double Vanity, 2+ Living Areas, Ceiling Fan(s), Entrance Foyer, Formal DR LR, Master Downstairs, Pantry
- Flooring: Other, Tile
- Windows: Shutters, Double Pane Windows
- Number of fireplaces: 1
Interior area
- Total structure area: 2,400
- Total interior livable area: 2,400 sqft
Video & virtual tour
Property
Parking
- Parking features: Garage - Attached
- Has attached garage: Yes
Features
- Patio & porch: Covered, Open
- Exterior features: Back Yard Access, Awning(s)
- Pool features: None
Lot
- Size: 1.74 Acres
- Features: Horses Allowed, Irrigation
Details
- Additional structures: Barn(s), Kennel/Dog Run, Poultry Coop, Shed(s), Workshop
- Parcel number: U819999002B2979
- Zoning: R2A
- Special conditions: None
Construction
Type & style
- Home type: SingleFamily
- Architectural style: 1 Story
- Property subtype: Single Family Residence
Materials
- Brick
- Roof: Shingle
Condition
- Year built: 1963
Utilities & green energy
- Water: City
Community & HOA
Community
- Subdivision: Upper Valley
HOA
- Has HOA: No
Location
- Region: El Paso
Financial & listing details
- Price per square foot: $288/sqft
- Tax assessed value: $479,041
- Annual tax amount: $12,664
- Date on market: 7/24/2026
- Cumulative days on market: 12 days
- Listing terms: Cash,Conventional,FHA,VA Loan
Estimated market value
$686,000
$652,000 - $720,000
$2,821/mo
Price history
| Date | Event | Price |
|---|---|---|
| 7/24/2026 | Listed for sale | $690,000+160.5%$288/sqft |
Source:  GEPAR #948237 Report a problem GEPAR #948237 Report a problem | ||
| 8/29/2014 | Sold | -- |
Source: GEPAR #558959 Report a problem | ||
| 8/3/2011 | Sold | -- |
Source: GEPAR #502692 Report a problem | ||
| 5/27/2011 | Price change | $264,900-1.5%$110/sqft |
Source: RE/MAX Real Estate Group #502692 Report a problem | ||
| 5/21/2011 | Price change | $269,000-1.8%$112/sqft |
Source: RE/MAX Real Estate Group #502692 Report a problem | ||
| 4/13/2011 | Price change | $274,000-2.1%$114/sqft |
Source: RE/MAX Real Estate Group #502692 Report a problem | ||
| 3/29/2011 | Listed for sale | $279,900$117/sqft |
Source: RE/MAX Real Estate Group #502692 Report a problem | ||
Public tax history
| Year | Property taxes | Tax assessment |
|---|---|---|
| 2025 | -- | $450,318 +10% |
| 2024 | -- | $409,380 +10% |
| 2023 | -- | $372,164 +10% |
| 2022 | -- | $338,331 +10% |
| 2021 | -- | $307,574 +10% |
| 2020 | -- | $279,613 |
| 2019 | -- | $279,613 0% |
| 2018 | -- | $279,712 +9.4% |
| 2017 | -- | $255,680 |
| 2016 | -- | $255,680 |
| 2015 | $4,471 | $255,680 -0.7% |
| 2014 | $4,471 | $257,361 |
| 2013 | -- | $257,361 |
| 2012 | -- | $257,361 -0.6% |
| 2011 | -- | $258,788 |
| 2010 | -- | $258,788 -0.6% |
| 2009 | -- | $260,343 |
| 2008 | -- | -- |
| 2007 | -- | -- |
| 2006 | -- | -- |
| 2005 | -- | -- |
| 2004 | -- | -- |
| 2003 | -- | -- |
| 2002 | -- | -- |
| 2001 | -- | -- |
| 2000 | -- | -- |
Find assessor info on the county website
Monthly payment
Est. payment
Payment breakdown
Explore the cost of this home by adjusting the details. Changes won't be saved.Climate risks
Neighborhood: Zach White
Nearby schools
GreatSchools rating
- 7/10Zach White Elementary SchoolGrades: PK-5Distance: 0.4 mi
- 5/10Don Haskins PK-8Grades: PK-8Distance: 2.7 mi
- 6/10Coronado High SchoolGrades: 9-12Distance: 2.3 mi
Schools provided by the listing agent
- Elementary: White
- Middle: Lincoln
- High: Coronado
Source: GEPAR. This data may not be complete. We recommend contacting the local school district to confirm school assignments for this home.
- $524,600-- bd2 ba2k sqft4259 Boy Scout Ln, El Paso, TX 79922Off Market
- $74,921-- bd-- ba-- sqftNo Situs Available, El paso, TX 79922Off Market
- $19,238-- bd-- ba-- sqft630 Gary Ln, El Paso, TX 79922Off Market
- $852,5005 bd3 ba365 sqft4251 Boy Scout Ln, El Paso, TX 79922Off Market
- $394,800-- bd1 ba1.7k sqft4285 Boy Scout Ln, El Paso, TX 79922Off Market
- $431,1003 bd2 ba1.8k sqft4283 Boy Scout Ln, El Paso, TX 79922Off Market
- $--3 bd3 ba2.7k sqft638 Gary Ln, El Paso, TX 79922Sold
- $65,800-- bd-- ba-- sqftNo Situs Available, El paso, TX 79922Off Market
A local agent can set up tours, give advice and negotiate with sellers.
Similar homes
- $690,0005 bd5 ba3.3k sqft604 Rosinante Rd, El Paso, TX 79922For Sale

 MLS ID #946404, Allison M Dillard, Keller Williams Realty. GEPAR
 - $709,0005 bd4 ba2.9k sqft5910 Arbol Pl, El Paso, TX 79932For Sale
 MLS ID #948541, Argelia Bearden, Dream Work Realty. GEPAR
 - $680,0003 bd3 ba2.7k sqft5376 Santa Teresita Dr, Santa Teresa, NM 88008For Sale
 MLS ID #942899, Alexander Cordova, JPAR (ofc4312). GEPAR
 - $520,0004 bd3 ba2.7k sqft1472 Pioneer Ridge Dr, El Paso, TX 79912For Sale
 MLS ID #948732, Heather Lynn Feiner, Coldwell Banker Apex REALTORS. GEPAR
 - $680,0003 bd2 ba3.1k sqft5376 Santa Teresita Dr, Sunland Park, NM 88008For SaleMLS ID #2601370, Alexander Cordova, JPAR (ofc4312). SNMMLS as distributed by MLS GRID
- $735,0004 bd4 ba3.2k sqft500 Country Oaks Dr, El Paso, TX 79932For SaleMLS ID #942861, Georgina Ponce Canales, Realty One Group Mendez Burk. GEPAR
- $385,5004 bd3 ba2.3k sqft7120 Century Plant Dr, El Paso, TX 79912For SaleMLS ID #948742, Carolina Rocha, The Right Move Real Estate Gro. GEPAR
- $465,0005 bd4 ba3.4k sqft6969 Granero Dr, El Paso, TX 79912For SaleMLS ID #948638, Brian J Burds, eXp Realty LLC. GEPAR
- $695,0005 bd3 ba3.5k sqft704 McKelligon Dr, El Paso, TX 79902For SaleMLS ID #945386, Lynn Westbrook, eXp Realty LLC. GEPAR
- $469,5004 bd3 ba2.3k sqft5425 Rockwood Rd, El Paso, TX 79932For SaleMLS ID #946862, Catherine Payne, Sandy Messer And Associates. GEPAR
- $580,0004 bd2 ba2.6k sqft6469 Calle Vista Dr, El Paso, TX 79912For SaleMLS ID #943503, Thelma Briffa, Better Homes and Gardens Real Estate Elevate. GEPAR
- $639,7004 bd3 ba3.2k sqft6038 Laguna Vista Dr, El Paso, TX 79932For SaleMLS ID #941567, Ruby Ixta, Keller Williams Realty. GEPAR
- $450,0004 bd6 ba3.5k sqft2500 Hawley Cir, El Paso, TX 79903For SaleMLS ID #948750, Heather Harmston, Home Pros Real Estate Group. GEPAR
- $639,0004 bd4 ba2.9k sqft6357 Calle Del Rio Ln, El Paso, TX 79912For SaleMLS ID #934218, Ana Cristina Rodriguez, Realty One Group Mendez Burk. GEPAR
- $600,0005 bd5 ba3.4k sqft6013 Valle Espanola Ln, El Paso, TX 79932For SaleMLS ID #948280, Scarlett Mercer, DEN Property Group. GEPAR
- $487,0004 bd3 ba2.4k sqft1077 Speranza Ct, El Paso, TX 79932For SaleMLS ID #948702, Elizabeth N. Reza, Home Pros Real Estate Group. GEPAR
- $632,0003 bd3 ba2.3k sqft1057 Los Jardines Cir, El Paso, TX 79912For SaleMLS ID #944912, Ruth Ann Burkman, The Real Estate Power Houses. GEPAR
- $625,0004 bd4 ba3.1k sqft4 Cielo Del Este, Anthony, NM 88021For SaleMLS ID #945072, Denise Caballero, Denise Caballero Realty Group. GEPAR
- $459,9504 bd3 ba2.9k sqft7839 Enchanted Path Dr, El Paso, TX 79911For SaleMLS ID #948689, Edgar A Galindo, Home Pros Real Estate Group. GEPAR
- $649,9003 bd2 ba2.4k sqft2206 N Florence St, El Paso, TX 79902For SaleMLS ID #941083, Minerva I Al-Tabbaa, Home Pros Real Estate Group. GEPAR
