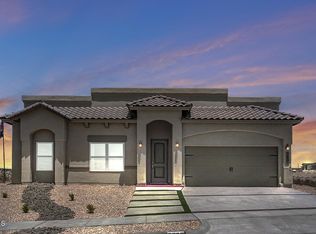
Stunning Custom Home in Desirable Cimarron Canyon. Discover this beautifully designed custom home offering 4 bedrooms, 3.5 baths,
and a 3-car tandem garageâ€'perfect for growing families or those who love to entertain. Step into an open-concept layout that seamlessly blends style and
function, featuring a separate formal dining room and a gourmet kitchen that's a chef's dream. Enjoy soft-close cabinetry, a pot filler, and ample storage
space to make cooking and hosting a breeze. Located in the highly sought-after Cimarron Canyon community, you'll be just minutes from premier shopping,
dining, and entertainment options. This home combines luxury, comfort, and convenience in one perfect package
For sale
Price cut: $20K (5/29)
$675,900
1857 War Path Dr, El Paso, TX 79911
4beds
2,557sqft
:
Get pre-qualified$5,096/mo
Single Family Residence
Built in 2025
9,147 Square Feet Lot
$674,300 Zestimate®
$264/sqft
$42/mo HOA
What's special
Separate formal dining roomGourmet kitchenSoft-close cabinetryOpen-concept layoutPot filler
- 210 days |
- 143 |
- 2 |
Zillow last checked:
Listing updated:
Listed by:
Karen D Polanco 0616222 915-799-5732,
JPAR EP (869),
Lucinda Deal 0658177 915-217-9753,
JPAR (ofc4312)
Source: GEPAR,MLS#: 935528
Facts & features
Interior
Bedrooms & bathrooms
- Bedrooms: 4
- Bathrooms: 4
- Full bathrooms: 3
- 1/2 bathrooms: 1
Heating
- Central
Cooling
- Refrigerated
Appliances
- Included: Dishwasher, Free-Standing Gas Oven, Microwave
Features
- Ceiling Fan(s), Kitchen Island, Pantry
- Flooring: Tile, Carpet
- Windows: No Treatments
- Number of fireplaces: 1
Interior area
- Total structure area: 2,557
- Total interior livable area: 2,557 sqft
Property
Parking
- Total spaces: 3
- Parking features: Garage - Attached
- Attached garage spaces: 3
Features
- Exterior features: Walled Backyard
Lot
- Size: 9,147 Square Feet
- Features: Standard Lot
Details
- Parcel number: C539999U5152200
- Zoning: R3
- Special conditions: None
Construction
Type & style
- Home type: SingleFamily
- Architectural style: 1 Story
- Property subtype: Single Family Residence
Materials
- Stone
- Roof: Pitched,Flat
Condition
- Year built: 2025
Details
- Warranty included: Yes
Utilities & green energy
- Water: City
Community & HOA
Community
- Subdivision: Cimarron Canyon
HOA
- Has HOA: Yes
- Amenities included: None
- Services included: Common Area
- HOA fee: $250 semi-annually
- HOA name: Canyon Gate
Location
- Region: El Paso
Financial & listing details
- Price per square foot: $264/sqft
- Tax assessed value: $126,822
- Annual tax amount: $541
- Date on market: 12/26/2025
- Cumulative days on market: 211 days
- Listing terms: Home Warranty,Cash,Conventional,FHA,TX Veteran,VA Loan
Estimated market value
$674,300
$641,000 - $708,000
$3,133/mo
Price history
| Date | Event | Price |
|---|---|---|
| 5/29/2026 | Price change | $675,900-2.9%$264/sqft |
Source:  GEPAR #935528 Report a problem GEPAR #935528 Report a problem | ||
| 4/3/2026 | Price change | $695,900-1.4%$272/sqft |
Source: GEPAR #935528 Report a problem | ||
| 2/5/2026 | Price change | $705,900-2.8%$276/sqft |
Source: GEPAR #935528 Report a problem | ||
| 12/26/2025 | Listed for sale | $725,900$284/sqft |
Source: GEPAR #935528 Report a problem | ||
| 12/18/2025 | Listing removed | $725,900$284/sqft |
Source: GEPAR #924179 Report a problem | ||
| 6/9/2025 | Listed for sale | $725,900$284/sqft |
Source: GEPAR #924179 Report a problem | ||
Public tax history
| Year | Property taxes | Tax assessment |
|---|---|---|
| 2025 | -- | $126,822 +525% |
| 2024 | $542 +14.9% | $20,292 +20% |
| 2023 | $472 | $16,910 |
Find assessor info on the county website
Monthly payment
Est. payment
Payment breakdown
Explore the cost of this home by adjusting the details. Changes won't be saved.Climate risks
Neighborhood: Northwest
Nearby schools
GreatSchools rating
- 9/10Congressman Silvestre & Carolina SchoolGrades: PK-5Distance: 1.7 mi
- 5/10Jose J Alderete Middle SchoolGrades: 6-8Distance: 2 mi
- 4/10Canutillo High SchoolGrades: 9-12Distance: 1.3 mi
Schools provided by the listing agent
- Elementary: Sylvestre Reyes
- Middle: Alderete
- High: Canutillo
Source: GEPAR. This data may not be complete. We recommend contacting the local school district to confirm school assignments for this home.
- $66,190-- bd-- ba-- sqft1853 War Path Dr, El Paso, TX 79911Off Market
- $83,498-- bd-- ba-- sqft1861 War Path Dr, El Paso, TX 79911Off Market
- $772,9505 bd4 ba2.7k sqft1849 War Path Dr, El Paso, TX 79911For Sale
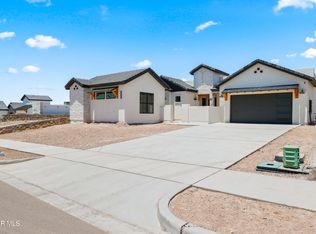
- $92,068-- bd-- ba-- sqft7333 Cimarron Gap Dr, El Paso, TX 79911Off Market
- $85,986-- bd-- ba-- sqft7329 Cimarron Gap Dr, El Paso, TX 79911Off Market
- $98,971-- bd-- ba-- sqft1845 War Path Dr, El Paso, TX 79911Off Market
- $550,0004 bd3 ba2k sqft7287 Bobcat Hollow Dr, El Paso, TX 79911Pending
- $--3 bd3 ba2.2k sqft1820 War Path Dr, El Paso, TX 79911Sold
A local agent can set up tours, give advice and negotiate with sellers.
Similar homes
- $756,9005 bd4 ba2.9k sqft7353 Cimarron Rim Dr, El Paso, TX 79911For Sale
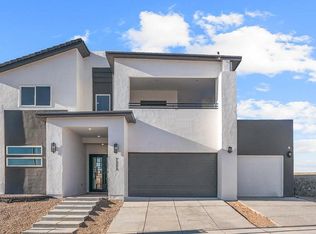
 MLS ID #935527, Karen D Polanco, JPAR EP (869). GEPAR
 - $704,9975 bd4 ba2.5k sqft1838 Pommel Pl, El Paso, TX 79911For Sale
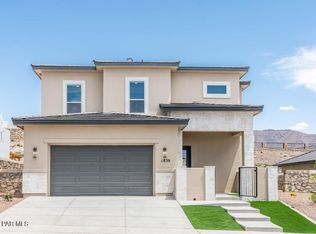 MLS ID #927052, Cristian Arturo Guerra, Guerra Real Estate Group LLC. GEPAR
 - $766,9005 bd4 ba2.8k sqft1848 Cimarron Park Pl, El Paso, TX 79911For Sale
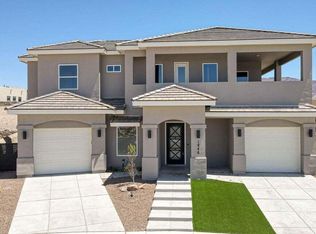 MLS ID #935526, Karen D Polanco, JPAR EP (869). GEPAR
 - $649,9505 bd4 ba2.6k sqft7625 Enchanted Ridge Dr, El Paso, TX 79911For Sale
 MLS ID #933034, Tarryn A Ortega, Home Pros Real Estate Group. GEPAR
 - $537,9504 bd3 ba1.9k sqft7273 Cimarron Gap Dr, El Paso, TX 79911For SaleMLS ID #938095, Dennis R. Estep, Home Pros Real Estate Group. GEPAR
- $592,0005 bd4 ba2.8k sqft2370 Enchanted Butte Pl, El Paso, TX 79911For SaleMLS ID #944483, Debbi Hester, ERA Sellers & Buyers Real Esta. GEPAR
- $420,0004 bd3 ba2.1k sqft2195 Enchanted Crest Dr, El Paso, TX 79911For SaleMLS ID #944911, Paulina Longenbaugh, Cornerstone Realty. GEPAR
- $567,5005 bd4 ba3.1k sqft972 Pellegrino Ave, El Paso, TX 79932For SaleMLS ID #947062, Eric Smith, Cornerstone Realty. GEPAR
- $639,9506 bd5 ba3.2k sqft424 Masoud Ct, El Paso, TX 79932For SaleMLS ID #910074, Tarryn A Ortega, Home Pros Real Estate Group. GEPAR
- $584,9505 bd4 ba2.6k sqft426 Masoud Ct, El Paso, TX 79932For SaleMLS ID #910073, Tarryn A Ortega, Home Pros Real Estate Group. GEPAR
- $609,9505 bd4 ba3.3k sqft6953 Levee Rd, El Paso, TX 79932For SaleMLS ID #937949, Sebastian Van Cole, Home Pros Real Estate Group. GEPAR
- $609,9505 bd4 ba3.3k sqft6925 Levee Rd, El Paso, TX 79932For SaleMLS ID #937936, Austin Contreras, Home Pros Real Estate Group. GEPAR
- $609,9505 bd4 ba3.3k sqft6939 Levee Rd, El Paso, TX 79932For SaleMLS ID #937942, Angelica Brown, Home Pros Real Estate Group. GEPAR
- $850,9004 bd4 ba3.2k sqft6418 Cadence River Dr, El Paso, TX 79932For SaleMLS ID #935628, Karen D Polanco, JPAR EP (869). GEPAR
- $850,9005 bd4 ba3k sqft6416 Cadence River Dr, El Paso, TX 79932For SaleMLS ID #935524, Karen D Polanco, JPAR EP (869). GEPAR
- $584,9505 bd4 ba3.4k sqft6948 Levee Rd, El Paso, TX 79932For SaleMLS ID #933198, Julia Anna Craft, Home Pros Real Estate Group. GEPAR
- $639,9506 bd6 ba3.5k sqft6955 Levee Cir, El Paso, TX 79932For SaleMLS ID #936124, Daniel John Guevara, Home Pros Real Estate Group. GEPAR
- $419,0004 bd3 ba2.5k sqft6241 Brazos River St, El Paso, TX 79932For SaleMLS ID #943728, Jesus Ojeda, Better Homes and Gardens Real Estate Elevate. GEPAR
- $579,9505 bd4 ba2.6k sqft6927 Levee Cir, El Paso, TX 79932For SaleMLS ID #933404, Cesar Dominguez, Home Pros Real Estate Group. GEPAR
- $549,9505 bd4 ba2.6k sqft6901 Levee Rd, El Paso, TX 79932For SaleMLS ID #933180, Cesar Dominguez, Home Pros Real Estate Group. GEPAR
