NEW LOWERED PRICE! Located in the highly desirable Cimarron Canyon community, this exceptional 2022 Winton Homes residence offers 4 bedrooms, 3 bathrooms, and 2,068 square feet of thoughtfully designed living space. The open-concept floor plan is filled with natural light and enhanced by modern finishes throughout. The gourmet kitchen features an oversized island, granite countertops, custom backsplash, farmhouse sink, premium cooktop, and a stylish coffee bar, making it ideal for entertaining and everyday living. The inviting living area boasts a cozy fireplace, creating the perfect space to relax and gather. Enjoy professionally landscaped front and backyards with sprinkler and lighting systems. The backyard is built for entertaining with a covered canopy, misting system, natural gas hookup for grilling, and a TUFF Shed with transferable warranty. Conveniently located near shopping, dining, parks, schools, and easy access to major roadways. **JUST LISTED!** Luxury, comfort, and sophistication come together in this beautifully maintained 4-bedroom residence built by Winton Homes and completed in 2022. Offering 2,068 sq. ft. of thoughtfully designed living space, this upscale home showcases refined finishes, upgraded front and backyard landscaping, and exceptional attention to detail throughout. The gourmet kitchen serves as a standout feature with an oversized island, high-end appliances, and a dedicated coffee bar, all flowing seamlessly into the open-concept living and dining areas designed for both everyday elegance and effortless entertaining. The professionally enhanced backyard, complete with an awning and storage unit, creates a private outdoor retreat. Conveniently located near Resler Dr, Woodrow Bean, and I-10, this home offers the perfect blend of luxury living and prime accessibility.
Pending
Price cut: $10K (6/23)
$550,000
7287 Bobcat Hollow Dr, El Paso, TX 79911
4beds
2,068sqft
Single Family Residence
Built in 2022
6,969 Square Feet Lot
$544,300 Zestimate®
$266/sqft
$25/mo HOA
What's special
Cozy fireplaceUpscale finishes throughoutOpen-concept floor planPrivate outdoor retreatMisting systemFilled with natural lightGranite countertops
- 118 days |
- 19 |
- 0 |
Zillow last checked:
Listing updated:
Listed by:
Juan Manuel Martinez 0746190 915-276-6252,
MRG REALTY LLC
Source: GEPAR,MLS#: 942573
Facts & features
Interior
Bedrooms & bathrooms
- Bedrooms: 4
- Bathrooms: 3
- Full bathrooms: 3
Heating
- Forced Air
Cooling
- Refrigerated
Appliances
- Included: Built-In Gas Oven, Cooktop, Dishwasher
Features
- Double Vanity, Ceiling Fan(s), Kitchen Island, MB Shower/Tub, Pantry, Walk-In Closet(s)
- Flooring: Tile, Carpet
- Windows: Double Pane Windows
- Number of fireplaces: 1
Interior area
- Total structure area: 2,068
- Total interior livable area: 2,068 sqft
Video & virtual tour
Property
Parking
- Total spaces: 2
- Parking features: Garage - Attached
- Attached garage spaces: 2
Features
- Patio & porch: Covered
- Exterior features: Walled Backyard, Awning(s)
Lot
- Size: 6,969 Square Feet
- Features: Planned Community, Subdivided
Details
- Parcel number: C53999901301600
- Zoning: R3
- Special conditions: None
Construction
Type & style
- Home type: SingleFamily
- Architectural style: 1 Story
- Property subtype: Single Family Residence
Materials
- Stucco
- Roof: Composition
Condition
- Year built: 2022
Details
- Builder name: Winton
Utilities & green energy
- Water: City
Community & HOA
Community
- Subdivision: Cimarron Canyon
HOA
- Has HOA: Yes
- Amenities included: See Remarks
- Services included: See Remarks
- HOA fee: $150 semi-annually
- HOA name: Canyon Gate
Location
- Region: El Paso
Financial & listing details
- Price per square foot: $266/sqft
- Tax assessed value: $487,136
- Annual tax amount: $13,228
- Date on market: 4/21/2026
- Cumulative days on market: 220 days
- Listing terms: Cash,Conventional,FHA,TX Veteran,VA Loan
Estimated market value
$544,300
$517,000 - $572,000
$2,836/mo
Price history
| Date | Event | Price |
|---|---|---|
| 7/6/2026 | Pending sale | $550,000$266/sqft |
Source:  GEPAR #942573 Report a problem GEPAR #942573 Report a problem | ||
| 6/23/2026 | Price change | $550,000-1.8%$266/sqft |
Source: GEPAR #942573 Report a problem | ||
| 4/21/2026 | Listed for sale | $560,000$271/sqft |
Source: GEPAR #942573 Report a problem | ||
| 3/30/2026 | Listing removed | $560,000$271/sqft |
Source: GEPAR #935293 Report a problem | ||
| 2/26/2026 | Price change | $560,000-3.4%$271/sqft |
Source: GEPAR #935293 Report a problem | ||
| 12/18/2025 | Listed for sale | $579,950$280/sqft |
Source: GEPAR #935293 Report a problem | ||
Public tax history
| Year | Property taxes | Tax assessment |
|---|---|---|
| 2025 | -- | $462,046 +520.4% |
| 2024 | $10,002 +1.6% | $74,473 -78.9% |
| 2023 | $9,843 +1083.8% | $352,826 +1151.6% |
| 2022 | $831 -5.2% | $28,191 |
| 2021 | $878 | $28,191 |
Find assessor info on the county website
Monthly payment
Est. payment
Payment breakdown
Explore the cost of this home by adjusting the details. Changes won't be saved.Climate risks
Neighborhood: Northwest
Nearby schools
GreatSchools rating
- 9/10Congressman Silvestre & Carolina SchoolGrades: PK-5Distance: 1.6 mi
- 5/10Jose J Alderete Middle SchoolGrades: 6-8Distance: 2 mi
- 4/10Canutillo High SchoolGrades: 9-12Distance: 1.3 mi
Schools provided by the listing agent
- Elementary: Sylvestre Reyes
- Middle: Alderete
- High: Canutillo
Source: GEPAR. This data may not be complete. We recommend contacting the local school district to confirm school assignments for this home.
- $--3 bd3 ba2.2k sqft1820 War Path Dr, El Paso, TX 79911Sold

- $758,9004 bd3 ba2.6k sqft1860 War Path Dr, El Paso, TX 79911For Sale
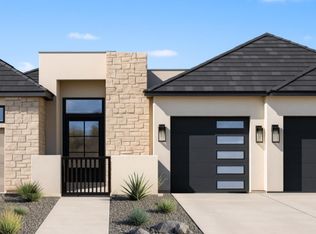
- $--4 bd3 ba1.9k sqft7331 Bobcat Hollow Dr, El Paso, TX 79911Sold

- $--4 bd3 ba2.7k sqft7420 Cimarron Rim Dr, El Paso, TX 79911Sold
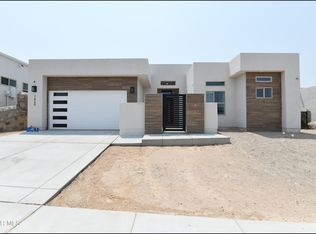
- $700,0004 bd3 ba2.8k sqft7317 Sidewinder Bend Dr, El Paso, TX 79911For Sale
- $--4 bd3 ba2k sqft7300 Bobcat Hollow Dr, El Paso, TX 79911Sold
- $--4 bd4 ba3.3k sqft1861 Pommel Pl, El Paso, TX 79911Sold
- $--4 bd4 ba2.3k sqft1834 Stirrup Pl, El Paso, TX 79911Sold
A local agent can set up tours, give advice and negotiate with sellers.
Similar homes
- $540,0004 bd3 ba2.2k sqft1847 Cimarron Park Pl, El Paso, TX 79911For Sale

 MLS ID #937882, Brenda Altheimer-Trillo, The WAR Team. GEPAR
 - $569,9504 bd3 ba2.2k sqft7285 Cimarron Gap Dr, El Paso, TX 79911For Sale
 MLS ID #946006, Carlos Rene Fraire, Home Pros Real Estate Group. GEPAR
 - $449,9504 bd2 ba1.8k sqft1803 Cimarron Park Pl, El Paso, TX 79911For Sale
 MLS ID #948514, David Contreras, ClearView Realty. GEPAR
 - $457,4004 bd3 ba2.4k sqft1664 Lark Bunting Ln, El Paso, TX 79911For Sale
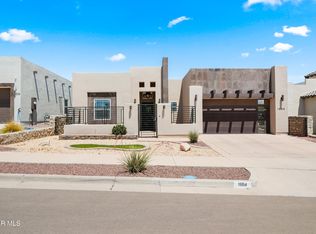 MLS ID #946088, Isacc C Lightbourn, ClearView Realty. GEPAR
 - $450,0004 bd3 ba2.6k sqft7408 Camino Del Sol, El Paso, TX 79911For SaleMLS ID #948891, B. Veronica Delgado, Home Pros Real Estate Group. GEPAR
- $477,0004 bd3 ba2.6k sqft2348 Kolt Ct, El Paso, TX 79911For SaleMLS ID #947247, Shy Rodriguez, New Beginnings Realty-1964. GEPAR
- $569,0004 bd3 ba2.7k sqft6633 Wind Ridge Dr, El Paso, TX 79912For SaleMLS ID #948810, Sandy Messer, Sandy Messer And Associates. GEPAR
- $460,0004 bd3 ba2.3k sqft440 Stonebluff Rd, El Paso, TX 79912For SaleMLS ID #949328, Edna Karina Perez, ClearView Realty. GEPAR
- $695,0004 bd3 ba2.8k sqft1850 Pommel Pl, El Paso, TX 79911For SaleMLS ID #948113, Carlos J Chavez, Home Pros Real Estate Group. GEPAR
- $700,0004 bd3 ba2.8k sqft7317 Sidewinder Bend Dr, El Paso, TX 79911For SaleMLS ID #929481, Lisa Wise, Sandy Messer And Associates. GEPAR
- $489,9505 bd4 ba2.7k sqft2331 Enchanted Eagle Ln, El Paso, TX 79911For SaleMLS ID #943842, Martha E Martinez, Keller Williams Realty. GEPAR
- $420,0004 bd3 ba2.1k sqft2195 Enchanted Crest Dr, El Paso, TX 79911For SaleMLS ID #944911, Paulina Longenbaugh, Cornerstone Realty. GEPAR
- $550,0004 bd3 ba2.8k sqft980 Willow River Dr, El Paso, TX 79932For SaleMLS ID #935759, Rafael Rosas, El Paso Homes Realty. GEPAR
- $785,9504 bd3 ba2.5k sqft7322 Sidewinder Dr, El Paso, TX 79911For SaleMLS ID #936200, Dennis R. Estep, Home Pros Real Estate Group. GEPAR
- $527,7004 bd3 ba2.3k sqft980 Pecos River Dr, El Paso, TX 79932For SaleMLS ID #935761, Rafael Rosas, El Paso Homes Realty. GEPAR
- $439,8994 bd3 ba2.3k sqft7540 Enchanted Ridge Dr, El Paso, TX 79911For SaleMLS ID #942799, Yanel Sanchez Williams, El Paso TEAM RESULTS, PLLC. GEPAR
- $772,9505 bd4 ba2.7k sqft1849 War Path Dr, El Paso, TX 79911For SaleMLS ID #946625, Dennis R. Estep, Home Pros Real Estate Group. GEPAR
- $375,0003 bd3 ba2.2k sqft7833 Enchanted Trail Dr, El Paso, TX 79911For SaleMLS ID #946384, Alijah Ortiz, The Real Estate Agency. GEPAR
- $339,9993 bd3 ba1.7k sqft7775 Enchanted View Dr, El Paso, TX 79911For SaleMLS ID #943596, Juan M Saenz, KASA Realty Group. GEPAR
- $469,7004 bd3 ba2.2k sqft5972 Cartagena Cir, El Paso, TX 79932For SaleMLS ID #944533, Pamela Gonzalez Pulido, ClearView Realty. GEPAR
