Spacious and beautifully designed 4-bedroom, 2.5-bath home featuring breathtaking mountain views and a modern open-concept layout perfect for entertaining. The upgraded kitchen boasts premium cabinetry, ample counter space, and a seamless flow into the dining and living areas. The generous primary suite offers comfort and privacy, while the additional bedrooms provide flexibility for family, guests, or a home office. Conveniently located close to shopping, dining, and everyday amenities, this home combines style, comfort, and an unbeatable location. Please allow 2 hour notice and pet is present!
Sold
Price Unknown
7331 Bobcat Hollow Dr, El Paso, TX 79911
4beds
1,952sqft
Single Family Residence
Built in 2021
6,098 Square Feet Lot
$410,200 Zestimate®
$--/sqft
$2,816 Estimated rent
Home value
$410,200
$381,000 - $439,000
$2,816/mo
Zestimate® history
Owner options
List your home for rent
$2,816/mo
Rent Zestimate®
Find your next renter with Zillow Rental Manager. Plus, with online applications, you can quickly screen prospective tenants – for free.
$2,816/mo
Rent Zestimate®
Refinance and save
$150/mo
Est. payment
Refinancing to a lower rate could help reduce your monthly payments and save thousands over the life of the loan.
$150/mo
Est. payment
Explore your selling options
Work with a Zillow partner agent
Leverage their expertise and Zillow's premium Showcase listings to get your home seen by more buyers.
Get startedList with your own agent
Get your home in front of millions of buyers by listing it on Zillow.
Learn how to do itSell it yourself
Take full control of how buyers see your home on Zillow by listing For Sale by Owner (FSBO).
List your homeWhat's special
Breathtaking mountain viewsComfort and privacyAmple counter spaceAdditional bedrooms provide flexibilityGenerous primary suitePremium cabinetryModern open-concept layout
Zillow last checked:
Listing updated:
Listed by:
Matt Rice 0643032 915-526-7199,
ClearView Realty,
Janell Vasquez 0730232 915-433-4738,
ClearView Realty
Bought with:
Saul Ambriz, 0721135
ERA Sellers & Buyers Real Esta
Source: GEPAR,MLS#: 943804
Facts & features
Interior
Bedrooms & bathrooms
- Bedrooms: 4
- Bathrooms: 3
- Full bathrooms: 2
- 1/2 bathrooms: 1
Heating
- Central, Forced Air
Cooling
- Refrigerated, Ceiling Fan(s)
Appliances
- Included: Dishwasher, Disposal, Free-Standing Gas Oven, Microwave, Range Hood, Tankless Water Heater
- Laundry: Electric Dryer Hookup, Gas Dryer Hookup, Washer Hookup
Features
- Double Vanity, Kitchen Island, Pantry, Walk-In Closet(s), See Remarks
- Flooring: Tile, Carpet
- Windows: Shutters
- Has fireplace: No
Interior area
- Total structure area: 1,952
- Total interior livable area: 1,952 sqft
Property
Parking
- Total spaces: 2
- Parking features: Garage - Attached
- Attached garage spaces: 2
Features
- Exterior features: Walled Backyard, Back Yard Access
- Fencing: Fenced
Lot
- Size: 6,098 Square Feet
- Features: Standard Lot
Details
- Parcel number: C53999901300500
- Zoning: A1
- Special conditions: None
Construction
Type & style
- Home type: SingleFamily
- Architectural style: 1 Story
- Property subtype: Single Family Residence
Materials
- Stucco, Energy Star Certified
- Roof: Pitched,Flat
Condition
- Year built: 2021
Utilities & green energy
- Water: City
Community & HOA
Community
- Subdivision: Cimarron Canyon
HOA
- Has HOA: Yes
- Amenities included: Other
- Services included: Common Area
- HOA fee: $150 semi-annually
- HOA name: Canyon Gate
Location
- Region: El Paso
Financial & listing details
- Tax assessed value: $476,779
- Annual tax amount: $8,969
- Date on market: 5/12/2026
- Cumulative days on market: 52 days
- Listing terms: Cash,Conventional,FHA,TX Veteran,VA Loan
Price history
| Date | Event | Price |
|---|---|---|
| 7/31/2026 | Sold | -- |
Source:  GEPAR #943804 Report a problem GEPAR #943804 Report a problem | ||
| 7/12/2026 | Pending sale | $425,000$218/sqft |
Source: GEPAR #943804 Report a problem | ||
| 7/4/2026 | Contingent | $425,000$218/sqft |
Source: GEPAR #943804 Report a problem | ||
| 5/12/2026 | Listed for sale | $425,000+38.9%$218/sqft |
Source: GEPAR #943804 Report a problem | ||
| 9/15/2021 | Sold | -- |
Source: GEPAR #837661 Report a problem | ||
| 5/19/2021 | Pending sale | $305,950$157/sqft |
Source: GEPAR #837661 Report a problem | ||
| 5/13/2021 | Listing removed | -- |
Source: GEPAR #837661 Report a problem | ||
| 5/11/2021 | Pending sale | $305,950$157/sqft |
Source: GEPAR #837661 Report a problem | ||
| 5/11/2021 | Listed for sale | $305,950$157/sqft |
Source: GEPAR #837661 Report a problem | ||
Public tax history
| Year | Property taxes | Tax assessment |
|---|---|---|
| 2025 | -- | $447,124 +10% |
| 2024 | $9,639 +6.1% | $406,476 +10% |
| 2023 | $9,084 -10.1% | $369,524 +7.9% |
| 2022 | $10,101 +932.6% | $342,481 +989.8% |
| 2021 | $978 | $31,426 |
Find assessor info on the county website
Neighborhood: Northwest
Nearby homes
- $550,0004 bd3 ba2k sqft7287 Bobcat Hollow Dr, El Paso, TX 79911Pending
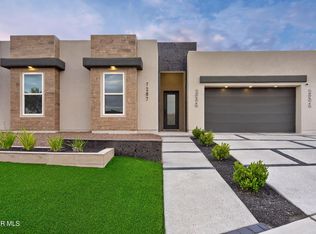
- $--3 bd3 ba2.2k sqft1820 War Path Dr, El Paso, TX 79911Sold

- $758,9004 bd3 ba2.6k sqft1860 War Path Dr, El Paso, TX 79911For Sale
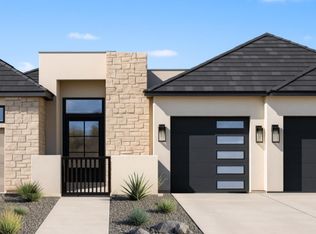
- $--4 bd3 ba2.7k sqft7420 Cimarron Rim Dr, El Paso, TX 79911Sold
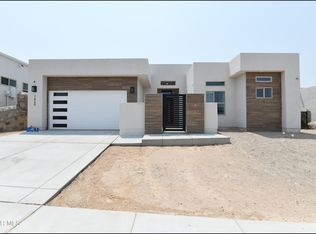
- $700,0004 bd3 ba2.8k sqft7317 Sidewinder Bend Dr, El Paso, TX 79911For Sale
- $--4 bd3 ba2k sqft7300 Bobcat Hollow Dr, El Paso, TX 79911Sold
- $--4 bd4 ba3.3k sqft1861 Pommel Pl, El Paso, TX 79911Sold
- $--4 bd4 ba2.3k sqft1834 Stirrup Pl, El Paso, TX 79911Sold
Nearby schools
GreatSchools rating
- 9/10Congressman Silvestre & Carolina SchoolGrades: PK-5Distance: 1.6 mi
- 5/10Jose J Alderete Middle SchoolGrades: 6-8Distance: 2 mi
- 4/10Canutillo High SchoolGrades: 9-12Distance: 1.3 mi
Schools provided by the listing agent
- Elementary: Sylvestre Reyes
- Middle: Canutillo
- High: Canutillo
Source: GEPAR. This data may not be complete. We recommend contacting the local school district to confirm school assignments for this home.
Sell for more on Zillow
Get a Zillow Showcase℠ listing at no additional cost and you could sell for .
$410,200
2% more
+$8,204
With Zillow Showcase(estimated)
$418,404
- Texas
- El Paso County
- El Paso
- 79911
- Northwest
- 7331 Bobcat Hollow Dr
Nearby cities
Nearby neighborhoods
Nearby zip codes
Other El Paso Topics
