LOCATION, LOCATION, LOCATION!
Welcome to the Emory C floorplan, powered by El Paso's ICONIC Home Builder!! This masterpiece was beautifully and meticulously crafted to meet every need. From the show stopping front elevation to the well-tailored & creative interiors by El Paso's top designers. Built with a generous 2266 SF with 4 bedrooms, 3 FULL baths to conveniently include a junior suite. The interior of the home features an upgraded gourmet kitchen with pot-filler, iceberg white quartz countertops throughout with a separate butler's pantry & floating shelves. Living room area features entertainment center with built in electric fireplace, mudroom off of garage, master suite with separate free-standing tub & shower, 8' doors throughout & MUCH MORE! This masterpiece is a must see that is being showcased for a limited time, so don't miss out! *Photos are for illustration purposes only and may not be of advertised home*
For sale
$569,950
7285 Cimarron Gap Dr, El Paso, TX 79911
4beds
2,266sqft
:
Get pre-qualified$4,281/mo
Single Family Residence
Built in 2026
7,405 Square Feet Lot
$568,900 Zestimate®
$252/sqft
$25/mo HOA
What's special
Built in electric fireplaceMudroom off of garageFloating shelvesShow stopping front elevationJunior suiteUpgraded gourmet kitchen
- 44 days |
- 280 |
- 14 |
Zillow last checked:
Listing updated:
Listed by:
Carlos Rene Fraire 0659898 915-471-8547,
Home Pros Real Estate Group
Source: GEPAR,MLS#: 946006
Facts & features
Interior
Bedrooms & bathrooms
- Bedrooms: 4
- Bathrooms: 3
- Full bathrooms: 3
Heating
- Central, Forced Air
Cooling
- Refrigerated, Ceiling Fan(s), Central Air
Appliances
- Included: Built-In Electric Oven, Dishwasher, Disposal, Gas Cooktop, Microwave, Range Hood, Refrigerator, Tankless Water Heater
Features
- Eat-in Kitchen, Double Vanity, 2+ Master BR, Ceiling Fan(s), Entrance Foyer, Kitchen Island, Pantry, Walk-In Closet(s)
- Flooring: Tile, Carpet
- Windows: Blinds, See Remarks
- Number of fireplaces: 1
Interior area
- Total structure area: 2,266
- Total interior livable area: 2,266 sqft
Video & virtual tour
Property
Parking
- Total spaces: 2
- Parking features: Garage - Attached
- Attached garage spaces: 2
Features
- Exterior features: See Remarks, Walled Backyard
Lot
- Size: 7,405 Square Feet
- Features: See Remarks
Details
- Parcel number: C539999U7162500
- Zoning: R4
- Special conditions: None
Construction
Type & style
- Home type: SingleFamily
- Architectural style: 1 Story
- Property subtype: Single Family Residence
Materials
- Stone, Stucco, Green Certified
- Roof: Overhang,Pitched,Mixed,Tile
Condition
- Year built: 2026
Utilities & green energy
- Water: City
Community & HOA
Community
- Subdivision: Cimarron Canyon
HOA
- Has HOA: Yes
- Amenities included: None, See Remarks
- Services included: None, See Remarks
- HOA fee: $25 monthly
- HOA name: CIMARRON OWNERS ASSOC.
Location
- Region: El Paso
Financial & listing details
- Price per square foot: $252/sqft
- Annual tax amount: $1,453
- Date on market: 6/17/2026
- Cumulative days on market: 46 days
- Listing terms: Cash,Conventional,FHA,TX Veteran,VA Loan
Estimated market value
$568,900
$540,000 - $597,000
$2,886/mo
Price history
| Date | Event | Price |
|---|---|---|
| 6/17/2026 | Listed for sale | $569,950$252/sqft |
Source:  GEPAR #946006 Report a problem GEPAR #946006 Report a problem | ||
Public tax history
Tax history is unavailable.
Monthly payment
Est. payment
Payment breakdown
Explore the cost of this home by adjusting the details. Changes won't be saved.Climate risks
Neighborhood: Northwest
Nearby schools
GreatSchools rating
- 9/10Congressman Silvestre & Carolina SchoolGrades: PK-5Distance: 1.6 mi
- 5/10Jose J Alderete Middle SchoolGrades: 6-8Distance: 2 mi
- 4/10Canutillo High SchoolGrades: 9-12Distance: 1.3 mi
Schools provided by the listing agent
- Elementary: Congressman Silvestre & Carolina Reyes
- Middle: Alderete
- High: Canutillo
Source: GEPAR. This data may not be complete. We recommend contacting the local school district to confirm school assignments for this home.
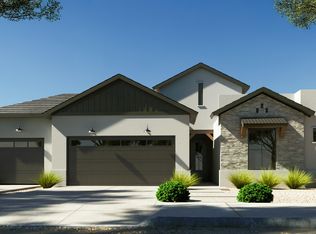
- $--4 bd3 ba1.9k sqft7344 Cimarron Gap Dr, El Paso, TX 79911Sold
- $84,324-- bd-- ba-- sqft7340 Cimarron Gap Dr, El Paso, TX 79911Off Market
- $187,211-- bd-- ba-- sqft1848 War Path Dr, El Paso, TX 79911Off Market
- $167,926-- bd-- ba-- sqft1852 War Path Dr, El Paso, TX 79911Off Market
- $659,9004 bd4 ba2.3k sqft7336 Cimarron Gap Dr, El Paso, TX 79911For Sale
- $183,181-- bd-- ba-- sqft1844 War Path Dr, El Paso, TX 79911Off Market
- $--4 bd3 ba2k sqft7300 Bobcat Hollow Dr, El Paso, TX 79911Sold
- $--4 bd4 ba3.3k sqft1861 Pommel Pl, El Paso, TX 79911Sold
A local agent can set up tours, give advice and negotiate with sellers.
Similar homes
- from $632,9903 bd3 ba3k sqftLincoln Plan, Cimarron Canyon, El Paso, TX 79911New Construction
 Hakes Brothers
 - $390,0004 bd3 ba2.5k sqft7401 Eagle Vista Dr, El Paso, TX 79911For Sale

 MLS ID #948071, Derek G. Dalition, Keller Williams Realty. GEPAR
 - $772,9505 bd4 ba2.7k sqft1849 War Path Dr, El Paso, TX 79911For Sale
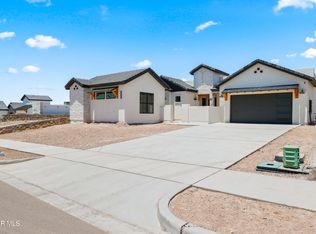 MLS ID #946625, Dennis R. Estep, Home Pros Real Estate Group. GEPAR
 - $749,9504 bd3 ba2.3k sqft7308 Cimarron Gap Dr, El Paso, TX 79911For Sale
 MLS ID #936626, Dennis R. Estep, Home Pros Real Estate Group. GEPAR
 - $420,0004 bd3 ba2.1k sqft2195 Enchanted Crest Dr, El Paso, TX 79911For SaleMLS ID #944911, Paulina Longenbaugh, Cornerstone Realty. GEPAR
- $785,9504 bd3 ba2.5k sqft7322 Sidewinder Dr, El Paso, TX 79911For SaleMLS ID #936200, Dennis R. Estep, Home Pros Real Estate Group. GEPAR
- $605,0003 bd3 ba2.7k sqft421 S Festival Dr, El Paso, TX 79912For SaleMLS ID #947980, Lizy Moreno, KASA Realty Group. GEPAR
- $515,7274 bd3 ba2.5k sqft5893 Valle Bello Ave, El Paso, TX 79932For SaleMLS ID #941802, Jorge Alfonso Nieves, Colonial Real Estate. GEPAR
- $527,7004 bd3 ba2.3k sqft980 Pecos River Dr, El Paso, TX 79932For SaleMLS ID #935761, Rafael Rosas, El Paso Homes Realty. GEPAR
- $655,0004 bd4 ba2.6k sqft352 Rio De Jazmin Cir, El Paso, TX 79932For SaleMLS ID #946049, Betzabe Holguin Gardea, Keller Williams Realty. GEPAR
- $639,0004 bd4 ba2.9k sqft6357 Calle Del Rio Ln, El Paso, TX 79912For SaleMLS ID #934218, Ana Cristina Rodriguez, Realty One Group Mendez Burk. GEPAR
- $715,0005 bd4 ba3k sqft5659 Rio Bonito Cir, El Paso, TX 79932For SaleMLS ID #948589, Carlos J Chavez, Home Pros Real Estate Group. GEPAR
- $339,9993 bd3 ba1.7k sqft7775 Enchanted View Dr, El Paso, TX 79911For SaleMLS ID #943596, Juan M Saenz, KASA Realty Group. GEPAR
- $545,0004 bd3 ba2.2k sqft5953 Ruidoso Downs St, El Paso, TX 79932For SaleMLS ID #934306, Luis Hernandez, Revolve Realty, LLC. GEPAR
- $639,0004 bd5 ba2.7k sqft317 Rio De Jazmin Cir, El Paso, TX 79932For SaleMLS ID #938217, Gabriel Mendez, Realty One Group Mendez Burk. GEPAR
- $469,7004 bd3 ba2.2k sqft5972 Cartagena Cir, El Paso, TX 79932For SaleMLS ID #944533, Pamela Gonzalez Pulido, ClearView Realty. GEPAR
- $599,9004 bd4 ba2.6k sqft5612 Rio Bonito Cir, El Paso, TX 79932For SaleMLS ID #935149, Alicia Araceli Acosta, Revolve Realty, LLC. GEPAR
- $524,9505 bd4 ba2.3k sqft6958 Levee Rd, El Paso, TX 79932For SaleMLS ID #933199, Cesar Dominguez, Home Pros Real Estate Group. GEPAR
- $410,0004 bd2 ba1.9k sqft1076 Speranza Ct, El Paso, TX 79932For SaleMLS ID #945609, Brian J Burds, eXp Realty LLC. GEPAR
- $440,5804 bd3 ba2k sqft962 Keenland Ave, El Paso, TX 79932For SaleMLS ID #947229, Angela Darancou, Sandy Messer And Associates. GEPAR
