The Coyoacan is a stunning modern farmhouse situated on a desirable lot with a 3-car garage, offering style, space, and functionality. This thoughtfully designed open-concept floor plan features 4 bedrooms, 2.5 bathrooms, and a layout perfect for both everyday living and entertaining. The chef-inspired kitchen is loaded with upscale finishes, including a 36' cooktop, direct vent hood, hidden-control dishwasher, stainless steel pot filler, and a large sliding patio door that brings in natural light and creates seamless indoor-outdoor flow. Built with efficiency in mind, the Energy Advantage Package is designed to reduce energy consumption by up to 40%, exceeding Energy Star ratings for added comfort and long-term savings.
For sale
$537,950
7273 Cimarron Gap Dr, El Paso, TX 79911
4beds
1,941sqft
:
Get pre-qualified$4,003/mo
Single Family Residence
Built in 2026
7,405 Square Feet Lot
$537,000 Zestimate®
$277/sqft
$21/mo HOA
What's special
Upscale finishesSeamless indoor-outdoor flowLarge sliding patio doorHidden-control dishwasherNatural lightDesirable lotChef-inspired kitchen
- 178 days |
- 278 |
- 17 |
Zillow last checked:
Listing updated:
Listed by:
Dennis R. Estep 0609601 915-345-6229,
Home Pros Real Estate Group
Source: GEPAR,MLS#: 938095
Facts & features
Interior
Bedrooms & bathrooms
- Bedrooms: 4
- Bathrooms: 3
- Full bathrooms: 2
- 1/2 bathrooms: 1
Heating
- Natural Gas, Central, Forced Air
Cooling
- Refrigerated, Ceiling Fan(s)
Appliances
- Included: Cooktop, Dishwasher, Disposal, Free-Standing Gas Oven, Microwave, Range Hood, Refrigerator, Tankless Water Heater
- Laundry: Electric Dryer Hookup, Washer Hookup
Features
- Eat-in Kitchen, Double Vanity, Built-in Features, Cable TV, Ceiling Fan(s), Kitchen Island, LR DR Combo, MB Shower/Tub, Pantry, Walk-In Closet(s)
- Flooring: Tile, Carpet
- Windows: Blinds, Double Pane Windows
- Number of fireplaces: 1
Interior area
- Total structure area: 1,941
- Total interior livable area: 1,941 sqft
Video & virtual tour
Property
Parking
- Total spaces: 3
- Parking features: Garage - Attached
- Attached garage spaces: 3
Features
- Exterior features: Walled Backyard, Back Yard Access
Lot
- Size: 7,405 Square Feet
- Features: Standard Lot, Subdivided
Details
- Parcel number: C539999U7162200
- Zoning: R5
- Special conditions: None
Construction
Type & style
- Home type: SingleFamily
- Architectural style: 1 Story
- Property subtype: Single Family Residence
Materials
- Stucco
- Roof: Pitched,Flat,Tile
Condition
- Year built: 2026
Details
- Builder name: Cullers Homes
Utilities & green energy
- Water: City
Community & HOA
Community
- Subdivision: Cimarron Canyon
HOA
- Has HOA: Yes
- Amenities included: None
- Services included: Front Landscape, Streets
- HOA fee: $250 annually
- HOA name: ASSOCIA
Location
- Region: El Paso
Financial & listing details
- Price per square foot: $277/sqft
- Date on market: 2/12/2026
- Cumulative days on market: 206 days
- Listing terms: Cash,Conventional,FHA,TX Veteran,VA Loan
Estimated market value
$537,000
$510,000 - $564,000
$2,483/mo
Price history
| Date | Event | Price |
|---|---|---|
| 2/25/2026 | Price change | $537,950+1.3%$277/sqft |
Source:  GEPAR #938095 Report a problem GEPAR #938095 Report a problem | ||
| 2/12/2026 | Listed for sale | $530,950+1%$274/sqft |
Source: GEPAR #938095 Report a problem | ||
| 2/11/2026 | Listing removed | $525,950$271/sqft |
Source: GEPAR #936678 Report a problem | ||
| 1/17/2026 | Listed for sale | $525,950$271/sqft |
Source: GEPAR #936678 Report a problem | ||
Public tax history
Tax history is unavailable.
Monthly payment
Est. payment
Payment breakdown
Explore the cost of this home by adjusting the details. Changes won't be saved.Climate risks
Neighborhood: Northwest
Nearby schools
GreatSchools rating
- 9/10Congressman Silvestre & Carolina SchoolGrades: PK-5Distance: 1.9 mi
- 5/10Jose J Alderete Middle SchoolGrades: 6-8Distance: 2.2 mi
- 4/10Canutillo High SchoolGrades: 9-12Distance: 1.6 mi
Schools provided by the listing agent
- Elementary: Sylvestre Reyes
- Middle: Canutillo
- High: Canutillo
Source: GEPAR. This data may not be complete. We recommend contacting the local school district to confirm school assignments for this home.
- $62,061-- bd-- ba-- sqft7232 Bobcat Hollow Dr, El Paso, TX 79911Off Market
- $574,3004 bd2 ba2.2k sqft7304 Bobcat Hollow Dr, El Paso, TX 79911Off Market
- $561,8004 bd2 ba2.1k sqft7308 Bobcat Hollow Dr, El Paso, TX 79911Off Market
- $67,753-- bd-- ba-- sqft7236 Bobcat Hollow Dr, El Paso, TX 79911Off Market
- $545,9504 bd3 ba2k sqft7309 Cimarron Gap Dr, El Paso, TX 79911Pending
- $--4 bd3 ba1.9k sqft7269 Cimarron Gap Dr, El Paso, TX 79911Sold
- $571,7004 bd2 ba2.3k sqft7312 Bobcat Hollow Dr, El Paso, TX 79911Off Market
- $62,730-- bd-- ba-- sqft7240 Bobcat Hollow Dr, El Paso, TX 79911Off Market
A local agent can set up tours, give advice and negotiate with sellers.
Similar homes
- $749,9504 bd3 ba2.3k sqft7308 Cimarron Gap Dr, El Paso, TX 79911For Sale

 MLS ID #936626, Dennis R. Estep, Home Pros Real Estate Group. GEPAR
 - $637,5005 bd3 ba2.8k sqft1839 Cimarron Park Dr, El Paso, TX 79911For Sale
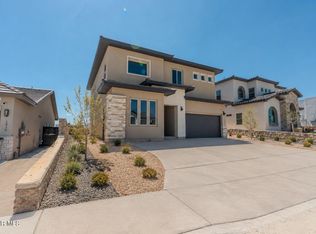 MLS ID #948455, Carlos J Chavez, Home Pros Real Estate Group. GEPAR
 - $700,0004 bd3 ba2.8k sqft7317 Sidewinder Bend Dr, El Paso, TX 79911For Sale
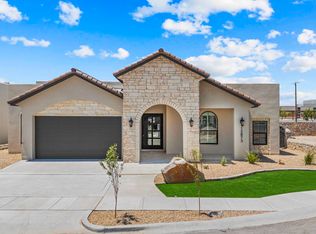 MLS ID #929481, Lisa Wise, Sandy Messer And Associates. GEPAR
 - $649,9505 bd4 ba2.6k sqft7625 Enchanted Ridge Dr, El Paso, TX 79911For Sale
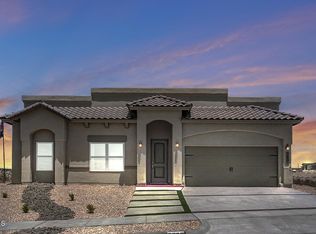 MLS ID #933034, Tarryn A Ortega, Home Pros Real Estate Group. GEPAR
 - $704,9975 bd4 ba2.5k sqft1838 Pommel Pl, El Paso, TX 79911For SaleMLS ID #927052, Cristian Arturo Guerra, Guerra Real Estate Group LLC. GEPAR
- $544,9505 bd4 ba2.6k sqft6937 Levee Cir, El Paso, TX 79932For SaleMLS ID #933407, Sebastian Van Cole, Home Pros Real Estate Group. GEPAR
- $534,9505 bd4 ba2.6k sqft6956 Levee Rd, El Paso, TX 79932For SaleMLS ID #933265, Angelica Brown, Home Pros Real Estate Group. GEPAR
- $534,9505 bd4 ba2.6k sqft6922 Levee Circle Ct, El Paso, TX 79932For SaleMLS ID #933264, Cesar Dominguez, Home Pros Real Estate Group. GEPAR
- $524,9505 bd4 ba2.3k sqft6931 Levee Rd, El Paso, TX 79932For SaleMLS ID #933262, Angelica Brown, Home Pros Real Estate Group. GEPAR
- $539,9505 bd4 ba2.6k sqft6950 Levee Rd, El Paso, TX 79932For SaleMLS ID #933183, Austin Contreras, Home Pros Real Estate Group. GEPAR
- $539,9505 bd4 ba2.6k sqft6926 Levee Rd, El Paso, TX 79932For SaleMLS ID #933181, Tarryn A Ortega, Home Pros Real Estate Group. GEPAR
- $539,9505 bd4 ba2.6k sqft6960 Levee Rd, El Paso, TX 79932For SaleMLS ID #933182, Angelica Brown, Home Pros Real Estate Group. GEPAR
- $440,5804 bd3 ba2k sqft962 Keenland Ave, El Paso, TX 79932For SaleMLS ID #947229, Angela Darancou, Sandy Messer And Associates. GEPAR
- $544,9505 bd4 ba2.6k sqft6979 Levee Circle Ct, El Paso, TX 79932For SaleMLS ID #933259, Cesar Dominguez, Home Pros Real Estate Group. GEPAR
- $439,0004 bd3 ba2k sqft921 Ada Ln, El Paso, TX 79932For SaleMLS ID #947231, Angela Darancou, Sandy Messer And Associates. GEPAR
- $584,9505 bd4 ba2.6k sqft426 Masoud Ct, El Paso, TX 79932For SaleMLS ID #910073, Tarryn A Ortega, Home Pros Real Estate Group. GEPAR
- $394,9504 bd4 ba2.6k sqft6012 Ashwood St, Santa Teresa, NM 88008For SaleMLS ID #948413, Tarryn A Ortega, Home Pros Real Estate Group. GEPAR
- $349,9504 bd2 ba1.7k sqft921 Gulf Streams Ave, El Paso, TX 79932For SaleMLS ID #931676, Cristian Arturo Guerra, Guerra Real Estate Group LLC. GEPAR
- $324,5004 bd2 ba1.8k sqft8217 Hickerson Dr, Canutillo, TX 79835For SaleMLS ID #947252, Alma Barraza, Sandra Luna & Associates. GEPAR
- $409,9504 bd4 ba2.6k sqft232 Bonnie Trl, Santa Teresa, NM 88008For SaleMLS ID #948415, Tarryn A Ortega, Home Pros Real Estate Group. GEPAR
