Beautiful Farm House floor plan Sonoran 2003 with a 3 car garage. This floor plan is a modern concept with open design featuring 4 bedrooms and 2.5 Bathrooms
Features: Chefs Kitchen including 36' cooktop, direct hood vent, hidden controls dishwasher, stainless steel pot filler over cook top and large sliding back patio door unit. Energy advantage package is designed to reduce energy consumption by 40% exceeding energy star ratings!
Pending
$545,950
7309 Cimarron Gap Dr, El Paso, TX 79911
4beds
2,003sqft
:
Get pre-qualified$4,063/mo
Single Family Residence
Built in 2026
7,840 Square Feet Lot
$544,900 Zestimate®
$273/sqft
$21/mo HOA
What's special
Hidden controls dishwasherChefs kitchenDirect hood vent
- 178 days |
- 35 |
- 2 |
Zillow last checked:
Listing updated:
Listed by:
Dennis R. Estep 0609601 915-345-6229,
Home Pros Real Estate Group
Source: GEPAR,MLS#: 938097
Facts & features
Interior
Bedrooms & bathrooms
- Bedrooms: 4
- Bathrooms: 3
- Full bathrooms: 2
- 1/2 bathrooms: 1
Heating
- Natural Gas, Central, Forced Air
Cooling
- Refrigerated, Ceiling Fan(s)
Appliances
- Included: Dishwasher, Disposal, Free-Standing Gas Oven, Refrigerator, Tankless Water Heater
- Laundry: Electric Dryer Hookup
Features
- Eat-in Kitchen, Double Vanity, Built-in Features, Cable TV, Ceiling Fan(s), LR DR Combo, Pantry
- Flooring: Tile, Carpet
- Windows: No Treatments
- Number of fireplaces: 1
Interior area
- Total structure area: 2,003
- Total interior livable area: 2,003 sqft
Video & virtual tour
Property
Parking
- Total spaces: 3
- Parking features: Garage - Attached
- Attached garage spaces: 3
Features
- Exterior features: Walled Backyard, Back Yard Access
Lot
- Size: 7,840 Square Feet
- Features: Subdivided, Views
Details
- Parcel number: C539999U7163100
- Zoning: R5
- Special conditions: None
Construction
Type & style
- Home type: SingleFamily
- Architectural style: 1 Story
- Property subtype: Single Family Residence
Materials
- Stucco
- Roof: Pitched
Condition
- Year built: 2026
Details
- Builder name: Cullers Homes
Utilities & green energy
- Water: City
Community & HOA
Community
- Subdivision: Cimarron Canyon
HOA
- Has HOA: Yes
- Amenities included: None
- Services included: Streets
- HOA fee: $250 annually
- HOA name: associa
Location
- Region: El Paso
Financial & listing details
- Price per square foot: $273/sqft
- Date on market: 2/12/2026
- Cumulative days on market: 94 days
- Listing terms: Cash,Conventional,FHA,TX Veteran,VA Loan
Estimated market value
$544,900
$518,000 - $572,000
$2,538/mo
Price history
| Date | Event | Price |
|---|---|---|
| 2/27/2026 | Pending sale | $545,950$273/sqft |
Source:  GEPAR #938097 Report a problem GEPAR #938097 Report a problem | ||
| 2/25/2026 | Price change | $545,950+0.9%$273/sqft |
Source: GEPAR #938097 Report a problem | ||
| 2/12/2026 | Listed for sale | $540,950+0.9%$270/sqft |
Source: GEPAR #938097 Report a problem | ||
| 2/11/2026 | Listing removed | $535,950$268/sqft |
Source: GEPAR #936680 Report a problem | ||
| 1/17/2026 | Listed for sale | $535,950$268/sqft |
Source: GEPAR #936680 Report a problem | ||
Public tax history
Tax history is unavailable.
Monthly payment
Est. payment
Payment breakdown
Explore the cost of this home by adjusting the details. Changes won't be saved.Climate risks
Neighborhood: Northwest
Nearby schools
GreatSchools rating
- 9/10Congressman Silvestre & Carolina SchoolGrades: PK-5Distance: 1.9 mi
- 5/10Jose J Alderete Middle SchoolGrades: 6-8Distance: 2.2 mi
- 4/10Canutillo High SchoolGrades: 9-12Distance: 1.6 mi
Schools provided by the listing agent
- Elementary: Sylvestre Reyes
- Middle: Canutillo
- High: Canutillo
Source: GEPAR. This data may not be complete. We recommend contacting the local school district to confirm school assignments for this home.

- $--4 bd3 ba1.9k sqft7269 Cimarron Gap Dr, El Paso, TX 79911Sold

- $--4 bd3 ba1.9k sqft7297 Cimarron Gap Dr, El Paso, TX 79911Sold
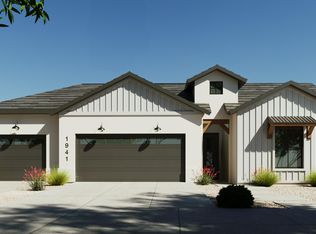
- $537,9504 bd3 ba1.9k sqft7273 Cimarron Gap Dr, El Paso, TX 79911For Sale
- $62,061-- bd-- ba-- sqft7232 Bobcat Hollow Dr, El Paso, TX 79911Off Market
- $574,3004 bd2 ba2.2k sqft7304 Bobcat Hollow Dr, El Paso, TX 79911Off Market
- $561,8004 bd2 ba2.1k sqft7308 Bobcat Hollow Dr, El Paso, TX 79911Off Market
- $67,753-- bd-- ba-- sqft7236 Bobcat Hollow Dr, El Paso, TX 79911Off Market
- $571,7004 bd2 ba2.3k sqft7312 Bobcat Hollow Dr, El Paso, TX 79911Off Market
A local agent can set up tours, give advice and negotiate with sellers.
Similar homes
- $569,9504 bd3 ba2.2k sqft7285 Cimarron Gap Dr, El Paso, TX 79911For Sale

 MLS ID #946006, Carlos Rene Fraire, Home Pros Real Estate Group. GEPAR
 - $449,9504 bd2 ba1.8k sqft1803 Cimarron Park Pl, El Paso, TX 79911For Sale
 MLS ID #948514, David Contreras, ClearView Realty. GEPAR
 - $749,9504 bd3 ba2.3k sqft7308 Cimarron Gap Dr, El Paso, TX 79911For Sale
 MLS ID #936626, Dennis R. Estep, Home Pros Real Estate Group. GEPAR
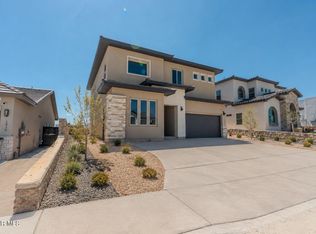
 - $637,5005 bd3 ba2.8k sqft1839 Cimarron Park Dr, El Paso, TX 79911For Sale
 MLS ID #948455, Carlos J Chavez, Home Pros Real Estate Group. GEPAR
 - $420,0004 bd3 ba2.1k sqft2195 Enchanted Crest Dr, El Paso, TX 79911For SaleMLS ID #944911, Paulina Longenbaugh, Cornerstone Realty. GEPAR
- $785,9504 bd3 ba2.5k sqft7322 Sidewinder Dr, El Paso, TX 79911For SaleMLS ID #936200, Dennis R. Estep, Home Pros Real Estate Group. GEPAR
- $390,0004 bd3 ba2.5k sqft7401 Eagle Vista Dr, El Paso, TX 79911For SaleMLS ID #948071, Derek G. Dalition, Keller Williams Realty. GEPAR
- $377,0005 bd3 ba2.5k sqft2201 Willie Mier St, El Paso, TX 79911For SaleMLS ID #947016, Marysol Ortiz, Home Pros Real Estate Group. GEPAR
- $772,9505 bd4 ba2.7k sqft1849 War Path Dr, El Paso, TX 79911For SaleMLS ID #946625, Dennis R. Estep, Home Pros Real Estate Group. GEPAR
- $545,0004 bd3 ba2.2k sqft5953 Ruidoso Downs St, El Paso, TX 79932For SaleMLS ID #934306, Luis Hernandez, Revolve Realty, LLC. GEPAR
- $509,9954 bd3 ba2.5k sqft5893 Valle Bello Ave, El Paso, TX 79932For SaleMLS ID #941802, Jorge Alfonso Nieves, Colonial Real Estate. GEPAR
- $524,9505 bd4 ba2.3k sqft6958 Levee Rd, El Paso, TX 79932For SaleMLS ID #933199, Cesar Dominguez, Home Pros Real Estate Group. GEPAR
- $469,7004 bd3 ba2.2k sqft5972 Cartagena Cir, El Paso, TX 79932For SaleMLS ID #944533, Pamela Gonzalez Pulido, ClearView Realty. GEPAR
- $339,9993 bd3 ba1.7k sqft7775 Enchanted View Dr, El Paso, TX 79911For SaleMLS ID #943596, Juan M Saenz, KASA Realty Group. GEPAR
- $655,0004 bd4 ba2.6k sqft352 Rio De Jazmin Cir, El Paso, TX 79932For SaleMLS ID #946049, Betzabe Holguin Gardea, Keller Williams Realty. GEPAR
- $410,0004 bd2 ba1.9k sqft1076 Speranza Ct, El Paso, TX 79932For SaleMLS ID #945609, Brian J Burds, eXp Realty LLC. GEPAR
- $440,5804 bd3 ba2k sqft962 Keenland Ave, El Paso, TX 79932For SaleMLS ID #947229, Angela Darancou, Sandy Messer And Associates. GEPAR
- $439,0004 bd3 ba2k sqft921 Ada Ln, El Paso, TX 79932For SaleMLS ID #947231, Angela Darancou, Sandy Messer And Associates. GEPAR
- $423,0004 bd3 ba2.3k sqft6136 Oleaster Dr, El Paso, TX 79932For SaleMLS ID #944902, Victoria Nicole Palma, eXp Realty LLC. GEPAR
- $485,0004 bd3 ba2.6k sqft2076 Santa Isabella St, Sunland Park, NM 88063For SaleMLS ID #2602030, Liliana Hernandez, Volare Realty Group LLC. SNMMLS as distributed by MLS GRID
