Beautiful Sonoran 2314 floor plan with a 3-car garage and detached 400 sq. ft. casita, perfect for guests, extended family, or a private office. The casita includes its own restroom, wet bar, and mini-split system, providing a comfortable and independent living space.
The main home features a modern open-concept design with 4 bedrooms and 2.5 bathrooms, offering both functionality and style. The spacious layout creates a seamless flow between the living, dining, and kitchen areas.
The chef's kitchen is designed for both everyday living and entertaining, featuring a 36' cooktop, direct vent hood, hidden-control dishwasher, stainless steel pot filler over the cooktop, and a large sliding glass patio door that brings in natural light and enhances indoor-outdoor living.
This home also includes the Energy Advantage Package, designed to reduce energy consumption by up to 40%, exceeding Energy Star ratings for improved efficiency and long-term savings.
Sold
Price Unknown
1841 War Path Dr, El Paso, TX 79911
5beds
2,714sqft
Single Family Residence
Built in 2026
0.31 Acres Lot
$776,400 Zestimate®
$--/sqft
$3,299 Estimated rent
Home value
$776,400
$714,000 - $839,000
$3,299/mo
Zestimate® history
Owner options
List your home for rent
$3,299/mo
Rent Zestimate®
Find your next renter with Zillow Rental Manager. Plus, with online applications, you can quickly screen prospective tenants – for free.
$3,299/mo
Rent Zestimate®
Refinance and save
$250/mo
Est. payment
Refinancing to a lower rate could help reduce your monthly payments and save thousands over the life of the loan.
$250/mo
Est. payment
Explore your selling options
Work with a Zillow partner agent
Leverage their expertise and Zillow's premium Showcase listings to get your home seen by more buyers.
Get startedList with your own agent
Get your home in front of millions of buyers by listing it on Zillow.
Learn how to do itSell it yourself
Take full control of how buyers see your home on Zillow by listing For Sale by Owner (FSBO).
List your homeWhat's special
Hidden-control dishwasherModern open-concept designDirect vent hood
Zillow last checked:
Listing updated:
Listed by:
Dennis R. Estep 0609601 915-345-6229,
Home Pros Real Estate Group
Bought with:
Jese Gonzalez, 0538323
Keller Williams Realty
Source: GEPAR,MLS#: 932133
Facts & features
Interior
Bedrooms & bathrooms
- Bedrooms: 5
- Bathrooms: 4
- Full bathrooms: 3
- 1/2 bathrooms: 1
Heating
- Natural Gas, Central, Forced Air
Cooling
- Refrigerated, Ceiling Fan(s)
Appliances
- Included: Dishwasher, Disposal, Free-Standing Electric Oven, Free-Standing Gas Oven, Gas Cooktop, Microwave, Refrigerator, Tankless Water Heater
- Laundry: Electric Dryer Hookup
Features
- Eat-in Kitchen, Double Vanity, Built-in Features, Cable TV, Ceiling Fan(s), MB Shower/Tub, Pantry, Wet Bar
- Flooring: Tile, Carpet
- Windows: Blinds, Double Pane Windows
- Number of fireplaces: 1
Interior area
- Total structure area: 2,714
- Total interior livable area: 2,714 sqft
Property
Features
- Exterior features: Walled Backyard, Courtyard, Back Yard Access
Lot
- Size: 0.31 Acres
- Features: Subdivided, Views
Details
- Additional structures: Guest House
- Parcel number: C539999U5151800
- Zoning: R5
- Special conditions: None
Construction
Type & style
- Home type: SingleFamily
- Architectural style: 1 Story
- Property subtype: Single Family Residence
Materials
- Stucco
- Roof: Pitched,Flat,Tile
Condition
- Year built: 2026
Details
- Builder name: Cullers Homes
Utilities & green energy
- Water: City
Community & HOA
Community
- Subdivision: Cimarron Canyon
HOA
- Has HOA: Yes
- Amenities included: None
- Services included: Front Landscape, Streets
- HOA fee: $250 annually
- HOA name: hunt
Location
- Region: El Paso
Financial & listing details
- Tax assessed value: $167,285
- Date on market: 10/16/2025
- Cumulative days on market: 147 days
- Listing terms: Cash,Conventional,FHA,TX Veteran,VA Loan
Price history
| Date | Event | Price |
|---|---|---|
| 4/30/2026 | Sold | -- |
Source:  GEPAR #932133 Report a problem GEPAR #932133 Report a problem | ||
| 3/12/2026 | Pending sale | $774,950$286/sqft |
Source: GEPAR #932133 Report a problem | ||
| 10/16/2025 | Listed for sale | $774,950$286/sqft |
Source: GEPAR #932133 Report a problem | ||
Public tax history
| Year | Property taxes | Tax assessment |
|---|---|---|
| 2025 | -- | $167,285 +525% |
| 2024 | $715 +14.9% | $26,766 +20% |
| 2023 | $622 | $22,305 |
Find assessor info on the county website
Neighborhood: Northwest
Nearby homes
- $--5 bd4 ba2.8k sqft1837 War Path Dr, El Paso, TX 79911Sold

- $98,971-- bd-- ba-- sqft1845 War Path Dr, El Paso, TX 79911Off Market
- $772,9505 bd4 ba2.7k sqft1849 War Path Dr, El Paso, TX 79911For Sale
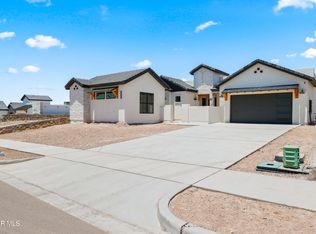
- $--4 bd3 ba2.2k sqft1925 Concho Ct, El Paso, TX 79911Sold
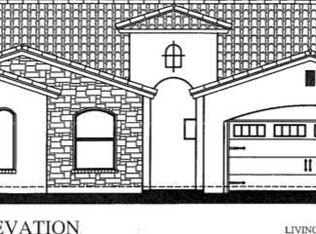
- $127,288-- bd-- ba-- sqft1906 Concho Ct, El Paso, TX 79911Off Market
- $66,190-- bd-- ba-- sqft1853 War Path Dr, El Paso, TX 79911Off Market
- $724,9504 bd3 ba2.4k sqft1910 Concho Ct, El Paso, TX 79911Pending
- $--4 bd3 ba2k sqft7429 Caveson Ct, El Paso, TX 79911Sold
Nearby schools
GreatSchools rating
- 9/10Congressman Silvestre & Carolina SchoolGrades: PK-5Distance: 1.6 mi
- 5/10Jose J Alderete Middle SchoolGrades: 6-8Distance: 1.9 mi
- 4/10Canutillo High SchoolGrades: 9-12Distance: 1.3 mi
Schools provided by the listing agent
- Elementary: Sylvestre Reyes
- Middle: Canutillo
- High: Canutillo
Source: GEPAR. This data may not be complete. We recommend contacting the local school district to confirm school assignments for this home.
Sell for more on Zillow
Get a Zillow Showcase℠ listing at no additional cost and you could sell for .
$776,400
2% more
+$15,528
With Zillow Showcase(estimated)
$791,928
- Texas
- El Paso County
- El Paso
- 79911
- Northwest
- 1841 War Path Dr
Nearby cities
Nearby neighborhoods
Nearby zip codes
Other El Paso Topics
