FINAL $40,000 PRICE IMPROVEMENT! Mountain views so stunning, you may find yourself lingering a little longer over your morning coffee. This one-of-a-kind home captures breathtaking views from both levels while filling every space with natural light. Featuring 4 bedrooms, 3 bathrooms, and an open-concept layout, it offers the perfect blend of comfort, functionality, and style. Soaring 12-foot ceilings, oversized windows, and premium GE appliances create an inviting atmosphere ideal for everyday, entertaining, and creating lasting memories. Whether you're hosting friends, enjoying a quiet evening, or simply taking in the scenery, every detail was designed to maximize the home's incredible setting. Built with quality craftsmanship, including 2x6 exterior walls, full OSB wall sheathing, spray foam insulation, and a post-tension foundation for enhanced durability and energy efficiency. Exceptional views, superior construction, and a floor plan that simply makes sense--schedule your private tour today.
For sale
Price cut: $30K (6/22)
$599,900
1837 Bridle Pl, El Paso, TX 79911
4beds
2,587sqft
:
Get pre-qualified$4,509/mo
Single Family Residence
Built in 2026
5,662 Square Feet Lot
$598,800 Zestimate®
$232/sqft
$23/mo HOA
What's special
Oversized windowsExceptional viewsPremium ge appliancesFull osb wall sheathingOpen-concept layoutMountain views so stunning
- 49 days |
- 479 |
- 27 |
Zillow last checked:
Listing updated:
Listed by:
Lauren Alia Mlouhi 0738162 915-472-0341,
The Mlouhi Group
Source: GEPAR,MLS#: 945369
Facts & features
Interior
Bedrooms & bathrooms
- Bedrooms: 4
- Bathrooms: 3
- Full bathrooms: 2
- 3/4 bathrooms: 1
Heating
- 2+ Units, Central, Hot Water
Cooling
- Refrigerated, Ceiling Fan(s), Central Air
Appliances
- Included: Built-In Electric Oven, Dishwasher, Disposal, Gas Cooktop, Microwave, Tankless Water Heater
- Laundry: Electric Dryer Hookup, Gas Dryer Hookup, Washer Hookup
Features
- Ceiling Fan(s), Kitchen Island, Master Downstairs, Walk-In Closet(s), Zoned MBR
- Flooring: Tile
- Windows: See Remarks
- Number of fireplaces: 1
Interior area
- Total structure area: 2,587
- Total interior livable area: 2,587 sqft
Video & virtual tour
Property
Parking
- Total spaces: 2
- Parking features: Garage - Attached
- Attached garage spaces: 2
Features
- Patio & porch: Covered
- Exterior features: Walled Backyard
Lot
- Size: 5,662 Square Feet
- Features: Subdivided
Details
- Parcel number: C539999U2191000
- Zoning: R3A
- Special conditions: Owner Agent
Construction
Type & style
- Home type: SingleFamily
- Architectural style: Custom,2 Story
- Property subtype: Single Family Residence
Materials
- Stucco
- Roof: Flat
Condition
- Year built: 2026
Details
- Builder name: Crown Heritage Homes
Utilities & green energy
- Water: City
Community & HOA
Community
- Subdivision: Cimarron Canyon
HOA
- Has HOA: Yes
- Amenities included: See Remarks
- Services included: Common Area
- HOA fee: $138 semi-annually
- HOA name: Associa Canyon Gate HOA
Location
- Region: El Paso
Financial & listing details
- Price per square foot: $232/sqft
- Tax assessed value: $81,513
- Annual tax amount: $1,044
- Date on market: 6/6/2026
- Cumulative days on market: 379 days
- Listing terms: Cash,Conventional,FHA,VA Loan
Estimated market value
$598,800
$569,000 - $629,000
$3,054/mo
Price history
| Date | Event | Price |
|---|---|---|
| 6/22/2026 | Price change | $599,900-4.8%$232/sqft |
Source:  GEPAR #945369 Report a problem GEPAR #945369 Report a problem | ||
| 6/6/2026 | Listed for sale | $629,900-1.6%$243/sqft |
Source: GEPAR #945369 Report a problem | ||
| 6/5/2026 | Listing removed | $640,000$247/sqft |
Source: GEPAR #935081 Report a problem | ||
| 12/12/2025 | Listed for sale | $640,000$247/sqft |
Source: GEPAR #935081 Report a problem | ||
| 12/9/2025 | Listing removed | $640,000$247/sqft |
Source: GEPAR #925948 Report a problem | ||
| 7/7/2025 | Listed for sale | $640,000$247/sqft |
Source: GEPAR #925948 Report a problem | ||
Public tax history
| Year | Property taxes | Tax assessment |
|---|---|---|
| 2025 | -- | $39,126 +20% |
| 2024 | $871 +14.9% | $32,605 +20% |
| 2023 | $758 | $27,171 |
Find assessor info on the county website
Monthly payment
Est. payment
Payment breakdown
Explore the cost of this home by adjusting the details. Changes won't be saved.Climate risks
Neighborhood: Northwest
Nearby schools
GreatSchools rating
- 9/10Congressman Silvestre & Carolina SchoolGrades: PK-5Distance: 1.2 mi
- 5/10Jose J Alderete Middle SchoolGrades: 6-8Distance: 1.6 mi
- 4/10Canutillo High SchoolGrades: 9-12Distance: 0.8 mi
Schools provided by the listing agent
- Elementary: Sylvestre Reyes
- Middle: Alderete
- High: Canutillo
Source: GEPAR. This data may not be complete. We recommend contacting the local school district to confirm school assignments for this home.
- $81,513-- bd-- ba-- sqft1841 Bridle Pl, El Paso, TX 79911Off Market
- $81,513-- bd-- ba-- sqft1833 Bridle Pl, El Paso, TX 79911Off Market
- $--4 bd3 ba2.2k sqft1845 Bridle Pl, El Paso, TX 79911Sold

- $--4 bd3 ba1.9k sqft1834 Bridle Pl, El Paso, TX 79911Sold

- $--4 bd2 ba1.9k sqft1829 Bridle Pl, El Paso, TX 79911Sold
- $--3 bd2 ba1.8k sqft1817 Bridle Pl, El Paso, TX 79911Sold
- $--4 bd2 ba1.8k sqft1825 Bridle Pl, El Paso, TX 79911Sold
- $--4 bd2 ba1.8k sqft1813 Bridle Pl, El Paso, TX 79911Sold
A local agent can set up tours, give advice and negotiate with sellers.
Similar homes
- $569,9504 bd3 ba2.2k sqft7285 Cimarron Gap Dr, El Paso, TX 79911For Sale

 MLS ID #946006, Carlos Rene Fraire, Home Pros Real Estate Group. GEPAR
 - $700,0004 bd3 ba2.8k sqft7317 Sidewinder Bend Dr, El Paso, TX 79911For Sale
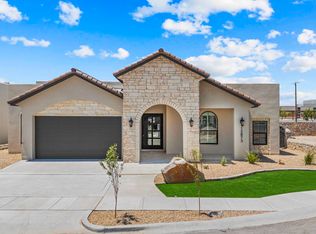 MLS ID #929481, Lisa Wise, Sandy Messer And Associates. GEPAR
 - $758,9004 bd3 ba2.6k sqft1860 War Path Dr, El Paso, TX 79911For Sale
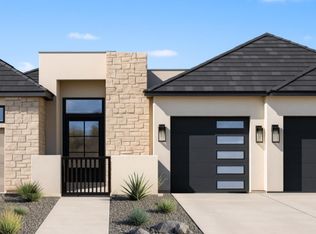 MLS ID #943148, Lauren Alia Mlouhi, The Mlouhi Group. GEPAR
 - $605,0003 bd3 ba2.7k sqft421 S Festival Dr, El Paso, TX 79912For Sale
 MLS ID #947980, Lizy Moreno, KASA Realty Group. GEPAR
 - $749,9504 bd3 ba2.3k sqft7308 Cimarron Gap Dr, El Paso, TX 79911For SaleMLS ID #936626, Dennis R. Estep, Home Pros Real Estate Group. GEPAR
- $714,9313 bd3 ba2.2k sqft1830 Stirrup Pl, El Paso, TX 79911For SaleMLS ID #927288, Cristian Arturo Guerra, Guerra Real Estate Group LLC. GEPAR
- $772,9505 bd4 ba2.7k sqft1849 War Path Dr, El Paso, TX 79911For SaleMLS ID #946625, Dennis R. Estep, Home Pros Real Estate Group. GEPAR
- $610,0004 bd4 ba2.5k sqft5652 Rio Bonito Cir, El Paso, TX 79932For SaleMLS ID #944429, Carlos J Chavez, Home Pros Real Estate Group. GEPAR
- $785,9504 bd3 ba2.5k sqft7322 Sidewinder Dr, El Paso, TX 79911For SaleMLS ID #936200, Dennis R. Estep, Home Pros Real Estate Group. GEPAR
- $498,9004 bd3 ba2.4k sqft2394 Enchanted Knoll Ln, El Paso, TX 79911For SaleMLS ID #939968, Caroline Camfield, The Right Move Real Estate Gro. GEPAR
- $655,0004 bd4 ba2.6k sqft352 Rio De Jazmin Cir, El Paso, TX 79932For SaleMLS ID #946049, Betzabe Holguin Gardea, Keller Williams Realty. GEPAR
- $639,0004 bd3 ba2.7k sqft5660 Rio Bonito Cir, El Paso, TX 79932For SaleMLS ID #947065, Carlos J Chavez, Home Pros Real Estate Group. GEPAR
- $599,9004 bd4 ba2.6k sqft5612 Rio Bonito Cir, El Paso, TX 79932For SaleMLS ID #935149, Alicia Araceli Acosta, Revolve Realty, LLC. GEPAR
- $639,0004 bd5 ba2.7k sqft317 Rio De Jazmin Cir, El Paso, TX 79932For SaleMLS ID #938217, Gabriel Mendez, Realty One Group Mendez Burk. GEPAR
- $550,0004 bd3 ba2.8k sqft980 Willow River Dr, El Paso, TX 79932For SaleMLS ID #935759, Rafael Rosas, El Paso Homes Realty. GEPAR
- $535,0003 bd4 ba2.3k sqft329 Rio El Rancho Ct, El Paso, TX 79932For SaleMLS ID #943836, Paulo Usabiaga, Keller Williams Realty. GEPAR
- $739,8424 bd3 ba2.7k sqft1930 Concho Ct, El Paso, TX 79911For SaleMLS ID #947807, Reem Mustafa Ali, Home Pros Real Estate Group. GEPAR
- $682,0004 bd4 ba2.7k sqft360 Rio De Jazmin Cir, El Paso, TX 79932For SaleMLS ID #935186, Luis Hernandez, Revolve Realty, LLC. GEPAR
- $675,0004 bd4 ba2.5k sqft356 Rio De Jazmin Cir, El Paso, TX 79932For SaleMLS ID #934303, Luis Hernandez, Revolve Realty, LLC. GEPAR
- $524,9505 bd4 ba2.3k sqft6958 Levee Rd, El Paso, TX 79932For SaleMLS ID #933199, Cesar Dominguez, Home Pros Real Estate Group. GEPAR
