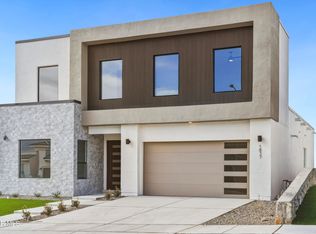
A Modern Innovative Design! This new 4 bedroom features ample living spaces, expansive high ceilings, incredible natural lighting and gorgeous designer upgrades & finishes. The home offers a large great room with fireplace open to the kitchen, separate dining room, designer kitchen includes an oversize island with quartz counter tops, sink, stool sitting, custom cabinetry, Whirlpool stainless steel appliances, pantry, and mosaic backsplash. Master suite with luxury bath, dual vanities, soaking tub, separate shower, and walk-in custom closet. 3 additional bedrooms, separate laundry room with sink, double garage, tankless water heater, and amazing view lot. Lot size: 7,586.00 SQ FT.
Sold
Price Unknown
1845 Bridle Pl, El Paso, TX 79911
4beds
2,295sqft
Single Family Residence
Built in 2023
7,405 Square Feet Lot
$553,400 Zestimate®
$--/sqft
$2,617 Estimated rent
Home value
$553,400
$526,000 - $581,000
$2,617/mo
Zestimate® history
Owner options
List your home for rent
$2,617/mo
Rent Zestimate®
Find your next renter with Zillow Rental Manager. Plus, with online applications, you can quickly screen prospective tenants – for free.
$2,617/mo
Rent Zestimate®
Refinance and save
$250/mo
Est. payment
Refinancing to a lower rate could help reduce your monthly payments and save thousands over the life of the loan.
$250/mo
Est. payment
Explore your selling options
Work with a Zillow partner agent
Leverage their expertise and Zillow's premium Showcase listings to get your home seen by more buyers.
Get startedList with your own agent
Get your home in front of millions of buyers by listing it on Zillow.
Learn how to do itSell it yourself
Take full control of how buyers see your home on Zillow by listing For Sale by Owner (FSBO).
List your homeWhat's special
Expansive high ceilingsSeparate dining roomIncredible natural lightingQuartz counter topsDouble garageAmple living spacesModern innovative design
Zillow last checked:
Listing updated:
Listed by:
Manuel Caraveo 0518161 915-227-7300,
Sandy Messer And Associates
Bought with:
Alejandro Gamboa, 0724905
Keller Williams Realty
Source: GEPAR,MLS#: 898912
Facts & features
Interior
Bedrooms & bathrooms
- Bedrooms: 4
- Bathrooms: 3
- Full bathrooms: 3
Primary bedroom
- Features: With Bath
- Level: Main
Bedroom
- Description: Shares a Jack & Jill Bathroom
- Level: Main
Bedroom
- Description: Shares a Jack & Jill Bathroom
- Level: Main
Bathroom
- Description: Shares a Hall Bathroom
- Level: Main
Heating
- Natural Gas, Central, Forced Air
Cooling
- Refrigerated
Appliances
- Included: Built-In Electric Oven, Dishwasher, Disposal, Gas Cooktop, Microwave, Tankless Water Heater, Vented Exhaust Fan
Features
- Double Vanity, Ceiling Fan(s), Kitchen Island, Pantry, Walk-In Closet(s)
- Flooring: Tile, Carpet
- Windows: No Treatments
- Number of fireplaces: 1
Interior area
- Total structure area: 2,295
- Total interior livable area: 2,295 sqft
Property
Features
- Patio & porch: Covered
- Exterior features: Back Yard Access
- Pool features: None
- Fencing: Back Yard
Lot
- Size: 7,405 Square Feet
- Features: Subdivided
Details
- Additional structures: None
- Parcel number: C539999U2191200
- Zoning: R3A
- Special conditions: Deed Restrictions,Homeowner Fees
Construction
Type & style
- Home type: SingleFamily
- Architectural style: 1 Story
- Property subtype: Single Family Residence
Materials
- Stucco
- Roof: Flat
Condition
- Year built: 2023
Details
- Builder name: Ma Builders & Design, Llc
Utilities & green energy
- Water: City
Community & HOA
Community
- Subdivision: Cimarron Canyon
HOA
- Has HOA: Yes
- Amenities included: None
- Services included: Common Area
- HOA fee: $250 annually
- HOA name: Associa Canyon Gate
Location
- Region: El Paso
Financial & listing details
- Tax assessed value: $565,704
- Annual tax amount: $876
- Date on market: 4/2/2024
- Cumulative days on market: 250 days
- Listing terms: Cash,Conventional,FHA,TX Veteran,VA Loan
Price history
| Date | Event | Price |
|---|---|---|
| 5/15/2024 | Sold | -- |
Source:  GEPAR #898912 Report a problem GEPAR #898912 Report a problem | ||
| 4/16/2024 | Pending sale | $536,844$234/sqft |
Source: GEPAR #898912 Report a problem | ||
| 4/2/2024 | Listed for sale | $536,844$234/sqft |
Source: GEPAR #898912 Report a problem | ||
| 4/1/2024 | Listing removed | -- |
Source: GEPAR #897113 Report a problem | ||
| 3/1/2024 | Listed for sale | $536,844$234/sqft |
Source: GEPAR #897113 Report a problem | ||
| 3/1/2024 | Listing removed | -- |
Source: GEPAR #886320 Report a problem | ||
| 8/9/2023 | Listed for sale | $536,844$234/sqft |
Source: GEPAR #886320 Report a problem | ||
Public tax history
| Year | Property taxes | Tax assessment |
|---|---|---|
| 2025 | -- | $565,704 +16.4% |
| 2024 | $12,973 +1229.1% | $485,832 +1288.5% |
| 2023 | $976 | $34,990 |
Find assessor info on the county website
Neighborhood: Northwest
Nearby homes
- $81,513-- bd-- ba-- sqft1841 Bridle Pl, El Paso, TX 79911Off Market
- $619,0004 bd3 ba2.5k sqft1837 Bridle Pl, El Paso, TX 79911For Sale
- $680,9004 bd3 ba2.7k sqft7441 Caveson Ct, El Paso, TX 79911Off Market
- $81,513-- bd-- ba-- sqft1833 Bridle Pl, El Paso, TX 79911Off Market
- $--4 bd3 ba1.9k sqft1834 Bridle Pl, El Paso, TX 79911Sold
- $--5 bd4 ba2.9k sqft7437 Caveson Ct, El Paso, TX 79911Sold
- $540,0004 bd3 ba2.2k sqft1847 Cimarron Park Pl, El Paso, TX 79911For Sale
- $645,600-- bd-- ba-- sqft1843 Cimarron Park Dr, El Paso, TX 79912Off Market
Nearby schools
GreatSchools rating
- 9/10Congressman Silvestre & Carolina SchoolGrades: PK-5Distance: 1.2 mi
- 5/10Jose J Alderete Middle SchoolGrades: 6-8Distance: 1.6 mi
- 4/10Canutillo High SchoolGrades: 9-12Distance: 0.8 mi
Schools provided by the listing agent
- Elementary: Sylvestre Reyes
- Middle: Alderete
- High: Canutillo
Source: GEPAR. This data may not be complete. We recommend contacting the local school district to confirm school assignments for this home.
Sell for more on Zillow
Get a Zillow Showcase℠ listing at no additional cost and you could sell for .
$553,400
2% more
+$11,068
With Zillow Showcase(estimated)
$564,468
- Texas
- El Paso County
- El Paso
- 79911
- Northwest
- 1845 Bridle Pl
Nearby cities
Nearby neighborhoods
Nearby zip codes
Other El Paso Topics
