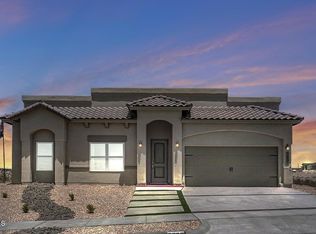
The Lumiere Del La Mar floor plan is a stunning two-story residence offering 2,880 sq. ft. of beautifully designed living space. This home features four bedrooms, a spacious loft, and three bathrooms. Tile flooring enhances the main living areas, while the kitchen is equipped with stainless steel appliances and elegant quartz countertops found throughout the home. The primary suite includes a relaxing Jacuzzi tub, creating a true retreat. An impressive 8-foot entry door welcomes you inside, and the backyard patio features an outdoor fireplace—perfect for entertaining or unwinding. This home truly has it all. Schedule your showing today to experience it in person.
For sale
$550,000
964 Willow River Dr, El Paso, TX 79932
4beds
2,880sqft
:
Get pre-qualified$4,074/mo
Single Family Residence
Built in 2022
8,276 Square Feet Lot
$541,100 Zestimate®
$191/sqft
$-- HOA
What's special
Spacious loftFour bedroomsThree bathrooms
- 222 days |
- 75 |
- 7 |
Zillow last checked:
Listing updated:
Listed by:
Rafael Rosas 0505850 915-503-7000,
El Paso Homes Realty,
Breanna P Rosas 0652450 915-526-0636,
El Paso Homes Realty
Source: GEPAR,MLS#: 935760
Facts & features
Interior
Bedrooms & bathrooms
- Bedrooms: 4
- Bathrooms: 3
- Full bathrooms: 3
Heating
- Forced Air
Cooling
- Refrigerated
Appliances
- Included: Cooktop, Dishwasher, Disposal, Microwave, Refrigerator
Features
- Ceiling Fan(s), Kitchen Island, Master Up, Pantry, Walk-In Closet(s)
- Flooring: Tile, Laminate, Carpet
- Windows: Blinds
- Number of fireplaces: 2
Interior area
- Total structure area: 2,880
- Total interior livable area: 2,880 sqft
Video & virtual tour
Property
Parking
- Total spaces: 2
- Parking features: Garage - Attached
- Attached garage spaces: 2
Features
- Exterior features: Back Yard Access
Lot
- Size: 8,276 Square Feet
- Features: Standard Lot
Details
- Parcel number: A76799900900900
- Zoning: R1
- Special conditions: None
Construction
Type & style
- Home type: SingleFamily
- Architectural style: 2 Story
- Property subtype: Single Family Residence
Materials
- Stucco
- Roof: Rolled/Hot Mop
Condition
- Year built: 2022
Utilities & green energy
- Water: City
Community & HOA
Community
- Subdivision: Artcraft Estates
HOA
- Has HOA: No
Location
- Region: El Paso
Financial & listing details
- Price per square foot: $191/sqft
- Tax assessed value: $238,643
- Annual tax amount: $6,480
- Date on market: 1/2/2026
- Cumulative days on market: 1464 days
- Listing terms: Cash,Conventional,FHA,VA Loan
Estimated market value
$541,100
$514,000 - $568,000
$3,168/mo
Price history
| Date | Event | Price |
|---|---|---|
| 1/2/2026 | Listed for sale | $550,000$191/sqft |
Source:  GEPAR #935760 Report a problem GEPAR #935760 Report a problem | ||
| 1/1/2026 | Listing removed | $550,000$191/sqft |
Source: GEPAR #914679 Report a problem | ||
| 1/9/2025 | Listed for sale | $550,000$191/sqft |
Source: GEPAR #914679 Report a problem | ||
| 12/14/2024 | Listing removed | $550,000$191/sqft |
Source: GEPAR #893906 Report a problem | ||
| 1/4/2024 | Listed for sale | $550,000$191/sqft |
Source: GEPAR #893906 Report a problem | ||
| 12/31/2023 | Listing removed | -- |
Source: GEPAR #886288 Report a problem | ||
| 8/8/2023 | Listed for sale | $550,000-10%$191/sqft |
Source: GEPAR #886288 Report a problem | ||
| 8/1/2023 | Listing removed | -- |
Source: GEPAR #866739 Report a problem | ||
| 7/19/2022 | Listed for sale | $610,800$212/sqft |
Source: GEPAR #866739 Report a problem | ||
Public tax history
| Year | Property taxes | Tax assessment |
|---|---|---|
| 2025 | -- | $75,305 +20% |
| 2024 | $1,676 +14.9% | $62,754 +20% |
| 2023 | $1,459 +97% | $52,295 +108.2% |
| 2022 | $741 -5.2% | $25,114 |
| 2021 | $782 -2.5% | $25,114 |
| 2020 | $802 -1.2% | $25,114 |
| 2019 | $812 +0.6% | $25,114 |
| 2018 | $807 +36.6% | $25,114 +35.1% |
| 2017 | $591 +2.2% | $18,585 |
| 2016 | $578 | $18,585 |
Find assessor info on the county website
Monthly payment
Est. payment
Payment breakdown
Explore the cost of this home by adjusting the details. Changes won't be saved.Climate risks
Neighborhood: Northwest
Nearby schools
GreatSchools rating
- 6/10Gonzalo And Sofia Garcia Elementary SchoolGrades: PK-5Distance: 1 mi
- 4/10Canutillo Middle SchoolGrades: 6-8Distance: 3.2 mi
- 4/10Canutillo High SchoolGrades: 9-12Distance: 2.5 mi
Schools provided by the listing agent
- Elementary: Damien
- Middle: Alderete
- High: Canutillo
Source: GEPAR. This data may not be complete. We recommend contacting the local school district to confirm school assignments for this home.
- $--4 bd3 ba1.9k sqft960 Willow River Dr, El Paso, TX 79932Sold

- $350,0004 bd3 ba2k sqft968 Willow River Dr, El Paso, TX 79932For Sale

- $--4 bd2 ba2k sqft6208 Red River Pl, El Paso, TX 79932Sold
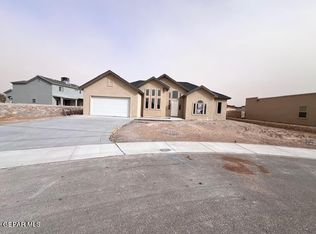
- $368,7004 bd3 ba2k sqft956 Willow River Dr, El Paso, TX 79932Off Market
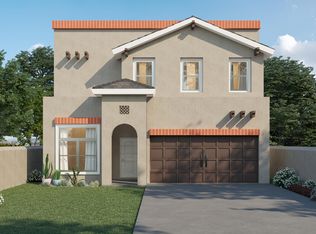
- $346,2004 bd2 ba2k sqft972 Willow River Dr, El Paso, TX 79932Off Market
- $434,4003 bd3 ba2k sqft6209 Red River Pl, El Paso, TX 79932Off Market
- $--5 bd4 ba2.7k sqft6209 Kings River Ln, El Paso, TX 79932Sold
- $464,4009 bd2 ba2.6k sqft6204 Red River Pl, El Paso, TX 79932Off Market
A local agent can set up tours, give advice and negotiate with sellers.
A local lender can help you make sure your offer is ready when you are.
Similar homes
- $550,0004 bd3 ba2.8k sqft980 Willow River Dr, El Paso, TX 79932For Sale
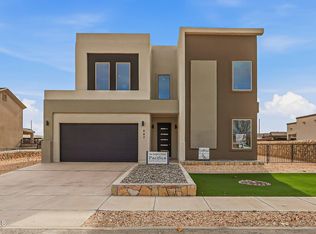
 MLS ID #935759, Rafael Rosas, El Paso Homes Realty. GEPAR
 - $710,0004 bd4 ba2.8k sqft5644 Rio Bonito Cir, El Paso, TX 79932For Sale
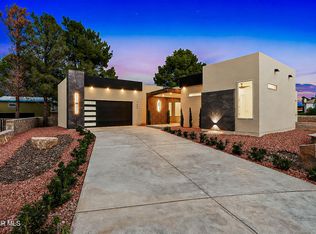 MLS ID #949120, Denise Caballero, The Right Move Real Estate Gro. GEPAR
 - $540,0004 bd3 ba2.2k sqft1847 Cimarron Park Pl, El Paso, TX 79911For Sale
 MLS ID #937882, Brenda Altheimer-Trillo, The WAR Team. GEPAR
 - $584,9505 bd4 ba2.6k sqft426 Masoud Ct, El Paso, TX 79932For Sale
 MLS ID #910073, Tarryn A Ortega, Home Pros Real Estate Group. GEPAR
 - $539,9505 bd4 ba2.6k sqft6950 Levee Rd, El Paso, TX 79932For SaleMLS ID #933183, Tarryn A Ortega, Home Pros Real Estate Group. GEPAR
- $539,9505 bd4 ba2.6k sqft6926 Levee Rd, El Paso, TX 79932For SaleMLS ID #933181, Tarryn A Ortega, Home Pros Real Estate Group. GEPAR
- $539,9505 bd4 ba2.6k sqft6960 Levee Rd, El Paso, TX 79932For SaleMLS ID #933182, Angelica Brown, Home Pros Real Estate Group. GEPAR
- $639,0004 bd5 ba2.7k sqft317 Rio De Jazmin Cir, El Paso, TX 79932For SaleMLS ID #938217, Gabriel Mendez, Realty One Group Mendez Burk. GEPAR
- $655,0004 bd4 ba2.6k sqft352 Rio De Jazmin Cir, El Paso, TX 79932For SaleMLS ID #946049, Betzabe Holguin Gardea, Keller Williams Realty. GEPAR
- $539,9505 bd4 ba2.6k sqft6954 Levee Rd, El Paso, TX 79932For SaleMLS ID #933344, Daniel John Guevara, Home Pros Real Estate Group. GEPAR
- $524,9505 bd4 ba2.3k sqft6945 Levee Rd, El Paso, TX 79932For SaleMLS ID #933185, Cesar Dominguez, Home Pros Real Estate Group. GEPAR
- $524,9505 bd4 ba2.3k sqft6975 Levee Rd, El Paso, TX 79932For SaleMLS ID #933283, Daniel John Guevara, Home Pros Real Estate Group. GEPAR
- $524,9505 bd4 ba2.3k sqft6920 Levee Rd, El Paso, TX 79932For SaleMLS ID #933325, Daniel John Guevara, Home Pros Real Estate Group. GEPAR
- $524,9505 bd4 ba2.3k sqft6930 Levee Rd, El Paso, TX 79932For SaleMLS ID #933314, Angelica Brown, Home Pros Real Estate Group. GEPAR
- $524,9505 bd4 ba2.3k sqft6931 Levee Rd, El Paso, TX 79932For SaleMLS ID #933262, Angelica Brown, Home Pros Real Estate Group. GEPAR
- $609,9505 bd4 ba3.3k sqft6939 Levee Rd, El Paso, TX 79932For SaleMLS ID #937942, Angelica Brown, Home Pros Real Estate Group. GEPAR
- $609,9506 bd5 ba3.3k sqft6925 Levee Rd, El Paso, TX 79932For SaleMLS ID #937936, Julia Anna Craft, Home Pros Real Estate Group. GEPAR
- $589,9506 bd5 ba3.2k sqft6952 Levee Rd, El Paso, TX 79932For SaleMLS ID #933337, Cesar Dominguez, Home Pros Real Estate Group. GEPAR
- $449,9505 bd4 ba2.9k sqft124 Peregrino Trl, Sunland Park, NM 88063For SaleMLS ID #949112, Tarryn A Ortega, Home Pros Real Estate Group. GEPAR
- $420,0003 bd3 ba1.9k sqft929 Ada Ln, El Paso, TX 79932For SaleMLS ID #945352, Ramon A Borrego, The Real Estate Agency. GEPAR
