Beautifully maintained West El Paso home offering comfort, versatility & an ideal layout for modern living! Barely lived in by its original owner, this inviting property features 2 spacious living areas perfect for entertaining, relaxing, working from home, or creating a game/media room setup.
The open-concept kitchen showcases a large island, pantry, abundant cabinetry & an eat-in dining space that flows seamlessly into the heart of the home.
Upstairs, the spacious primary suite offers a retreat-style feel with double vanities & a generous walk-in closet.
Additional highlights include a formal dining area, utility room, ceiling fans throughout & flexible living spaces designed for today's lifestyle.
Conveniently located in the highly desirable Upper Valley/Westside area near shopping, dining, parks, easy I-10 access & close proximity to the Pete Domenici Highway, a major corridor connecting El Paso, Southern New Mexico & the U.S./Mexico border region. Beautifully maintained West El Paso home offering comfort, versatility & an ideal layout for modern living! Barely lived in by its original owner, this inviting property features 2 spacious living areas perfect for entertaining, relaxing, working from home, or creating a game/media room setup.
The open-concept kitchen showcases a large island, pantry, abundant cabinetry & an eat-in dining space that flows seamlessly into the heart of the home.
Upstairs, the spacious primary suite offers a retreat-style feel with double vanities & a generous walk-in closet.
Additional highlights include a formal dining area, utility room, ceiling fans throughout & flexible living spaces designed for today's lifestyle.
Conveniently located in the highly desirable Upper Valley/Westside area near shopping, dining, parks, easy I-10 access & close proximity to the Pete Domenici Highway, a major corridor connecting El Paso, Southern New Mexico & the U.S./Mexico border region.
Enjoy nearby access to the scenic Highway 28 corridor known for its local wineries, wine tasting experiences & charming valley atmosphere. Ideally situated extremely close to 3 schools.
For sale
Price cut: $17K (7/26)
$350,000
968 Willow River Dr, El Paso, TX 79932
4beds
2,028sqft
:
Get pre-qualified$2,618/mo
Single Family Residence
Built in 2019
8,276 Square Feet Lot
$349,000 Zestimate®
$173/sqft
$-- HOA
What's special
Formal dining areaCeiling fans throughoutGenerous walk-in closetOpen-concept kitchenUtility roomLarge islandDouble vanities
- 76 days |
- 1,276 |
- 94 |
Zillow last checked:
Listing updated:
Listed by:
Denise M May 0466572 915-549-1037,
JPAR (ofc4312),
Jose Velasco 0839783 505-985-4565,
JPAR EP (869)
Source: GEPAR,MLS#: 944456
Facts & features
Interior
Bedrooms & bathrooms
- Bedrooms: 4
- Bathrooms: 3
- Full bathrooms: 2
- 1/2 bathrooms: 1
Heating
- Natural Gas, Central, Forced Air
Cooling
- Refrigerated, Central Air
Appliances
- Included: Dishwasher, Disposal, Free-Standing Gas Oven, Gas Water Heater, Microwave, Range Hood
- Laundry: Electric Dryer Hookup, Gas Dryer Hookup, Washer Hookup
Features
- 2+ Living Areas, Ceiling Fan(s), Formal DR LR, Kitchen Island, Master Up, MB Jetted Tub, MB Shower/Tub, Walk-In Closet(s)
- Flooring: Tile, Carpet
- Windows: Blinds, Thermal, Double Pane Windows
- Has fireplace: No
Interior area
- Total structure area: 2,028
- Total interior livable area: 2,028 sqft
Video & virtual tour
Property
Parking
- Total spaces: 2
- Parking features: Garage - Attached
- Attached garage spaces: 2
Features
- Patio & porch: Covered
- Exterior features: Walled Backyard, Back Yard Access
- Pool features: None
- Fencing: Back Yard
Lot
- Size: 8,276 Square Feet
- Features: Standard Lot
Details
- Additional structures: None
- Parcel number: A76799900900800
- Zoning: R2A
- Special conditions: None
Construction
Type & style
- Home type: SingleFamily
- Architectural style: 2 Story
- Property subtype: Single Family Residence
Materials
- Stucco
- Roof: Shingle,Pitched
Condition
- Year built: 2019
Utilities & green energy
- Water: City
Community & HOA
Community
- Subdivision: Artcraft Estates
HOA
- Has HOA: No
- Amenities included: None
- Services included: None
Location
- Region: El Paso
Financial & listing details
- Price per square foot: $173/sqft
- Tax assessed value: $383,125
- Annual tax amount: $6,379
- Date on market: 5/22/2026
- Cumulative days on market: 78 days
- Listing terms: Cash,Conventional,FHA,VA Loan
Estimated market value
$349,000
$332,000 - $366,000
$2,386/mo
Price history
| Date | Event | Price |
|---|---|---|
| 7/26/2026 | Price change | $350,000-4.6%$173/sqft |
Source:  GEPAR #944456 Report a problem GEPAR #944456 Report a problem | ||
| 6/20/2026 | Price change | $367,000-2.9%$181/sqft |
Source: GEPAR #944456 Report a problem | ||
| 5/22/2026 | Listed for sale | $378,000+72.6%$186/sqft |
Source: GEPAR #944456 Report a problem | ||
| 6/3/2019 | Sold | -- |
Source: GEPAR #748169 Report a problem | ||
| 6/1/2018 | Listed for sale | $218,950$108/sqft |
Source: ERA Sellers & Buyers Real Esta #748169 Report a problem | ||
Public tax history
| Year | Property taxes | Tax assessment |
|---|---|---|
| 2025 | -- | $296,586 +10% |
| 2024 | -- | $269,624 +10% |
| 2023 | -- | $245,113 +10% |
| 2022 | -- | $222,830 +10% |
| 2021 | -- | $202,573 -6.1% |
| 2020 | -- | $215,819 +759.4% |
| 2019 | $334 -58.6% | $25,114 |
| 2018 | $807 +36.6% | $25,114 +35.1% |
| 2017 | $591 +2.2% | $18,585 |
| 2016 | $578 | $18,585 |
Find assessor info on the county website
Monthly payment
Est. payment
Payment breakdown
Explore the cost of this home by adjusting the details. Changes won't be saved.Climate risks
Neighborhood: Northwest
Nearby schools
GreatSchools rating
- 6/10Gonzalo And Sofia Garcia Elementary SchoolGrades: PK-5Distance: 1 mi
- 4/10Canutillo Middle SchoolGrades: 6-8Distance: 3.2 mi
- 4/10Canutillo High SchoolGrades: 9-12Distance: 2.5 mi
Schools provided by the listing agent
- Elementary: Jose Damian
- Middle: Alderete
- High: Canutillo
Source: GEPAR. This data may not be complete. We recommend contacting the local school district to confirm school assignments for this home.
- $344,7004 bd2 ba2k sqft972 Willow River Dr, El Paso, TX 79932Off Market
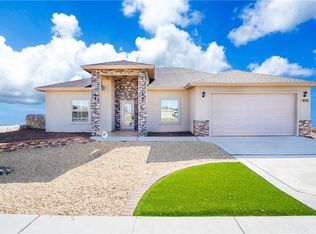
- $550,0004 bd3 ba2.8k sqft964 Willow River Dr, El Paso, TX 79932For Sale

- $436,1003 bd3 ba2k sqft6209 Red River Pl, El Paso, TX 79932Off Market

- $--4 bd2 ba2k sqft6208 Red River Pl, El Paso, TX 79932Sold
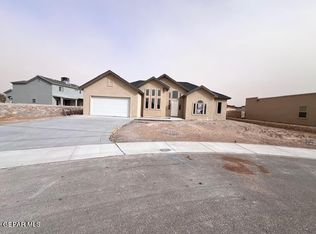
- $329,7004 bd3 ba1.9k sqft976 Willow River Dr, El Paso, TX 79932Off Market
- $--4 bd3 ba1.9k sqft960 Willow River Dr, El Paso, TX 79932Sold
- $405,6004 bd3 ba2.2k sqft6205 Red River Pl, El Paso, TX 79932Off Market
- $50-- bd-- ba-- sqft974 Willow River Dr, El Paso, TX 79932Off Market
A local agent can set up tours, give advice and negotiate with sellers.
Similar homes
- $400,0004 bd3 ba2.5k sqft6241 Brazos River St, El Paso, TX 79932For Sale
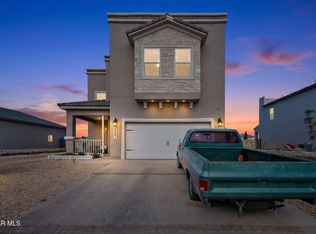
 MLS ID #943728, Jesus Ojeda, Better Homes and Gardens Real Estate Elevate. GEPAR
 - $365,0004 bd3 ba1.8k sqft968 Gulf Streams Ave, El Paso, TX 79932For Sale
 MLS ID #948668, Jesus Ojeda, Better Homes and Gardens Real Estate Elevate. GEPAR
 - $355,9503 bd3 ba1.6k sqft917 Churchill Downs Ct, El Paso, TX 79932For Sale
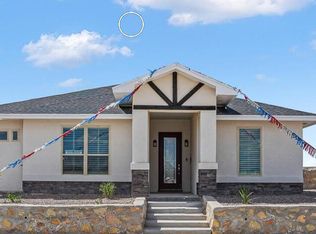 MLS ID #943937, Cristian Arturo Guerra, Guerra Real Estate Group LLC. GEPAR
 - $349,9504 bd2 ba1.7k sqft921 Gulf Streams Ave, El Paso, TX 79932For Sale
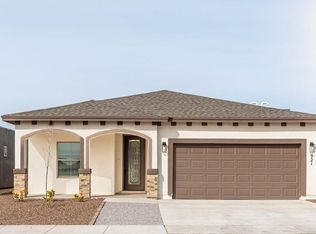 MLS ID #931676, Cristian Arturo Guerra, Guerra Real Estate Group LLC. GEPAR
 - $349,9504 bd2 ba1.8k sqft856 Cedar Park Ave, Santa Teresa, NM 88008For SaleMLS ID #945286, Alejandro Gamboa, Keller Williams Realty. GEPAR
- $349,9504 bd2 ba1.8k sqft856 Cedar Park Ave, Sunland Park, NM 88063For SaleMLS ID #2601825, Alejandro Gamboa, Keller Williams Realty. SNMMLS as distributed by MLS GRID
- $469,7004 bd3 ba2.2k sqft5972 Cartagena Cir, El Paso, TX 79932For SaleMLS ID #944533, Pamela Gonzalez Pulido, ClearView Realty. GEPAR
- $319,9503 bd2 ba1.7k sqft868 Bronze Hill Ave, Sunland Park, NM 88008For SaleMLS ID #948582, Cesar Omar Diaz, Harris Real Estate Group, Inc.. GEPAR
- $395,0004 bd3 ba2.4k sqft6633 Cabana Del Sol, El Paso, TX 79911For SaleMLS ID #948529, Ricky Torres, Realty One Group Mendez Burk. GEPAR
- $450,0004 bd3 ba2.6k sqft7408 Camino Del Sol, El Paso, TX 79911For SaleMLS ID #948891, B. Veronica Delgado, Home Pros Real Estate Group. GEPAR
- $315,9503 bd2 ba1.6k sqft835 Bronze Hill Ave, Santa Teresa, NM 88008For SaleMLS ID #2602359, Irma Gabriela Baca, ERA Sellers & Buyers Real Estate. SNMMLS as distributed by MLS GRID
- $339,9993 bd3 ba1.7k sqft7775 Enchanted View Dr, El Paso, TX 79911For SaleMLS ID #943596, Juan M Saenz, KASA Realty Group. GEPAR
- $423,0014 bd3 ba2.3k sqft6136 Oleaster Dr, El Paso, TX 79932For SaleMLS ID #944902, Victoria Nicole Palma, eXp Realty LLC. GEPAR
- $375,0003 bd3 ba2.2k sqft7833 Enchanted Trail Dr, El Paso, TX 79911For SaleMLS ID #946384, Alijah Ortiz, The Real Estate Agency. GEPAR
- $328,6303 bd2 ba1.6k sqft163 Organ Trl, Santa Teresa, NM 88008New ConstructionSNMMLS as distributed by MLS GRID
- $331,0803 bd2 ba1.6k sqft151 Organ Trl, Santa Teresa, NM 88008New ConstructionSNMMLS as distributed by MLS GRID
- $350,0004 bd3 ba2.6k sqft11365 W Ranch Ct, El Paso, TX 79934For SaleMLS ID #948144, Derek G. Dalition, Keller Williams Realty. GEPAR
- $310,0003 bd2 ba1.6k sqft6054 Silver Park Ave, Santa Teresa, NM 88008For SaleMLS ID #2602169, Irma Gabriela Baca, ERA Sellers & Buyers Real Estate. SNMMLS as distributed by MLS GRID
- $342,9004 bd2 ba1.7k sqft111 Sarah Trl, Santa Teresa, NM 88008For SaleMLS ID #946284, Mayra Lira, Home Pros Real Estate Group. GEPAR
- $459,9504 bd3 ba2.9k sqft7839 Enchanted Path Dr, El Paso, TX 79911For SaleMLS ID #948689, Edgar A Galindo, Home Pros Real Estate Group. GEPAR
