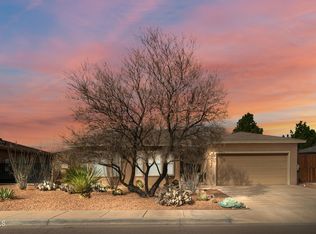
Discover comfort and style in this beautiful 4-bedroom, 2-bathroom home located in the highly desirable Valencia Park subdivision. Designed for both relaxation and functionality, this well-maintained property features a spacious open-concept living area, a modern kitchen with ample cabinetry, and generous natural light throughout. The split-bedroom layout provides added privacy, while the primary suite includes a walk-in closet and a full en-suite bath. Enjoy outdoor living in the landscaped backyard--perfect for gatherings, pets, or peaceful evenings under the New Mexico sky. Located in a quiet neighborhood with convenient access to schools, parks, within minutes from West Town and enjoy shopping, and dining. This home is a fantastic opportunity whether you're a first-time buyer, growing family, or someone looking for the perfect place to call home. Don't miss the chance to make this Valencia Park gem yours!
For sale
$349,950
856 Cedar Park Ave, Santa Teresa, NM 88008
4beds
1,803sqft
:
Get pre-qualified$2,194/mo
Single Family Residence
Built in 2015
5,227 Square Feet Lot
$347,500 Zestimate®
$194/sqft
$-- HOA
What's special
Landscaped backyardGenerous natural light throughout
- 54 days |
- 378 |
- 18 |
Zillow last checked:
Listing updated:
Listed by:
Alejandro Gamboa 0724905 915-328-9799,
Keller Williams Realty 915-603-5293
Source: GEPAR,MLS#: 945286
Facts & features
Interior
Bedrooms & bathrooms
- Bedrooms: 4
- Bathrooms: 2
- Full bathrooms: 2
Bedroom
- Level: Main
Bedroom
- Level: Main
Bedroom
- Level: Main
Full bathroom
- Level: Main
Other
- Level: Main
Kitchen
- Level: Main
Laundry
- Level: Main
Living room
- Level: Main
Other
- Features: With Bath
- Level: Main
Heating
- Central, Forced Air
Cooling
- Refrigerated, Ceiling Fan(s), Central Air
Appliances
- Included: Dishwasher, Free-Standing Gas Oven, Microwave
- Laundry: Washer Hookup
Features
- Double Vanity, Ceiling Fan(s), Kitchen Island, Master Downstairs, Pantry, Walk-In Closet(s)
- Flooring: Tile, Carpet
- Windows: Shutters
- Number of fireplaces: 1
Interior area
- Total structure area: 1,803
- Total interior livable area: 1,803 sqft
Video & virtual tour
Property
Parking
- Total spaces: 2
- Parking features: Garage - Attached
- Attached garage spaces: 2
Features
- Patio & porch: Covered
- Exterior features: Walled Backyard, Back Yard Access
- Pool features: None
Lot
- Size: 5,227 Square Feet
- Features: Standard Lot
Details
- Parcel number: 4014165380497
- Zoning: R1
- Special conditions: None
Construction
Type & style
- Home type: SingleFamily
- Architectural style: 1 Story
- Property subtype: Single Family Residence
Materials
- Stucco
- Roof: Flat
Condition
- Year built: 2015
Utilities & green energy
- Water: City
Community & HOA
Community
- Subdivision: Valencia Park
HOA
- Has HOA: No
- Amenities included: None
- Services included: None
Location
- Region: Santa Teresa
Financial & listing details
- Price per square foot: $194/sqft
- Annual tax amount: $3,315
- Date on market: 6/5/2026
- Cumulative days on market: 55 days
- Listing terms: Cash,Conventional,FHA,VA Loan
Estimated market value
$347,500
$330,000 - $365,000
$1,930/mo
Price history
| Date | Event | Price |
|---|---|---|
| 6/5/2026 | Listed for sale | $349,950+2.1%$194/sqft |
Source:  GEPAR #945286 Report a problem GEPAR #945286 Report a problem | ||
| 8/11/2025 | Listing removed | $342,750$190/sqft |
Source: GEPAR #924115 Report a problem | ||
| 8/10/2025 | Listed for sale | $342,750$190/sqft |
Source: GEPAR #924115 Report a problem | ||
| 7/29/2025 | Contingent | $342,750$190/sqft |
Source: GEPAR #924115 Report a problem | ||
| 6/7/2025 | Listed for sale | $342,750+58.7%$190/sqft |
Source: GEPAR #924115 Report a problem | ||
| 7/2/2023 | Listing removed | -- |
Source: Zillow Rentals Report a problem | ||
| 6/16/2023 | Price change | $3,100+10.7%$2/sqft |
Source: Zillow Rentals Report a problem | ||
| 6/12/2023 | Listed for rent | $2,800+86.7%$2/sqft |
Source: Zillow Rentals Report a problem | ||
| 10/9/2018 | Listing removed | $1,500$1/sqft |
Source: Cornerstone Realty #754452 Report a problem | ||
| 9/11/2018 | Listed for rent | $1,500$1/sqft |
Source: Cornerstone Realty #754452 Report a problem | ||
| 7/22/2016 | Sold | -- |
Source: Agent Provided Report a problem | ||
| 1/11/2016 | Listed for sale | $215,950$120/sqft |
Source: HARRIS REAL ESTATE GROUP INC. #1503006 Report a problem | ||
| 11/28/2015 | Sold | -- |
Source: Agent Provided Report a problem | ||
Public tax history
Tax history is unavailable.
Find assessor info on the county website
Monthly payment
Est. payment
Payment breakdown
Explore the cost of this home by adjusting the details. Changes won't be saved.Climate risks
Neighborhood: 88008
Nearby schools
GreatSchools rating
- 7/10La Union Elementary SchoolGrades: PK-6Distance: 4.9 mi
- 5/10Santa Teresa Middle SchoolGrades: 7-8Distance: 4 mi
- 7/10Santa Teresa High SchoolGrades: 9-12Distance: 1.2 mi
Schools provided by the listing agent
- Elementary: Sunlandp
- Middle: Santat
- High: Santat
Source: GEPAR. This data may not be complete. We recommend contacting the local school district to confirm school assignments for this home.
- $349,9504 bd2 ba1.8k sqft856 Cedar Park Ave, Sunland Park, NM 88063For Sale

- $310,5003 bd2 ba1.7k sqft858 Cedar Park Ave, Sunland Park, NM 88008Off Market
- $300,2003 bd3 ba1.7k sqft858 Cedar Park Ave, Sunland Park, NM 88063Off Market

- $313,8004 bd2 ba1.8k sqft854 Cedar Park Ave, Santa Teresa, NM 88008Off Market

- $287,0003 bd2 ba1.7k sqft860 Cedar Park Ave, Sunland Park, NM 88063Off Market
- $306,8004 bd3 ba1.7k sqft857 Blue Park Ave, Sunland Park, NM 88008Off Market
- $315,1004 bd2 ba1.8k sqft859 Blue Park Ave, Sunland Park, NM 88063Off Market
- $322,9004 bd2 ba1.9k sqft855 Blue Park Ave, Sunland Park, NM 88008Off Market
A local agent can set up tours, give advice and negotiate with sellers.
Similar homes
- $349,9504 bd2 ba1.8k sqft856 Cedar Park Ave, Sunland Park, NM 88063For SaleMLS ID #2601825, Alejandro Gamboa, Keller Williams Realty. SNMMLS as distributed by MLS GRID
- $352,0004 bd2 ba1.9k sqft5805 Wales Dr, Sunland Park, NM 88008For Sale
 MLS ID #2600804, Mollie E McBride, Macias Real Estate. SNMMLS as distributed by MLS GRID
 - $310,0003 bd2 ba1.6k sqft6054 Silver Park Ave, Santa Teresa, NM 88008For Sale
 MLS ID #2602169, Irma Gabriela Baca, ERA Sellers & Buyers Real Estate. SNMMLS as distributed by MLS GRID
 - $350,0004 bd3 ba2k sqft968 Willow River Dr, El Paso, TX 79932For Sale

 MLS ID #944456, Denise M May, JPAR (ofc4312). GEPAR
 - $342,9004 bd2 ba1.7k sqft111 Sarah Trl, Santa Teresa, NM 88008For SaleMLS ID #946284, Mayra Lira, Home Pros Real Estate Group. GEPAR
- $305,0003 bd3 ba1.6k sqft1117 Nickel Hill Ave, Sunland Park, NM 88008For SaleMLS ID #2601016, Alejandro Rodriguez, Home Pros Real Estate Group New Mexico. SNMMLS as distributed by MLS GRID
- $360,0004 bd3 ba1.9k sqft143 Ruth Trl, Santa Teresa, NM 88008For SaleMLS ID #2600324, Monica Farnell, RE/MAX Classic Realty. SNMMLS as distributed by MLS GRID
- $408,2003 bd2 ba2k sqft170 Cherry Hill Ln, Santa Teresa, NM 88008For SaleMLS ID #946359, Ruth Ann Burkman, The Real Estate Power Houses. GEPAR
- $275,0003 bd2 ba2.1k sqft214 Casas Bella Ln, Santa Teresa, NM 88008For SaleMLS ID #947430, Ruth Ann Burkman, The Real Estate Power Houses. GEPAR
- $399,9504 bd3 ba2.1k sqft101 Bonnie Ct, Santa Teresa, NM 88008For SaleMLS ID #933476, Tarryn A Ortega, Home Pros Real Estate Group. GEPAR
- $400,0004 bd3 ba2.5k sqft6241 Brazos River St, El Paso, TX 79932For SaleMLS ID #943728, Jesus Ojeda, Better Homes and Gardens Real Estate Elevate. GEPAR
- $327,3103 bd2 ba1.7k sqft138 Monteine Trl, Sunland Park, NM 88008New ConstructionMLS ID #2600199, David Isaac Berrios, Fearless Realty. SNMMLS as distributed by MLS GRID
- $410,0004 bd2 ba1.9k sqft1076 Speranza Ct, El Paso, TX 79932For SaleMLS ID #945609, Brian J Burds, eXp Realty LLC. GEPAR
- $288,9984 bd3 ba2.1k sqft680 Sequeiros, El Paso, TX 79932For SaleMLS ID #943954, Henry Guillen, Cornerstone Realty. GEPAR
- $334,9004 bd3 ba2.2k sqft229 Gonzalo Cir, El Paso, TX 79932For SaleMLS ID #943578, Brent Hull, El Paso Elite Realty. GEPAR
- $320,0003 bd2 ba1.8k sqft465 Prime Desert Dr, El Paso, TX 79932For SaleMLS ID #945627, Tom Torres, ClearView Realty. GEPAR
- $394,9504 bd3 ba2.5k sqft210 Bonnie Trl, Santa Teresa, NM 88008For SaleMLS ID #940043, Julia Anna Craft, Home Pros Real Estate Group. GEPAR
- $394,9504 bd3 ba2.5k sqft228 Bonnie Trl, Santa Teresa, NM 88008For SaleMLS ID #940044, Julia Anna Craft, Home Pros Real Estate Group. GEPAR
- $394,9504 bd3 ba2.5k sqft221 Bonnie Trl, Santa Teresa, NM 88008For SaleMLS ID #940040, Julia Anna Craft, Home Pros Real Estate Group. GEPAR
- $315,0004 bd3 ba2.3k sqft253 Northbrook Ct, El Paso, TX 79932For SaleMLS ID #937149, Minerva Figueroa, ClearView Realty. GEPAR
