1939 Spanish Revival masterpiece in Kern Place, masterfully renewed to blend classic character with modern luxury. Features a formal living room, 600+ sq. ft. great room, Chef's Kitchen, spa-inspired ensuite with heated floors, huge walk-in closet, and a covered redwood deck with stunning views of the Franklin and Juarez mountains and lush western gardens. A finished 126 sq. ft. basement not included in sqft with natural light offers flexible space for an office, gym, or storage. Two-car carport plus a detached single-car garage with shop on the opposite side of the property. Upgrades include: all electrical updated, substantially all plumbing updated, full interior/exterior repaint (October 2025), APP commercial torched roof with elastomeric coating, clay tile roof reinstalled with rubberized underlayment, and Eagle (Andersen) aluminum-clad wood windows and doors throughout. Steps from the Sun Bowl, Madeline Park, Alethea Park, restaurants, boutiques, and groceries--offering old-world minutes from downtown.
For sale
Price cut: $20K (6/18)
$1,169,000
1232 Galloway Dr, El Paso, TX 79902
4beds
3,848sqft
:
Get pre-qualified$8,508/mo
Single Family Residence
Built in 1939
10,454 Square Feet Lot
$-- Zestimate®
$304/sqft
$-- HOA
What's special
Two-car carportHuge walk-in closet
- 38 days |
- 1,270 |
- 38 |
Likely to sell faster than
Zillow last checked:
Listing updated:
Listed by:
Jared Andrew English 0561973 888-881-4118,
Congress Realty
Source: GEPAR,MLS#: 946133
Facts & features
Interior
Bedrooms & bathrooms
- Bedrooms: 4
- Bathrooms: 3
- Full bathrooms: 2
- 3/4 bathrooms: 1
Heating
- Natural Gas, 2+ Units, Central
Cooling
- Refrigerated, Central Air
Appliances
- Included: Convection Oven, Dishwasher, Disposal, Double Oven, Dryer, Free-Standing Electric Oven, Free-Standing Gas Oven
- Laundry: Electric Dryer Hookup
Features
- Built-in Features, Central Vacuum, 2+ Living Areas, 2+ Master BR, Basement, Cable TV, Cedar Closet(s), Ceiling Fan(s), Cove Ceiling, Formal DR LR, Walk-In Closet(s)
- Flooring: Tile, Wood
- Windows: Blinds, Beveled Glass, Shutters, Casement, See Remarks
- Has basement: Yes
- Number of fireplaces: 2
Interior area
- Total structure area: 3,848
- Total interior livable area: 3,848 sqft
Video & virtual tour
Property
Features
- Stories: 1
- Patio & porch: Covered, Open
- Exterior features: Walled Front, Walled Backyard, Balcony, Courtyard
- Pool features: None
- Fencing: Fenced
Lot
- Size: 10,454 Square Feet
- Features: Standard Lot
Details
- Additional structures: Garage(s)
- Parcel number: K21699903301100
- Zoning: R1
- Special conditions: Deed Restrictions
Construction
Type & style
- Home type: SingleFamily
- Architectural style: See Remarks,2 Story
- Property subtype: Single Family Residence
Materials
- Brick
- Roof: Membrane,Tile
Condition
- Year built: 1939
Utilities & green energy
- Water: City
Community & HOA
Community
- Subdivision: Kern Place
HOA
- Has HOA: No
- Amenities included: None
- Services included: None
Location
- Region: El Paso
Financial & listing details
- Price per square foot: $304/sqft
- Tax assessed value: $839,815
- Annual tax amount: $12,000
- Date on market: 6/18/2026
- Cumulative days on market: 40 days
- Listing terms: Cash,Conventional,Institutional Loan
Estimated market value
Not available
Estimated sales range
Not available
Not available
Price history
| Date | Event | Price |
|---|---|---|
| 6/18/2026 | Price change | $1,169,000-1.7%$304/sqft |
Source:  GEPAR #946133 Report a problem GEPAR #946133 Report a problem | ||
| 1/7/2026 | Listed for sale | $1,189,000$309/sqft |
Source: Owner Report a problem | ||
Public tax history
| Year | Property taxes | Tax assessment |
|---|---|---|
| 2025 | -- | $460,008 +10% |
| 2024 | $9,715 +4.3% | $418,189 +10% |
| 2023 | $9,315 -3.4% | $380,172 +10% |
| 2022 | $9,641 +2.5% | $345,611 +10% |
| 2021 | $9,410 +10.5% | $314,192 +10% |
| 2020 | $8,519 +12.2% | $285,629 +10% |
| 2019 | $7,594 +13.8% | $259,663 +10% |
| 2018 | $6,674 +1.2% | $236,057 0% |
| 2017 | $6,598 +5% | $236,102 |
| 2016 | $6,281 +6.8% | $236,102 |
| 2015 | $5,883 | $236,102 +5.5% |
| 2014 | $5,883 | $223,885 |
| 2013 | -- | $223,885 |
| 2012 | -- | $223,885 -13.2% |
| 2011 | -- | $257,873 |
| 2010 | -- | $257,873 -23% |
| 2009 | -- | $334,944 |
| 2008 | -- | -- |
| 2007 | -- | -- |
| 2006 | -- | -- |
| 2005 | -- | -- |
| 2004 | -- | -- |
| 2003 | -- | -- |
| 2002 | -- | -- |
| 2001 | -- | -- |
| 2000 | -- | -- |
Find assessor info on the county website
Monthly payment
Est. payment
Payment breakdown
Explore the cost of this home by adjusting the details. Changes won't be saved.Climate risks
Neighborhood: Kern Place
Nearby schools
GreatSchools rating
- 8/10Mesita Elementary SchoolGrades: PK-5Distance: 0.5 mi
- 5/10Wiggs Middle SchoolGrades: 6-8Distance: 1.1 mi
- 5/10El Paso High SchoolGrades: 9-12Distance: 1 mi
Schools provided by the listing agent
- Elementary: Mesita
- Middle: Wiggs
- High: Elpaso
Source: GEPAR. This data may not be complete. We recommend contacting the local school district to confirm school assignments for this home.
- $539,7003 bd2 ba2.4k sqft1226 Galloway Dr, El Paso, TX 79902Off Market

- $516,9004 bd3 ba2.5k sqft1238 Galloway Dr, El Paso, TX 79902Off Market
- $477,4003 bd2 ba1.6k sqft1224 Galloway Dr, El Paso, TX 79902Off Market
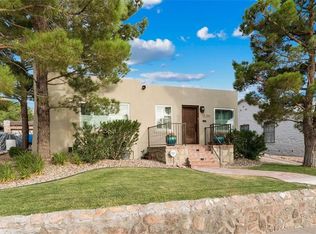
- $450,600-- bd2 ba3k sqft1231 E Baltimore Dr, El Paso, TX 79902Off Market
- $490,1003 bd1 ba2.5k sqft1233 E Baltimore Dr, El Paso, TX 79902Off Market
- $591,7003 bd2 ba3k sqft1233 Galloway Dr, El Paso, TX 79902Off Market
- $362,0003 bd3 ba1.6k sqft1225 E Baltimore Dr, El Paso, TX 79902Off Market
- $309,6003 bd1 ba1.5k sqft2939 Piedmont Dr, El Paso, TX 79902Off Market
A local agent can set up tours, give advice and negotiate with sellers.
Similar homes
- $1,270,0004 bd7 ba5.1k sqft3009 Silver Ave, El Paso, TX 79930For Sale
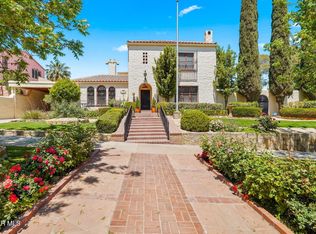
 MLS ID #947817, Lynn Westbrook, eXp Realty LLC. GEPAR
 - $874,5004 bd4 ba3.3k sqft3912 Las Vegas Dr, El Paso, TX 79902For Sale
 MLS ID #947437, Jose Martinez, Pindrop Realty. GEPAR
 - $695,0005 bd3 ba3.5k sqft704 McKelligon Dr, El Paso, TX 79902For Sale
 MLS ID #945386, Lynn Westbrook, eXp Realty LLC. GEPAR
 - $598,0004 bd4 ba2.3k sqft3712 San Mateo Ln, El Paso, TX 79902For Sale
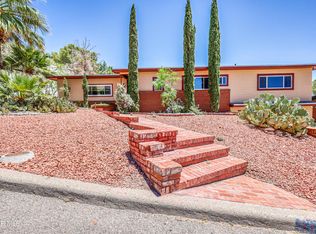 MLS ID #946452, Lynn Westbrook, eXp Realty LLC. GEPAR
 - $869,0003 bd4 ba3.1k sqft615 Blanchard Ave, El Paso, TX 79902For SaleMLS ID #947385, Aaron Gamboa, Catalyst Real Estate Group, El Paso, LLC. GEPAR
- $800,0005 bd4 ba2.7k sqft1030 Blanchard Ave, El Paso, TX 79902For SaleMLS ID #941079, Argelia Bearden, Dream Work Realty. GEPAR
- $660,0004 bd4 ba3.4k sqft602 Cincinnati Ave, El Paso, TX 79902For SaleMLS ID #940159, Inge McClintock, Haggerty Company. GEPAR
- $595,0003 bd2 ba2.1k sqft1210 La Cruz Dr, El Paso, TX 79902For SaleMLS ID #933662, Bertha Norzagaray, Ruben G Schaeffer. GEPAR
- $740,0003 bd4 ba2.5k sqft801 E University Ave, El Paso, TX 79902For SaleMLS ID #937644, Martha Monticone, eXp Realty LLC. GEPAR
- $1,157,0004 bd4 ba3.8k sqft716 MEADOWLARK Drive, El Paso, TX 79922New ConstructionMLS ID #941492, Lynn Westbrook. eXp Realty
- $1,200,0005 bd4 ba3.3k sqft6505 Contessa Rdg, El Paso, TX 79912For SaleMLS ID #944327, Alejandra Maldonado, The Real Estate Power Houses. GEPAR
- $649,9003 bd2 ba2.4k sqft2206 N Florence St, El Paso, TX 79902For SaleMLS ID #941083, Minerva I Al-Tabbaa, Home Pros Real Estate Group. GEPAR
- $950,0004 bd5 ba4.7k sqft6041 Torrey Pines Dr, El Paso, TX 79912For SaleMLS ID #941545, Lynn Westbrook, eXp Realty LLC. GEPAR
- $999,9995 bd3 ba3.4k sqft1092 Thunderbird Dr, El Paso, TX 79912For SaleMLS ID #945661, Debbi Hester, ERA Sellers & Buyers Real Esta. GEPAR
- $1,250,0005 bd4 ba4.2k sqft501 Country Club Rd, El Paso, TX 79932For SaleMLS ID #946213, Richard Stives, BorderView Realty. GEPAR
- $1,099,0005 bd5 ba4.6k sqft5238 White Oak Dr, El Paso, TX 79932For SaleMLS ID #945435, Albert Maldonado, Keller Williams Realty. GEPAR
- $1,165,0005 bd4 ba4.6k sqft2000 Paseo Del Prado Dr, El Paso, TX 79936For SaleMLS ID #935604, Karen D Polanco, JPAR EP (869). GEPAR
- $722,0003 bd4 ba2.5k sqft2110 N Kansas St, El Paso, TX 79902For SaleMLS ID #934284, Minerva I Al-Tabbaa, Home Pros Real Estate Group. GEPAR
- $949,0005 bd4 ba4.7k sqft4018 Little Ln, El Paso, TX 79922For SaleMLS ID #944326, Jesus Ojeda, Better Homes and Gardens Real Estate Elevate. GEPAR
- $1,170,0003 bd4 ba3.2k sqft5520 River Run St, El Paso, TX 79932For SaleMLS ID #945580, Lexi Eagle, Ebby Halliday, REALTORS. GEPAR
