LOCATION! LOCATION! LOCATION! Do not miss the opportunity to see this ICONIC home by El Paso's premier custom home builder. This masterpiece comes TURNKEY, equipped with a fully landscaped backyard and resort style pool & JETTED hot tub, extended covered patio! The west-facing elevated backyard offers unobstructed views fully capitalizing on the orientation of the lot. With over 3,800 SF of meticulously designed luxury this home checks all the boxes! The home captivates as you enter the front door, greeted with 15' Vaulted ceilings stretching to the back of the home into the covered back patio. Guest bedroom & Jr. Suite located on the west wing along with a flex room and private office. On the east wing conveniently placed, is the entrance to the garage adjacent to the utility room and loops directly into primary closet. Back into the wide-open concept that offers generously spaced living, kitchen & dining room. All of which are overlooking the view of the valley. Schedule your tour now, before its too late!
For sale
$1,199,950
1829 Stirrup Pl, El Paso, TX 79911
4beds
3,880sqft
Single Family Residence
Built in 2023
0.28 Acres Lot
$1,163,600 Zestimate®
$309/sqft
$21/mo HOA
What's special
Fully landscaped backyardWest-facing elevated backyardExtended covered patioUnobstructed viewsPrivate officeCovered back patioFlex room
- 56 days
- 526
- 36
Zillow last checked:
Listing updated:
Listed by:
Carlos Rene Fraire 0659898 915-471-8547,
Home Pros Real Estate Group,
Benjamin C Huante 0745341 915-706-9932,
Home Pros Real Estate Group
Source: GEPAR,MLS#: 947504
Facts & features
Interior
Bedrooms & bathrooms
- Bedrooms: 4
- Bathrooms: 4
- Full bathrooms: 3
- 1/2 bathrooms: 1
Heating
- Zoned, 2+ Units, Central, Forced Air
Cooling
- Refrigerated, Ceiling Fan(s), Central Air
Appliances
- Included: Dishwasher, Disposal, Double Oven, Gas Cooktop, Microwave, Range Hood, Refrigerator, Tankless Water Heater
Features
- Double Vanity, Cathedral Ceiling(s), 2+ Master BR, Cable TV, Ceiling Fan(s), Entrance Foyer, Formal DR LR, Kitchen Island, MB Jetted Tub, Pantry, Walk-In Closet(s)
- Flooring: Tile
- Windows: Drapes, Fixed
- Number of fireplaces: 2
Interior area
- Total structure area: 3,880
- Total interior livable area: 3,880 sqft
Video & virtual tour
Property
Parking
- Parking features: Garage - Attached
- Has attached garage: Yes
Features
- Patio & porch: Covered, Screened
- Exterior features: Walled Backyard, Courtyard
- Has private pool: Yes
- Pool features: Heated, In Ground
- Has spa: Yes
- Spa features: Hot Tub
Lot
- Size: 0.28 Acres
- Features: Corner Lot, Views
Details
- Parcel number: C539999U2203100
- Zoning: R4
- Special conditions: None
Construction
Type & style
- Home type: SingleFamily
- Architectural style: Custom,1 Story
- Property subtype: Single Family Residence
Materials
- Stucco
- Roof: Pitched,Flat,Tile
Condition
- Year built: 2023
Details
- Builder name: Icon Custom Home Builder, Llc.
Utilities & green energy
- Water: City
Community & HOA
Community
- Subdivision: Cimarron Canyon
HOA
- Has HOA: Yes
- Amenities included: See Remarks
- Services included: See Remarks
- HOA fee: $250 annually
- HOA name: Cimarron Canyon
Location
- Region: El Paso
Financial & listing details
- Price per square foot: $309/sqft
- Tax assessed value: $834,651
- Annual tax amount: $22,664
- Date on market: 7/13/2026
- Cumulative days on market: 57 days
- Listing terms: Cash,Conventional,VA Loan
Estimated market value
$1,163,600
$1.11M - $1.22M
$5,429/mo
Price history
| Date | Event | Price |
|---|---|---|
| 7/13/2026 | Listed for sale | $1,199,950$309/sqft |
Source:  GEPAR #947504 Report a problem GEPAR #947504 Report a problem | ||
Public tax history
| Year | Property taxes | Tax assessment |
|---|---|---|
| 2025 | -- | $834,651 +9.7% |
| 2024 | -- | $761,042 +1528.2% |
| 2023 | $1,304 | $46,740 |
Find assessor info on the county website
Monthly payment
Est. payment
Payment breakdown
Explore the cost of this home by adjusting the details. Changes won't be saved.Climate risks
Neighborhood: Northwest
Nearby schools
Schools provided by the listing agent
- Elementary: Sylvestre Reyes
- Middle: Alderete
- High: Canutillo
Source: GEPAR. This data may not be complete. We recommend contacting the local school district to confirm school assignments for this home.
Similar homes
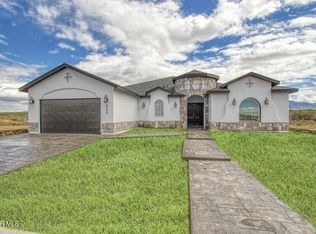
- $1,200,0005 bd4 ba3.3k sqft6505 Contessa Rdg, El Paso, TX 79912For Sale
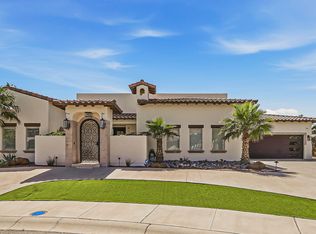
 MLS ID #944327, Alejandra Maldonado, The Real Estate Power Houses. GEPAR
 - $1,175,0004 bd4 ba3.4k sqft6324 Camino Pinon Pl, El Paso, TX 79932For Sale
 MLS ID #948580, Rachel Frayre, Sandy Messer And Associates. GEPAR
 - $1,191,0004 bd5 ba3.5k sqft425 Del Rio Vw, El Paso, TX 79932For Sale
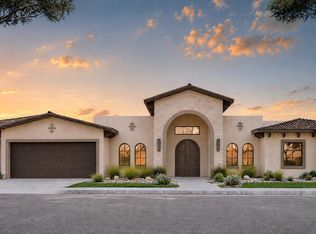 MLS ID #949449, Mariano Palacios, Realty One Group Mendez Burk. GEPAR
 - $889,8644 bd4 ba2.9k sqft7268 Cimarron Gap Dr, El Paso, TX 79911For Sale
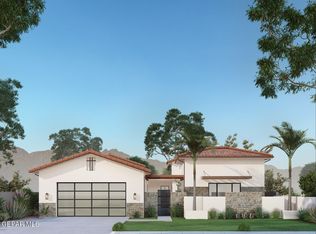 MLS ID #950207, Reem Mustafa Ali, Home Pros Real Estate Group. GEPAR
 - $1,196,0005 bd5 ba3.5k sqft417 Vista Del Rio Ave, El Paso, TX 79932For SaleMLS ID #949447, Mariano Palacios, Realty One Group Mendez Burk. GEPAR
- $660,0004 bd4 ba2.3k sqft7406 Wooden Nickel Dr, El Paso, TX 79911For SaleMLS ID #948481, Paul Glenn Smith, Home Pros Real Estate Group. GEPAR
- $785,0003 bd4 ba2.6k sqft7398 Sidewinder Bend Dr, El Paso, TX 79911For SaleMLS ID #948838, Cynthia Vivar Onick, Camacho Real Estate. GEPAR
- $954,9504 bd3 ba2.3k sqft7265 Cimarron Rim Dr, El Paso, TX 79911For SaleMLS ID #941449, Cristian Arturo Guerra, Guerra Real Estate Group LLC. GEPAR
- $695,0004 bd3 ba2.8k sqft1850 Pommel Pl, El Paso, TX 79911For SaleMLS ID #948113, Carlos J Chavez, Home Pros Real Estate Group. GEPAR
- $608,9504 bd3 ba2.2k sqft1929 Concho Ct, El Paso, TX 79911For SaleMLS ID #938874, Russell Harper, ClearView Realty. GEPAR
- $1,275,0004 bd6 ba3.8k sqft6407 Cadence River Dr, El Paso, TX 79932For SaleMLS ID #946977, Yasir Omar Einaudi, The Real Estate Power Houses. GEPAR
- $803,9004 bd4 ba3.3k sqft7313 Cimarron Rim Dr, El Paso, TX 79911For SaleMLS ID #937095, Karen D Polanco, JPAR EP (869). GEPAR
- $1,025,0004 bd4 ba4k sqft5504 Woodfield Dr, El Paso, TX 79932For SaleMLS ID #950199, David Acosta, eXp Realty LLC. GEPAR
- $739,8424 bd3 ba2.7k sqft1930 Concho Ct, El Paso, TX 79911For SaleMLS ID #947807, Reem Mustafa Ali, Home Pros Real Estate Group. GEPAR
- $1,300,0005 bd5 ba4.6k sqft5404 E River Ln, El Paso, TX 79932For SaleMLS ID #945890, Andrea Uribe, Team Juan Uribe. GEPAR
- $635,0004 bd3 ba2.6k sqft6337 Franklin Red Dr, El Paso, TX 79912For SaleMLS ID #950747, Aaron Gamboa, Catalyst Real Estate Group, El Paso, LLC. GEPAR
- $1,030,0005 bd4 ba4.2k sqft1201 Calle Lago Dr, El Paso, TX 79912For SaleMLS ID #949956, Rachel Frayre, Sandy Messer And Associates. GEPAR
- $766,9005 bd4 ba2.8k sqft1848 Cimarron Park Pl, El Paso, TX 79911For SaleMLS ID #935526, Karen D Polanco, JPAR EP (869). GEPAR
- $900,0004 bd4 ba3k sqft6300 Camino Pinon Pl, El Paso, TX 79932For SaleMLS ID #949752, Gilbert Rolando Avila, JPAR (ofc4312). GEPAR
- $894,9704 bd3 ba2.3k sqft7243 Bobcat Hollow Dr, El Paso, TX 79911For SaleMLS ID #936350, Cristian Arturo Guerra, Guerra Real Estate Group LLC. GEPAR
