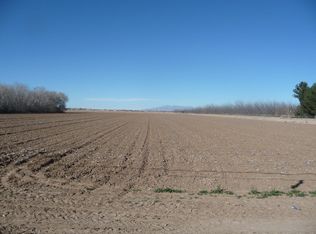
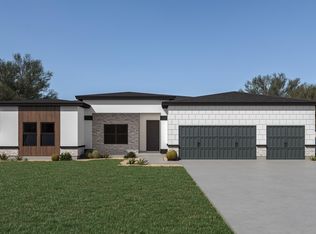
Experience refined living in this stunning new-construction luxury home, thoughtfully designed with exceptional comfort and functionality. This impressive residence features four spacious bedroom suites, each complete with its own private bath and walk-in closet. An additional versatile room offers a private exterior entrance and walk-in closet, making it ideal as a fifth bedroom, private office, home gym, or media room. At the heart of the home is a beautifully appointed gourmet kitchen, complemented by a generous butler's pantry with an additional sink, providing abundant space for preparation and storage. Step outside to the expansive covered patio and outdoor kitchen, creating the perfect setting for gatherings and year-round outdoor enjoyment. The three-car garage features a durable epoxy-finished floor and an additional rear garage door providing convenient access to the backyard. Exceptional design, versatile living spaces, and thoughtful details come together to make this custom home truly special.
For sale
$1,196,000
417 Vista Del Rio Ave, El Paso, TX 79932
5beds
3,550sqft
Single Family Residence
Built in 2026
0.47 Acres Lot
$1,178,100 Zestimate®
$337/sqft
$-- HOA
What's special
Outdoor kitchenFour spacious bedroom suitesExpansive covered patioBeautifully appointed gourmet kitchen
- 50 days
- 230
- 8
Zillow last checked:
Listing updated:
Listed by:
Mariano Palacios 0611323 915-667-7859,
Realty One Group Mendez Burk
Source: GEPAR,MLS#: 949447
Facts & features
Interior
Bedrooms & bathrooms
- Bedrooms: 5
- Bathrooms: 5
- Full bathrooms: 1
- 3/4 bathrooms: 4
Heating
- Natural Gas, 2+ Units, Central, Forced Air
Cooling
- Refrigerated, Ceiling Fan(s)
Appliances
- Included: Dishwasher, Disposal, Free-Standing Gas Oven, Microwave, Range Hood, Refrigerator, Tankless Water Heater
Features
- Eat-in Kitchen, Double Vanity, 2+ Master BR, Ceiling Fan(s), Entrance Foyer, Kitchen Island, MB Shower/Tub, Pantry, Walk-In Closet(s)
- Flooring: Tile
- Windows: Double Pane Windows
- Number of fireplaces: 3
Interior area
- Total structure area: 3,550
- Total interior livable area: 3,550 sqft
Video & virtual tour
Property
Parking
- Total spaces: 3
- Parking features: Garage - Attached
- Attached garage spaces: 3
Features
- Exterior features: Walled Backyard, Back Yard Access
- Pool features: None
Lot
- Size: 0.47 Acres
- Features: Standard Lot
Details
- Parcel number: R55200200100600
- Zoning: R1
- Special conditions: None,Owner Agent
Construction
Type & style
- Home type: SingleFamily
- Architectural style: Custom,1 Story
- Property subtype: Single Family Residence
Materials
- Stone, Stucco
- Roof: Flat
Condition
- Year built: 2026
Details
- Builder name: Palazzo Home Builders Llc
Utilities & green energy
- Water: City
Community & HOA
Community
- Subdivision: Rio Vista
HOA
- Has HOA: No
Location
- Region: El Paso
Financial & listing details
- Price per square foot: $337/sqft
- Annual tax amount: $825
- Date on market: 8/15/2026
- Cumulative days on market: 51 days
- Listing terms: Cash,Conventional,FHA,TX Veteran,VA Loan
Estimated market value
$1,178,100
$1.12M - $1.24M
$4,330/mo
Price history
| Date | Event | Price |
|---|---|---|
| 8/15/2026 | Listed for sale | $1,196,000$337/sqft |
Source:  GEPAR #949447 Report a problem GEPAR #949447 Report a problem | ||
Public tax history
Tax history is unavailable.
Monthly payment
Est. payment
Payment breakdown
Explore the cost of this home by adjusting the details. Changes won't be saved.Climate risks
Neighborhood: 79932
Nearby schools
Schools provided by the listing agent
- Elementary: Jose Damian
- Middle: Canutillo
- High: Canutillo
Source: GEPAR. This data may not be complete. We recommend contacting the local school district to confirm school assignments for this home.
Similar homes
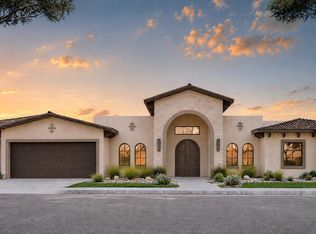
- $1,191,0004 bd5 ba3.5k sqft425 Del Rio Vw, El Paso, TX 79932For Sale
 MLS ID #949449, Mariano Palacios, Realty One Group Mendez Burk. GEPAR
 - $1,200,0006 bd5 ba3.5k sqft5816 Hidden Village Ct, El Paso, TX 79932For Sale
 MLS ID #952092, Joseph Locke, Home Pros Real Estate Group. GEPAR
 - $1,250,0005 bd4 ba3.6k sqft5817 Hidden Village Ct, El Paso, TX 79932For Sale
 MLS ID #952101, Joseph Locke, Home Pros Real Estate Group. GEPAR
 - $1,275,0004 bd6 ba3.8k sqft6407 Cadence River Dr, El Paso, TX 79932For Sale
 MLS ID #946977, Yasir Omar Einaudi, The Real Estate Power Houses. GEPAR
 - $1,299,9994 bd5 ba4.2k sqft406 Del Rio View Dr, El Paso, TX 79932For SaleMLS ID #942760, Juan M Saenz, KASA Realty Group. GEPAR
- $999,9506 bd5 ba3.5k sqft430 Vista Del Rio Ave, El Paso, TX 79932For SaleMLS ID #950256, Joseph Locke, Home Pros Real Estate Group. GEPAR
- $1,285,0004 bd5 ba3.7k sqft6403 Cadence River Dr, El Paso, TX 79932For SaleMLS ID #938738, Elizabeth Acosta, Sandy Messer And Associates. GEPAR
- $1,300,0005 bd5 ba4.6k sqft5404 E River Ln, El Paso, TX 79932For SaleMLS ID #945890, Andrea Uribe, Team Juan Uribe. GEPAR
- $1,025,0004 bd4 ba4k sqft5504 Woodfield Dr, El Paso, TX 79932For SaleMLS ID #950199, David Acosta, eXp Realty LLC. GEPAR
- $1,200,0005 bd4 ba3.3k sqft6505 Contessa Rdg, El Paso, TX 79912For SaleMLS ID #944327, Alejandra Maldonado, The Real Estate Power Houses. GEPAR
- $599,0004 bd3 ba2.6k sqft987 Grandevole Dr, El Paso, TX 79932For SaleMLS ID #952188, Paul Glenn Smith, Home Pros Real Estate Group. GEPAR
- $795,0005 bd4 ba3.1k sqft418 Masoud Ct, El Paso, TX 79932For SaleMLS ID #946175, Yazmin U Welsh, Home Pros Real Estate Group. GEPAR
- $1,315,0004 bd4 ba3.5k sqft469 Country Oaks Dr, El Paso, TX 79932For SaleMLS ID #945567, Ramon A Borrego, The Real Estate Agency. GEPAR
- $1,195,0006 bd4 ba4.5k sqft4713 Cotton Bnd, El Paso, TX 79922For SaleMLS ID #950705, Michael A Lopez, Sandy Messer And Associates. GEPAR
- $930,0004 bd4 ba2.9k sqft860 W Gate Dr, El Paso, TX 79932For SaleMLS ID #948870, Ramon A Borrego, The Real Estate Agency. GEPAR
- $699,0004 bd4 ba3.4k sqft6710 Westside Dr, El Paso, TX 79932For SaleMLS ID #949305, Rachel L Ludeman, Sandy Messer And Associates. GEPAR
- $755,5004 bd3 ba3.4k sqft830 Neyla Dr, El Paso, TX 79932For SaleMLS ID #931873, Daniel Gomez, Home Pros Real Estate Group. GEPAR
- $699,0005 bd3 ba3.7k sqft6114 Via De Los Arboles, El Paso, TX 79932For SaleMLS ID #950423, Martin Cazares, 24th&Home LLC. GEPAR
- $1,295,0004 bd7 ba4.3k sqft820 W Gate Dr, El Paso, TX 79932For SaleMLS ID #945353, Ramon A Borrego, The Real Estate Agency. GEPAR
