Experience timeless elegance in this beautifully designed custom home located within a gated Upper Valley community just off Coronado Club Rd. Inspired by classic Hill Country and Tuscan architecture, this thoughtfully crafted residence blends rich stone accents, warm architectural character, soaring ceilings, impressive 8-ft doors, and an inviting open-concept floor plan designed for everyday living and entertaining. Planned features include quartz countertops, a premium appliance package, walk-in pantry, designer lighting selections, recessed lighting throughout, custom tiled bathroom accent walls, and tile flooring throughout the living areas, kitchen, hallways, and bedrooms. Energy-efficient windows, spray foam insulation, and a tankless water heater enhance comfort and efficiency. Enjoy the community park and walking paths just steps away, with convenient access to Tennis West and El Paso Country Club. Buyers may have the opportunity to personalize select finishes during construction.
For sale
$930,000
860 W Gate Dr, El Paso, TX 79932
4beds
2,930sqft
Single Family Residence
Built in 2026
0.3 Acres Lot
$919,300 Zestimate®
$317/sqft
$100/mo HOA
What's special
Inviting open-concept floor planSoaring ceilingsEnergy-efficient windowsSpray foam insulationTankless water heaterWarm architectural characterRich stone accents
- 79 days
- 71
- 5
Zillow last checked:
Listing updated:
Listed by:
Ramon A Borrego 0610396 915-525-5245,
The Real Estate Agency
Source: GEPAR,MLS#: 948870
Facts & features
Interior
Bedrooms & bathrooms
- Bedrooms: 4
- Bathrooms: 4
- Full bathrooms: 3
- 1/2 bathrooms: 1
Heating
- Central, Forced Air
Cooling
- Refrigerated, Ceiling Fan(s), Central Air
Appliances
- Included: Dishwasher, Gas Cooktop, Microwave, See Remarks
Features
- Double Vanity, Ceiling Fan(s), Kitchen Island, LR DR Combo, Master Downstairs, Pantry, Walk-In Closet(s)
- Flooring: Tile
- Windows: See Remarks
- Number of fireplaces: 1
Interior area
- Total structure area: 2,930
- Total interior livable area: 2,930 sqft
Video & virtual tour
Property
Parking
- Total spaces: 2
- Parking features: Garage - Attached
- Attached garage spaces: 2
Features
- Exterior features: Back Yard Access
- Pool features: None
Lot
- Size: 0.3 Acres
- Features: Standard Lot
Details
- Parcel number: 722045
- Zoning: R2
- Special conditions: See Remarks,Homeowner Fees
Construction
Type & style
- Home type: SingleFamily
- Architectural style: 1 Story
- Property subtype: Single Family Residence
Materials
- Stucco
- Roof: Flat
Condition
- Year built: 2026
Details
- Builder name: Punto Living-Creative Spaces
Utilities & green energy
- Water: City
Community & HOA
Community
- Features: Gated
- Subdivision: Horizonte Residencial
HOA
- Has HOA: Yes
- Amenities included: See Remarks
- Services included: Streets
- HOA fee: $100 monthly
- HOA name: Dana Properties
Location
- Region: El Paso
Financial & listing details
- Price per square foot: $317/sqft
- Tax assessed value: $204,077
- Annual tax amount: $18,000
- Date on market: 8/5/2026
- Cumulative days on market: 81 days
- Listing terms: Cash,Conventional,FHA,VA Loan
Estimated market value
$919,300
$873,000 - $965,000
$3,646/mo
Price history
| Date | Event | Price |
|---|---|---|
| 8/5/2026 | Listed for sale | $930,000+4.5%$317/sqft |
Source:  GEPAR #948870 Report a problem GEPAR #948870 Report a problem | ||
| 8/4/2026 | Listing removed | $890,000$304/sqft |
Source: GEPAR #945570 Report a problem | ||
| 6/10/2026 | Listed for sale | $890,000$304/sqft |
Source: GEPAR #945570 Report a problem | ||
| 6/3/2026 | Listing removed | $890,000$304/sqft |
Source: GEPAR #941188 Report a problem | ||
| 3/30/2026 | Listed for sale | $890,000$304/sqft |
Source: GEPAR #941188 Report a problem | ||
| 3/9/2026 | Listing removed | $890,000$304/sqft |
Source: GEPAR #921421 Report a problem | ||
| 6/19/2025 | Price change | $890,000-6.3%$304/sqft |
Source: GEPAR #921421 Report a problem | ||
| 4/28/2025 | Listed for sale | $950,000+341.9%$324/sqft |
Source: GEPAR #921421 Report a problem | ||
| 10/28/2024 | Listing removed | $215,000$73/sqft |
Source: GEPAR #908048 Report a problem | ||
| 9/3/2024 | Listed for sale | $215,000-83.8%$73/sqft |
Source: GEPAR #908048 Report a problem | ||
| 11/27/2023 | Listing removed | -- |
Source: GEPAR #876791 Report a problem | ||
| 8/10/2023 | Listed for sale | $1,330,000+13.5%$454/sqft |
Source: GEPAR #876791 Report a problem | ||
| 8/2/2023 | Listing removed | -- |
Source: GEPAR #876791 Report a problem | ||
| 2/15/2023 | Listed for sale | $1,172,000$400/sqft |
Source: GEPAR #876791 Report a problem | ||
Public tax history
| Year | Property taxes | Tax assessment |
|---|---|---|
| 2026 | -- | $204,077 +60.3% |
| 2025 | $3,367 +22.2% | $127,344 +20% |
| 2024 | $2,755 | $106,120 |
Find assessor info on the county website
Monthly payment
Est. payment
Payment breakdown
Explore the cost of this home by adjusting the details. Changes won't be saved.Climate risks
Neighborhood: Northwest
Nearby schools
Schools provided by the listing agent
- Elementary: Donald Lee Haskins
- Middle: Donald Lee Haskins
- High: Franklin
Source: GEPAR. This data may not be complete. We recommend contacting the local school district to confirm school assignments for this home.
Similar homes
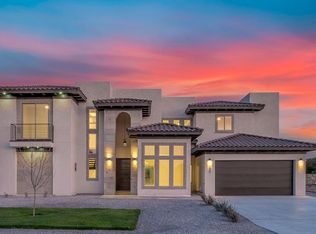
- $899,9504 bd4 ba2.9k sqft832 W Gate Dr, El Paso, TX 79932For Sale

 MLS ID #948868, Ramon A Borrego, The Real Estate Agency. GEPAR
 - $760,0004 bd4 ba2.5k sqft880 W Gate Dr, El Paso, TX 79932For Sale
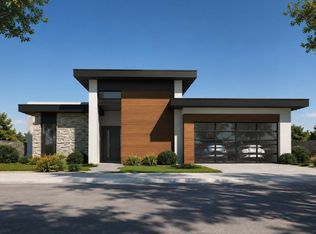 MLS ID #948871, Ramon A Borrego, The Real Estate Agency. GEPAR
 - $750,0004 bd4 ba2.5k sqft824 W Gate Dr, El Paso, TX 79932For Sale
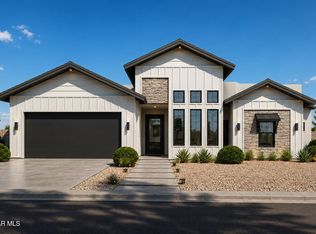 MLS ID #948774, Ramon A Borrego, The Real Estate Agency. GEPAR
 - $--4 bd3 ba3k sqft6098 Franklin Dove Ave, El Paso, TX 79912Auction
 Auction.com 2
 - $999,9506 bd5 ba3.5k sqft430 Vista Del Rio Ave, El Paso, TX 79932For SaleMLS ID #950256, Joseph Locke, Home Pros Real Estate Group. GEPAR
- $585,0004 bd3 ba2.7k sqft916 Aztec Dove Ln, El Paso, TX 79932For SaleMLS ID #951697, Jose Aparicio, RE/MAX Associates. GEPAR
- $795,0005 bd5 ba3.1k sqft400 Suleiman Ct, El Paso, TX 79932For SaleMLS ID #952207, Yazmin U Welsh, Home Pros Real Estate Group. GEPAR
- $1,295,0004 bd7 ba4.3k sqft820 W Gate Dr, El Paso, TX 79932For SaleMLS ID #945353, Ramon A Borrego, The Real Estate Agency. GEPAR
- $1,196,0005 bd5 ba3.5k sqft417 Vista Del Rio Ave, El Paso, TX 79932For SaleMLS ID #949447, Mariano Palacios, Realty One Group Mendez Burk. GEPAR
- $750,0004 bd4 ba2.8k sqft5024 Jardines Pl, El Paso, TX 79932For SaleMLS ID #952365, Andrea M Barton, Keeping It Realty. GEPAR
- $1,191,0004 bd5 ba3.5k sqft425 Del Rio Vw, El Paso, TX 79932For SaleMLS ID #949449, Mariano Palacios, Realty One Group Mendez Burk. GEPAR
- $1,315,0004 bd4 ba3.5k sqft469 Country Oaks Dr, El Paso, TX 79932For SaleMLS ID #945567, Ramon A Borrego, The Real Estate Agency. GEPAR
- $1,200,0006 bd5 ba3.5k sqft5816 Hidden Village Ct, El Paso, TX 79932For SaleMLS ID #952092, Joseph Locke, Home Pros Real Estate Group. GEPAR
- $795,0005 bd4 ba3.1k sqft418 Masoud Ct, El Paso, TX 79932For SaleMLS ID #946175, Yazmin U Welsh, Home Pros Real Estate Group. GEPAR
- $623,9504 bd4 ba2.3k sqft7406 Wooden Nickel Dr, El Paso, TX 79911For SaleMLS ID #953234, Justin Cates, New Beginnings Realty. GEPAR
- $1,300,0006 bd6 ba3.8k sqft5808 Hidden Village Ct, El Paso, TX 79932For SaleMLS ID #952266, Joseph Locke, Home Pros Real Estate Group. GEPAR
- $889,8644 bd4 ba2.9k sqft7268 Cimarron Gap Dr, El Paso, TX 79911For SaleMLS ID #950207, Reem Mustafa Ali, Home Pros Real Estate Group. GEPAR
- $639,0004 bd5 ba2.7k sqft317 Rio De Jazmin Cir, El Paso, TX 79932For SaleMLS ID #950945, Cynthia Akle, Realty One Group Mendez Burk. GEPAR
- $838,4264 bd3 ba2.8k sqft1845 War Path Dr, El Paso, TX 79911For SaleMLS ID #950784, Reem Mustafa Ali, Home Pros Real Estate Group. GEPAR
- $682,0004 bd4 ba2.7k sqft360 Rio De Jazmin Cir, El Paso, TX 79932For SaleMLS ID #935186, Luis Hernandez, Revolve Realty, LLC. GEPAR
