Welcome to 856 West Gate, an exceptional luxury residence located in the highly desirable Horizonte subdivision in El Paso's Upper Valley- an area celebrated for its distinguished homes, privacy, and premier location. This impressive home features 4 bedrooms, 6 bathrooms, and approximately 4,108 sq ft of refined living space designed for both elevated everyday living and elegant entertaining. The expansive open concept creates a warm, sophisticated atmosphere, highlighted by two fireplaces that add character and charm. The thoughtfully designed layout offers generously sized bedrooms with their own full bathrooms, and an open concept and an outdoor kitchen ready for poolside barbecues. Ideally situated just minutes from Mesa Street, West Towne Marketplace, upscale dining, shopping, and convenient access to I-10, this home offers the perfect balance of tranquility and accessibility. 856 West Gate presents a rare opportunity to own a signature home in one of El Paso's most sought after communities.
For sale
$1,350,000
856 W Gate Dr, El Paso, TX 79932
4beds
4,108sqft
Single Family Residence
Built in 2024
0.26 Acres Lot
$1,011,200 Zestimate®
$329/sqft
$100/mo HOA
What's special
Ready for poolside barbecuesOutdoor kitchenTwo fireplacesWarm sophisticated atmosphereExpansive open concept
- 139 days
- 276
- 18
Zillow last checked:
Listing updated:
Listed by:
Ramon A Borrego 0610396 915-525-5245,
The Real Estate Agency
Source: GEPAR,MLS#: 945354
Facts & features
Interior
Bedrooms & bathrooms
- Bedrooms: 4
- Bathrooms: 2
- Full bathrooms: 2
Heating
- Central, Forced Air
Cooling
- Refrigerated, Ceiling Fan(s), Central Air
Appliances
- Included: Built-In Electric Oven, Dishwasher, Gas Cooktop, Microwave, Refrigerator
Features
- Ceiling Fan(s), Kitchen Island, Master Downstairs, Pantry, Walk-In Closet(s), See Remarks
- Flooring: Tile
- Windows: See Remarks
- Number of fireplaces: 2
Interior area
- Total structure area: 4,108
- Total interior livable area: 4,108 sqft
Video & virtual tour
Property
Parking
- Total spaces: 2
- Parking features: Garage - Attached
- Attached garage spaces: 2
Features
- Patio & porch: Covered
- Exterior features: Walled Backyard, Back Yard Access
- Has private pool: Yes
- Pool features: In Ground, Yes
Lot
- Size: 0.26 Acres
- Features: Standard Lot
Details
- Parcel number: H80799900101000
- Zoning: R2
- Special conditions: Homeowner Fees
Construction
Type & style
- Home type: SingleFamily
- Architectural style: Custom,2 Story
- Property subtype: Single Family Residence
Materials
- Stucco
- Roof: Flat
Condition
- Year built: 2024
Utilities & green energy
- Water: City
Community & HOA
Community
- Subdivision: Horizonte Residencial
HOA
- Has HOA: Yes
- Amenities included: See Remarks
- Services included: Streets
- HOA fee: $100 monthly
- HOA name: Dana Properties
Location
- Region: El Paso
Financial & listing details
- Price per square foot: $329/sqft
- Tax assessed value: $933,321
- Annual tax amount: $16,265
- Date on market: 6/6/2026
- Cumulative days on market: 534 days
- Listing terms: Cash,Conventional,FHA,VA Loan
Estimated market value
$1,011,200
$900,000 - $1.13M
$3,637/mo
Price history
| Date | Event | Price |
|---|---|---|
| 6/6/2026 | Listed for sale | $1,350,000$329/sqft |
Source:  GEPAR #945354 Report a problem GEPAR #945354 Report a problem | ||
Public tax history
| Year | Property taxes | Tax assessment |
|---|---|---|
| 2026 | -- | $933,321 +51.7% |
| 2025 | $16,265 +545.2% | $615,256 +533.5% |
| 2024 | $2,521 | $97,115 |
Find assessor info on the county website
Monthly payment
Est. payment
Payment breakdown
Explore the cost of this home by adjusting the details. Changes won't be saved.Climate risks
Neighborhood: Northwest
Nearby schools
Schools provided by the listing agent
- Elementary: Donald Lee Haskins
- Middle: Donald Lee Haskins
- High: Franklin
Source: GEPAR. This data may not be complete. We recommend contacting the local school district to confirm school assignments for this home.
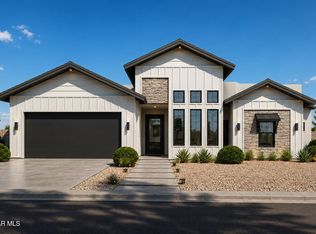
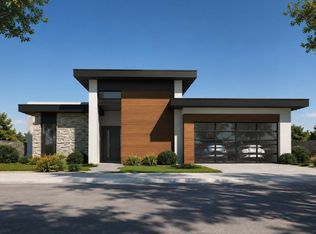

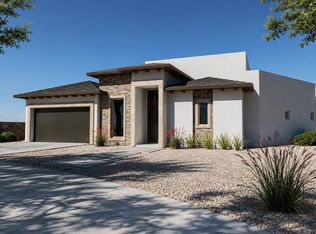
Similar homes
- $1,295,0004 bd7 ba4.3k sqft820 W Gate Dr, El Paso, TX 79932For Sale
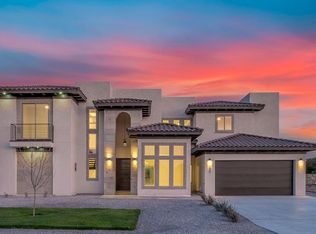
 MLS ID #945353, Ramon A Borrego, The Real Estate Agency. GEPAR
 - $1,100,0004 bd6 ba4.4k sqft5304 Lottie Ln, El Paso, TX 79932For Sale
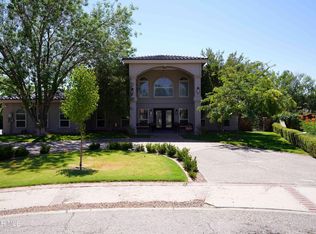 MLS ID #951861, Jeanette Jacquez, Century 21 The Edge. GEPAR
 - $1,240,0004 bd6 ba4.1k sqft884 W Gate Dr, El Paso, TX 79932For Sale
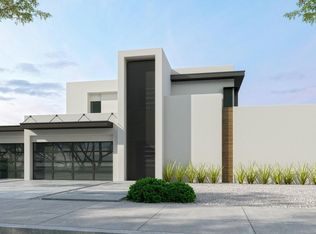 MLS ID #945571, Ramon A Borrego, The Real Estate Agency. GEPAR
 - $1,300,0004 bd5 ba4.6k sqft5404 E River Ln, El Paso, TX 79932For Sale
 MLS ID #945890, Andrea Uribe, Team Juan Uribe. GEPAR
 - $1,315,0004 bd4 ba3.5k sqft469 Country Oaks Dr, El Paso, TX 79932For SaleMLS ID #945567, Ramon A Borrego, The Real Estate Agency. GEPAR
- $1,025,0004 bd4 ba4k sqft5504 Woodfield Dr, El Paso, TX 79932For SaleMLS ID #950199, David Acosta, eXp Realty LLC. GEPAR
- $1,300,0006 bd6 ba3.8k sqft5808 Hidden Village Ct, El Paso, TX 79932For SaleMLS ID #952266, Joseph Locke, Home Pros Real Estate Group. GEPAR
- $1,100,0005 bd5 ba4.1k sqft6312 Camino Nuez Dr, El Paso, TX 79932For SaleMLS ID #952980, Liliana Quevedo Sutcliffe, The Real Estate Power Houses. GEPAR
- $1,250,0005 bd4 ba3.6k sqft5817 Hidden Village Ct, El Paso, TX 79932For SaleMLS ID #952101, Joseph Locke, Home Pros Real Estate Group. GEPAR
- $1,299,9994 bd5 ba4.2k sqft406 Del Rio View Dr, El Paso, TX 79932For SaleMLS ID #942760, Juan M Saenz, KASA Realty Group. GEPAR
- $789,9994 bd5 ba3.9k sqft5512 Woodfield Dr, El Paso, TX 79932For SaleMLS ID #943089, Juan M Saenz, KASA Realty Group. GEPAR
- $1,495,0005 bd9 ba5.2k sqft6651 Strahan Rd, El Paso, TX 79932For SaleMLS ID #951650, Issa Atiyah, Innovation Realty. GEPAR
- $1,499,0005 bd5 ba5.5k sqft5315 Montoya Dr, El Paso, TX 79932For SaleMLS ID #947254, Sue Jane Woo, Sandy Messer And Associates. GEPAR
- $1,275,0004 bd6 ba3.8k sqft6407 Cadence River Dr, El Paso, TX 79932For SaleMLS ID #946977, Yasir Omar Einaudi, The Real Estate Power Houses. GEPAR
- $759,9004 bd4 ba3.2k sqft732 Emerald View Dr, El Paso, TX 79932For SaleMLS ID #951391, Gina McNutt, Sandy Messer And Associates. GEPAR
- $1,100,0006 bd8 ba3k sqft500 Cocula Ave, El Paso, TX 79932For SaleMLS ID #953044, Carlos J Chavez, Home Pros Real Estate Group. GEPAR
- $1,150,0005 bd6 ba4.6k sqft5116 Camino De La Vista Dr, El Paso, TX 79932For SaleMLS ID #951424, Yolanda Pena-Marquez, Home Pros Real Estate Group. GEPAR
- $1,200,0006 bd5 ba3.5k sqft5816 Hidden Village Ct, El Paso, TX 79932For SaleMLS ID #952092, Joseph Locke, Home Pros Real Estate Group. GEPAR
- $1,450,0005 bd6 ba4.1k sqft1313 Calle Del Sur Dr, El Paso, TX 79912For SaleMLS ID #953101, Debbi Hester, ERA Sellers & Buyers Real Esta. GEPAR
- $930,0004 bd4 ba2.9k sqft860 W Gate Dr, El Paso, TX 79932For SaleMLS ID #948870, Ramon A Borrego, The Real Estate Agency. GEPAR
