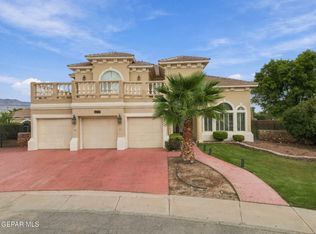
Beautiful single-level home with exceptional curb appeal, a circular driveway, and 3,288 sq. ft. of thoughtfully designed living space. Featuring 4 bedrooms, 3½ baths, a dedicated office, and two spacious living areas, this home offers plenty of room to gather and entertain. The kitchen boasts granite countertops, stainless steel appliances, a center island, abundant cabinetry, and a bright dining area with large windows overlooking the backyard oasis. Step outside to a fenced pool and spa, covered patios, and ample space for BBQs and outdoor entertaining. Quality construction includes ICF (Insulated Concrete Form) exterior walls, spray-foam attic insulation, high-efficiency HVAC ( 2025), a Rinnai tankless water heater ( 2025), and 220V service in the oversized garage. Spacious, energy-efficient, and designed for indoor-outdoor living, this home is truly a special find!
For sale
$759,900
732 Emerald View Dr, El Paso, TX 79932
4beds
3,288sqft
Single Family Residence
Built in 2006
0.5 Acres Lot
$734,900 Zestimate®
$231/sqft
$45/mo HOA
What's special
Fenced pool and spaDedicated officeBeautiful single-level homeStainless steel appliancesExceptional curb appealKitchen boasts granite countertopsCovered patios
- 35 days
- 782
- 56
Likely to sell faster than
Zillow last checked:
Listing updated:
Listed by:
Gina McNutt 0478604 915-309-5394,
Sandy Messer And Associates
Source: GEPAR,MLS#: 951391
Facts & features
Interior
Bedrooms & bathrooms
- Bedrooms: 4
- Bathrooms: 4
- Full bathrooms: 3
- 1/2 bathrooms: 1
Heating
- Natural Gas, Central, Forced Air
Cooling
- Refrigerated, Ceiling Fan(s), Central Air
Appliances
- Included: Dishwasher, Disposal, Free-Standing Gas Oven, Microwave, Range Hood, Refrigerator, Tankless Water Heater
Features
- Eat-in Kitchen, Double Vanity, Built-in Features, 2+ Living Areas, Cable TV, Ceiling Fan(s), Kitchen Island, Pantry, Walk-In Closet(s), Zoned MBR
- Flooring: Tile, Wood, Hardwood
- Windows: Shutters
- Number of fireplaces: 2
Interior area
- Total structure area: 3,288
- Total interior livable area: 3,288 sqft
Video & virtual tour
Property
Parking
- Total spaces: 3
- Parking features: Garage - Attached
- Attached garage spaces: 3
Features
- Patio & porch: Covered
- Exterior features: Walled Backyard, Back Yard Access
- Has private pool: Yes
- Pool features: Heated, In Ground, Yes
- Fencing: Fenced,Back Yard
Lot
- Size: 0.5 Acres
- Features: Cul-De-Sac, Planned Community
Details
- Additional structures: Shed(s)
- Parcel number: E75099900103000
- Zoning: A1
- Special conditions: Homeowner Fees
Construction
Type & style
- Home type: SingleFamily
- Architectural style: Custom,1 Story
- Property subtype: Single Family Residence
Materials
- Stone, Stucco, Energy Star Certified
- Roof: Slate,Tile,Rubber
Condition
- Year built: 2006
Utilities & green energy
- Water: City
Community & HOA
Community
- Features: Gated
- Subdivision: Emerald Valley Estates
HOA
- Has HOA: Yes
- Amenities included: None
- Services included: Common Area
- HOA fee: $45 monthly
- HOA name: EMERALD VALLEY ESTATES
Location
- Region: El Paso
Financial & listing details
- Price per square foot: $231/sqft
- Tax assessed value: $736,440
- Annual tax amount: $19,469
- Date on market: 9/18/2026
- Cumulative days on market: 37 days
- Listing terms: Cash,Conventional,FHA,TX Veteran,VA Loan
Estimated market value
$734,900
$698,000 - $772,000
$3,895/mo
Price history
| Date | Event | Price |
|---|---|---|
| 9/18/2026 | Listed for sale | $759,900+108.2%$231/sqft |
Source:  GEPAR #951391 Report a problem | ||
| 2/24/2021 | Sold | -- |
Source: GEPAR #491004_839481 Report a problem | ||
| 4/1/2016 | Sold | -- |
Source: GEPAR #586385 Report a problem | ||
| 2/16/2016 | Price change | $365,000-2.7%$111/sqft |
Source: Sandy Messer And Associates #586385 Report a problem | ||
| 12/16/2015 | Listed for sale | $375,000-3.6%$114/sqft |
Source: Sandy Messer And Associates #586385 Report a problem | ||
| 11/10/2015 | Listing removed | $389,000$118/sqft |
Source: RE/MAX Real Estate Group #576239 Report a problem | ||
| 9/2/2015 | Price change | $389,000-1.4%$118/sqft |
Source: RE/MAX Real Estate Group #576239 Report a problem | ||
| 6/12/2015 | Price change | $394,500-1.1%$120/sqft |
Source: RE/MAX Real Estate Group #576239 Report a problem | ||
| 5/22/2015 | Price change | $399,000-1.7%$121/sqft |
Source: Owner Report a problem | ||
| 2/11/2015 | Listed for sale | $406,000$123/sqft |
Source: Owner Report a problem | ||
Public tax history
| Year | Property taxes | Tax assessment |
|---|---|---|
| 2026 | -- | $736,440 +3.9% |
| 2025 | -- | $708,746 +7.1% |
| 2024 | -- | $661,492 +10% |
| 2023 | -- | $601,356 +7.7% |
| 2022 | $2,444 -80.6% | $558,134 +31.1% |
| 2021 | $12,578 +10.6% | $425,585 +10% |
| 2020 | $11,368 +3.5% | $386,895 +1.8% |
| 2019 | $10,984 +13.8% | $379,948 +10% |
| 2018 | $9,648 +4.2% | $345,407 +2.8% |
| 2017 | $9,259 +5.1% | $336,038 +3.1% |
| 2016 | $8,813 -8.5% | $325,981 |
| 2015 | $9,634 | $325,981 -9.7% |
| 2014 | $9,634 | $360,960 |
| 2013 | -- | $360,960 |
| 2012 | -- | $360,960 -0.8% |
| 2011 | -- | $363,865 |
| 2010 | -- | $363,865 -0.9% |
| 2009 | -- | $367,204 |
| 2008 | -- | -- |
| 2007 | -- | -- |
| 2006 | -- | -- |
Find assessor info on the county website
Monthly payment
Est. payment
Payment breakdown
Explore the cost of this home by adjusting the details. Changes won't be saved.Climate risks
Neighborhood: Northwest
Nearby schools
Schools provided by the listing agent
- Elementary: Donald Lee Haskins
- Middle: Donald Lee Haskins
- High: Coronado
Source: GEPAR. This data may not be complete. We recommend contacting the local school district to confirm school assignments for this home.

Similar homes
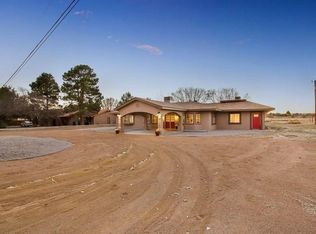
- $789,9994 bd5 ba3.9k sqft5512 Woodfield Dr, El Paso, TX 79932For Sale
 MLS ID #943089, Juan M Saenz, KASA Realty Group. GEPAR
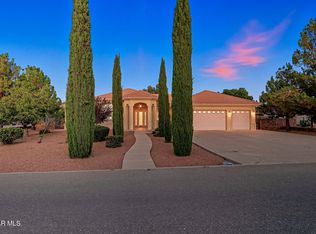
- $735,0004 bd4 ba3.2k sqft500 Country Oaks Dr, El Paso, TX 79932For Sale
 MLS ID #942861, Georgina Ponce Canales, Realty One Group Mendez Burk. GEPAR
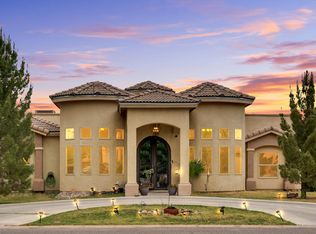
- $740,0004 bd3 ba3.8k sqft724 Tayopa Ct, El Paso, TX 79932For Sale
 MLS ID #944807, Jennifer Woo, Sandy Messer And Associates. GEPAR
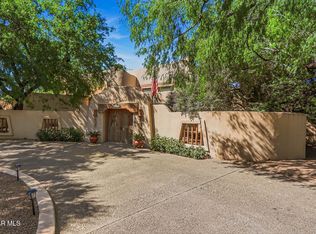
- $664,0004 bd3 ba3.6k sqft620 Cinnamon Teal Cir, El Paso, TX 79932For Sale
 MLS ID #952215, Danytsia Enriquez, ERA Sellers & Buyers Real Esta. GEPAR
- $649,9973 bd3 ba3k sqft5700 Valley Maple Dr, El Paso, TX 79932For SaleMLS ID #952941, Daisy Yanell Aguirre, Homegirl Real Estate Firm. GEPAR
- $620,0004 bd4 ba3k sqft797 Maxey Marie Dr, El Paso, TX 79932For SaleMLS ID #948736, Art Armendariz, Stanton Realty. GEPAR
- $665,0004 bd5 ba3.4k sqft741 Cinnamon Teal Cir, El Paso, TX 79932For SaleMLS ID #952691, Margo Fushille, The Real Estate Power Houses. GEPAR
- $699,0005 bd3 ba3.7k sqft6114 Via De Los Arboles, El Paso, TX 79932For SaleMLS ID #950423, Martin Cazares, 24th&Home LLC. GEPAR
- $760,0004 bd4 ba2.5k sqft880 W Gate Dr, El Paso, TX 79932For SaleMLS ID #948871, Ramon A Borrego, The Real Estate Agency. GEPAR
- $659,9005 bd4 ba4.4k sqft821 Del Mar Dr, El Paso, TX 79932For SaleMLS ID #952979, Catherine Payne, Sandy Messer And Associates. GEPAR
- $629,0004 bd4 ba2.7k sqft6154 Via De Los Arboles, El Paso, TX 79932For SaleMLS ID #952398, Sue Jane Woo, Sandy Messer And Associates. GEPAR
- $869,5004 bd4 ba3k sqft6300 Camino Pinon Pl, El Paso, TX 79932For SaleMLS ID #949752, Gilbert Rolando Avila, JPAR (ofc4312). GEPAR
- $750,0004 bd4 ba2.5k sqft824 W Gate Dr, El Paso, TX 79932For SaleMLS ID #948774, Ramon A Borrego, The Real Estate Agency. GEPAR
- $459,0004 bd4 ba2.9k sqft360 Rio Estancia Dr, El Paso, TX 79932For SaleMLS ID #953108, Patricia S Carrillo, ClearView Realty. GEPAR
- $1,025,0004 bd4 ba4k sqft5504 Woodfield Dr, El Paso, TX 79932For SaleMLS ID #950199, David Acosta, eXp Realty LLC. GEPAR
- $797,0004 bd4 ba3k sqft5620 River Run St, El Paso, TX 79932For SaleMLS ID #946168, Isaura Villarreal, Coldwell Banker Apex REALTORS. GEPAR
- $595,0003 bd4 ba2.2k sqft5617 River Run St, El Paso, TX 79932For SaleMLS ID #952173, Sandy Messer, Sandy Messer And Associates. GEPAR
- $1,100,0004 bd6 ba4.4k sqft5304 Lottie Ln, El Paso, TX 79932For SaleMLS ID #951861, Jeanette Jacquez, Century 21 The Edge. GEPAR
- $575,0005 bd5 ba3.4k sqft6013 Valle Espanola Ln, El Paso, TX 79932For SaleMLS ID #951123, Scarlett Mercer, DEN Property Group. GEPAR
- $550,0004 bd3 ba2.9k sqft6035 Laguna Vista Dr, El Paso, TX 79932For SaleMLS ID #943289, Judith Cosme, Brokers Inc Real Estate Group. GEPAR
