Experience elevated luxury at 5700 Valley Maple, offered at $649,997, in the desirable Valley Creek subdivision of the Upper Valley, just off Upper Valley Drive. Spanning an impressive 3,033 square feet, this distinctive 3-bedroom, 3-bathroom residence offers a unique layout complemented by sophisticated finishes and exceptional features throughout. At the heart of the home, a chef-worthy kitchen makes a stunning impression with rich wood cabinetry, elegant countertops, a dramatic waterfall island, stainless steel appliances, and striking pendant lighting. Thoughtfully designed living spaces create an inviting atmosphere for both everyday living and entertaining. Each bedroom features its own walk-in closet, while the standout closet space adds everyday luxury. Outside, the expansive backyard showcases lush green grass, an outdoor kitchen, offering a beautiful setting for outdoor enjoyment, gatherings, and relaxation. Tucked away on a dead-end street with no through traffic.
For sale
$649,997
5700 Valley Maple Dr, El Paso, TX 79932
3beds
3,033sqft
Single Family Residence
Built in 2021
10,454 Square Feet Lot
$633,700 Zestimate®
$214/sqft
$-- HOA
What's special
Outdoor kitchenExpansive backyardStainless steel appliancesLush green grassDramatic waterfall islandThoughtfully designed living spacesElegant countertops
- 3 days
- 240
- 34
Zillow last checked:
Listing updated:
Listed by:
Daisy Yanell Aguirre 0612779 915-820-9504,
Homegirl Real Estate Firm
Source: GEPAR,MLS#: 952941
Facts & features
Interior
Bedrooms & bathrooms
- Bedrooms: 3
- Bathrooms: 3
- Full bathrooms: 1
- 3/4 bathrooms: 2
Heating
- Electric, Forced Air
Cooling
- Refrigerated
Appliances
- Included: Built-In Gas Oven, Cooktop, Dishwasher, Disposal, Range Hood, Tankless Water Heater, Water Softener Owned, See Remarks
- Laundry: Electric Dryer Hookup, Washer Hookup
Features
- Eat-in Kitchen, Double Vanity, Built-in Features, Smart Home, Bar, Ceiling Fan(s), Dressing Area, High Speed Internet, Kitchen Island, Master Downstairs, MB Shower/Tub, Walk-In Closet(s), See Remarks
- Flooring: Tile
- Windows: Double Pane Windows
- Number of fireplaces: 3
Interior area
- Total structure area: 3,033
- Total interior livable area: 3,033 sqft
Video & virtual tour
Property
Parking
- Parking features: Garage - Attached
- Has attached garage: Yes
Accessibility
- Accessibility features: Exterior Handicapped Accessible
Features
- Patio & porch: Covered
- Exterior features: See Remarks, Walled Backyard, Gas Grill, Back Yard Access
- Pool features: None
Lot
- Size: 10,454 Square Feet
- Features: Corner Lot
Details
- Additional structures: None
- Parcel number: V13899900501000
- Zoning: A1
- Special conditions: None
Construction
Type & style
- Home type: SingleFamily
- Architectural style: 1 Story
- Property subtype: Single Family Residence
Materials
- Stucco
- Roof: Rolled/Hot Mop,Flat
Condition
- Year built: 2021
Utilities & green energy
- Water: City
Community & HOA
Community
- Subdivision: Valley Creek
HOA
- Has HOA: No
- Amenities included: None
- Services included: None
Location
- Region: El Paso
Financial & listing details
- Price per square foot: $214/sqft
- Tax assessed value: $525,391
- Annual tax amount: $12,400
- Date on market: 10/16/2026
- Cumulative days on market: 5 days
- Listing terms: Cash,Conventional,FHA,VA Loan
Estimated market value
$633,700
$602,000 - $665,000
$3,287/mo
Price history
| Date | Event | Price |
|---|---|---|
| 10/16/2026 | Listed for sale | $649,997+8.4%$214/sqft |
Source:  GEPAR #952941 Report a problem GEPAR #952941 Report a problem | ||
| 12/21/2023 | Sold | -- |
Source: GEPAR #865279 Report a problem | ||
| 11/22/2023 | Pending sale | $599,500$198/sqft |
Source: GEPAR #865279 Report a problem | ||
| 7/10/2023 | Price change | $599,500-2.5%$198/sqft |
Source: GEPAR #865279 Report a problem | ||
| 4/27/2023 | Price change | $614,950-2.4%$203/sqft |
Source: GEPAR #865279 Report a problem | ||
| 12/31/2022 | Listed for sale | $629,950-3%$208/sqft |
Source: GEPAR #865279 Report a problem | ||
| 6/23/2022 | Listed for sale | $649,500+659.6%$214/sqft |
Source: GEPAR #865279 Report a problem | ||
| 4/5/2021 | Listing removed | -- |
Source: Owner Report a problem | ||
| 2/11/2021 | Listed for sale | $85,500$28/sqft |
Source: Owner Report a problem | ||
Public tax history
| Year | Property taxes | Tax assessment |
|---|---|---|
| 2026 | -- | $525,391 +1.3% |
| 2025 | $13,717 +1.8% | $518,860 +464% |
| 2024 | $13,468 +0.7% | $91,994 -81% |
| 2023 | $13,377 +116.3% | $483,582 +131.5% |
| 2022 | $6,185 +213.5% | $208,933 +231% |
| 2021 | $1,973 +0.1% | $63,130 |
| 2020 | $1,971 +1.6% | $63,130 |
| 2019 | $1,940 +2.7% | $63,130 |
| 2018 | $1,890 +1.1% | $63,130 |
| 2017 | $1,868 +5.1% | $63,130 |
| 2016 | $1,778 +2.9% | $63,130 |
| 2015 | $1,727 | $63,130 |
| 2014 | $1,727 | $63,130 +120.7% |
| 2013 | -- | $28,600 |
| 2012 | -- | $28,600 |
| 2011 | -- | $28,600 |
| 2010 | -- | $28,600 -46.1% |
| 2009 | -- | $53,022 |
| 2008 | -- | -- |
| 2007 | -- | -- |
Find assessor info on the county website
Monthly payment
Est. payment
Payment breakdown
Explore the cost of this home by adjusting the details. Changes won't be saved.Climate risks
Neighborhood: Northwest
Nearby schools
Schools provided by the listing agent
- Elementary: Bond
- Middle: Brown
- High: Franklin
Source: GEPAR. This data may not be complete. We recommend contacting the local school district to confirm school assignments for this home.

Similar homes
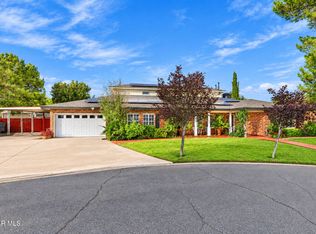
- $659,9005 bd4 ba4.4k sqft821 Del Mar Dr, El Paso, TX 79932For Sale
 MLS ID #952979, Catherine Payne, Sandy Messer And Associates. GEPAR
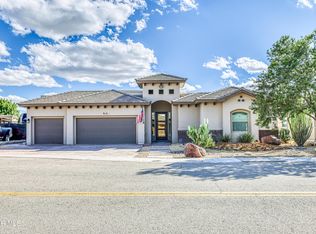
 - $585,0004 bd3 ba2.7k sqft916 Aztec Dove Ln, El Paso, TX 79932For Sale
 MLS ID #951697, Jose Aparicio, RE/MAX Associates. GEPAR
 - $665,0004 bd5 ba3.4k sqft741 Cinnamon Teal Cir, El Paso, TX 79932For Sale
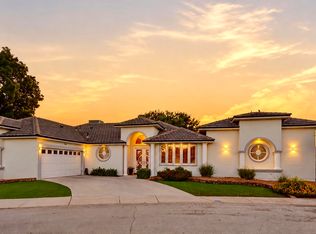 MLS ID #952691, Margo Fushille, The Real Estate Power Houses. GEPAR
 - $595,0003 bd4 ba2.2k sqft5617 River Run St, El Paso, TX 79932For Sale
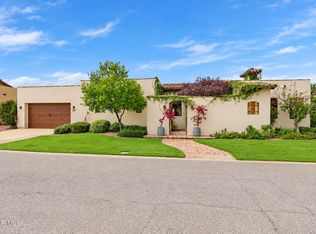 MLS ID #952173, Sandy Messer, Sandy Messer And Associates. GEPAR
 - $620,0004 bd4 ba3k sqft797 Maxey Marie Dr, El Paso, TX 79932For SaleMLS ID #948736, Art Armendariz, Stanton Realty. GEPAR
- $664,0004 bd3 ba3.6k sqft620 Cinnamon Teal Cir, El Paso, TX 79932For SaleMLS ID #952215, Danytsia Enriquez, ERA Sellers & Buyers Real Esta. GEPAR
- $629,0004 bd4 ba2.7k sqft6154 Via De Los Arboles, El Paso, TX 79932For SaleMLS ID #952398, Sue Jane Woo, Sandy Messer And Associates. GEPAR
- $640,0004 bd4 ba2.4k sqft5691 Rio Bonito Cir, El Paso, TX 79932For SaleMLS ID #952474, Marco A Sapien, Home Pros Real Estate Group. GEPAR
- $540,0004 bd3 ba3.1k sqft5117 Camino De La Vista Dr, El Paso, TX 79932For SaleMLS ID #952876, Rachel Frayre, Sandy Messer And Associates. GEPAR
- $759,9004 bd4 ba3.2k sqft732 Emerald View Dr, El Paso, TX 79932For SaleMLS ID #951391, Gina McNutt, Sandy Messer And Associates. GEPAR
- $735,0004 bd4 ba3.2k sqft500 Country Oaks Dr, El Paso, TX 79932For SaleMLS ID #942861, Georgina Ponce Canales, Realty One Group Mendez Burk. GEPAR
- $699,0005 bd3 ba3.7k sqft6114 Via De Los Arboles, El Paso, TX 79932For SaleMLS ID #950423, Martin Cazares, 24th&Home LLC. GEPAR
- $565,0003 bd4 ba3.4k sqft6040 Strahan Rd, El Paso, TX 79932For SaleMLS ID #945303, Yadira Chavez, Home Pros Real Estate Group. GEPAR
- $575,0003 bd3 ba2.5k sqft6457 Yerba Verde St, El Paso, TX 79932For SaleMLS ID #951118, Grisel Dougherty, Realty One Group Mendez Burk. GEPAR
- $561,9995 bd5 ba3k sqft5705 Novilla Pl, El Paso, TX 79932For SaleMLS ID #949350, Alexander Cordova, JPAR (ofc4312). GEPAR
- $445,0005 bd3 ba2.3k sqft5649 Valley Maple Dr, El Paso, TX 79932For SaleMLS ID #951483, Armando Sarti, Keller Williams Realty. GEPAR
- $765,0004 bd4 ba3.7k sqft5442 Davis Cup Ct, El Paso, TX 79932For SaleMLS ID #944821, Wendy Sudimack, Sandy Messer And Associates. GEPAR
- $507,0004 bd3 ba2.4k sqft728 Green Cove Dr, El Paso, TX 79932For SaleMLS ID #949349, Javier Cosme, Texas Ally Real Estate Group. GEPAR
- $550,0004 bd3 ba2.9k sqft6035 Laguna Vista Dr, El Paso, TX 79932For SaleMLS ID #943289, Judith Cosme, Brokers Inc Real Estate Group. GEPAR
- $740,0004 bd3 ba3.8k sqft724 Tayopa Ct, El Paso, TX 79932For SaleMLS ID #944807, Jennifer Woo, Sandy Messer And Associates. GEPAR
