Room to spread out, inside and out. This four-bedroom, three-bath home at 916 Aztec Ln. features a spacious, open-concept layout with plenty of room to gather without feeling crowded. The 11,100-square-foot lot gives you options for outdoor dining, gardening, or making the backyard your own. Located right next to a cul-de-sac, this home is worth a look if space is high on your list.
For sale
$585,000
916 Aztec Dove Ln, El Paso, TX 79932
4beds
2,737sqft
Single Family Residence
Built in 2018
0.26 Acres Lot
$572,700 Zestimate®
$214/sqft
$-- HOA
What's special
Four-bedroom three-bath homeOptions for outdoor diningSpacious open-concept layout
- 8 days
- 483
- 42
Likely to sell faster than
Zillow last checked:
Listing updated:
Listed by:
Jose Aparicio 0706326 915-540-0284,
RE/MAX Associates
Source: GEPAR,MLS#: 951697
Facts & features
Interior
Bedrooms & bathrooms
- Bedrooms: 4
- Bathrooms: 3
- Full bathrooms: 2
- 1/2 bathrooms: 1
Heating
- Natural Gas, 2+ Units, Central
Cooling
- Refrigerated, Ceiling Fan(s), Central Air
Appliances
- Included: Dishwasher, Disposal, Gas Cooktop, Microwave, Range Hood, Refrigerator, Tankless Water Heater, Water Softener Owned
- Laundry: Electric Dryer Hookup, Washer Hookup
Features
- Double Vanity, Cathedral Ceiling(s), Built-in Features, Ceiling Fan(s), Kitchen Island, Pantry
- Flooring: Tile, Wood, Carpet
- Windows: Shutters, Double Pane Windows
- Number of fireplaces: 1
Interior area
- Total structure area: 2,737
- Total interior livable area: 2,737 sqft
Video & virtual tour
Property
Parking
- Total spaces: 3
- Parking features: Garage - Attached
- Attached garage spaces: 3
Features
- Pool features: None
- Has spa: Yes
- Spa features: Hot Tub
- Fencing: Fenced,Back Yard
Lot
- Size: 0.26 Acres
- Features: Cul-De-Sac
Details
- Additional structures: Pergola
- Parcel number: B68699900402000
- Zoning: R4
- Special conditions: None
Construction
Type & style
- Home type: SingleFamily
- Architectural style: Custom,1 Story
- Property subtype: Single Family Residence
Materials
- Stucco
- Roof: Flat,Tile
Condition
- Year built: 2018
Utilities & green energy
- Water: City
Community & HOA
Community
- Subdivision: Borderland Village
HOA
- Has HOA: No
- Amenities included: None
- Services included: None
Location
- Region: El Paso
Financial & listing details
- Price per square foot: $214/sqft
- Tax assessed value: $469,003
- Annual tax amount: $11,061
- Date on market: 10/16/2026
- Cumulative days on market: 11 days
- Listing terms: Cash,Conventional,FHA,TX Veteran,VA Loan
Estimated market value
$572,700
$544,000 - $601,000
$3,190/mo
Price history
| Date | Event | Price |
|---|---|---|
| 10/16/2026 | Listed for sale | $585,000+20.6%$214/sqft |
Source:  GEPAR #951697 Report a problem | ||
| 4/4/2022 | Sold | -- |
Source: GEPAR #859438 Report a problem | ||
| 3/3/2022 | Listed for sale | $484,900+25.6%$177/sqft |
Source: GEPAR #859438 Report a problem | ||
| 12/15/2018 | Sold | -- |
Source: GEPAR #750372 Report a problem | ||
| 10/28/2018 | Pending sale | $386,000$141/sqft |
Source: Clear View Realty #750372 Report a problem | ||
| 7/6/2018 | Listed for sale | $386,000$141/sqft |
Source: Clear View Realty #750372 Report a problem | ||
Public tax history
| Year | Property taxes | Tax assessment |
|---|---|---|
| 2026 | -- | $469,003 +0% |
| 2025 | $11,061 -13.8% | $469,000 -10.9% |
| 2024 | $12,837 +2.2% | $526,231 +6.5% |
| 2023 | $12,557 +16.3% | $494,021 +28% |
| 2022 | $10,796 +2.7% | $385,911 +10% |
| 2021 | $10,516 -10.8% | $350,828 -8.2% |
| 2020 | $11,790 -1.2% | $382,206 |
| 2019 | $11,932 +1384.4% | $382,206 +1427.9% |
| 2018 | $804 +1.1% | $25,015 |
| 2017 | $795 +2.2% | $25,015 |
| 2016 | $778 +97.8% | $25,015 |
| 2015 | $393 | $25,015 +92.7% |
| 2014 | $393 | $12,981 +180% |
| 2013 | -- | $4,636 |
Find assessor info on the county website
Monthly payment
Est. payment
Payment breakdown
Explore the cost of this home by adjusting the details. Changes won't be saved.Climate risks
Neighborhood: 79932
Nearby schools
Schools provided by the listing agent
- Elementary: Garcia
- Middle: Canutillo
- High: Canutillo
Source: GEPAR. This data may not be complete. We recommend contacting the local school district to confirm school assignments for this home.

Similar homes
- $599,0004 bd3 ba2.6k sqft987 Grandevole Dr, El Paso, TX 79932For Sale

 MLS ID #952188, Paul Glenn Smith, Home Pros Real Estate Group. GEPAR
- $540,0004 bd3 ba3.1k sqft5117 Camino De La Vista Dr, El Paso, TX 79932For Sale
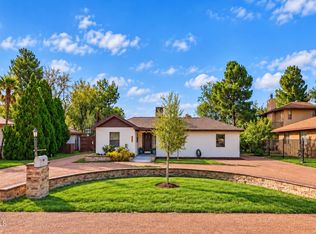 MLS ID #952876, Rachel Frayre, Sandy Messer And Associates. GEPAR
- $623,9504 bd4 ba2.3k sqft7406 Wooden Nickel Dr, El Paso, TX 79911For Sale
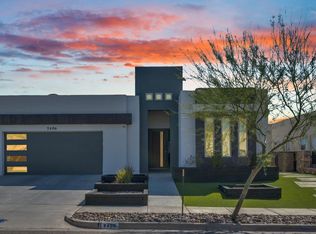 MLS ID #953234, Justin Cates, New Beginnings Realty. GEPAR
- $755,5004 bd3 ba3.4k sqft830 Neyla Dr, El Paso, TX 79932For Sale
 MLS ID #931873, Daniel Gomez, Home Pros Real Estate Group. GEPAR
- $414,9004 bd4 ba2.1k sqft1045 Maximo St, El Paso, TX 79932For SaleMLS ID #952672, Sylvia S Davidson, Sandy Messer And Associates. GEPAR
- $569,9004 bd4 ba2.6k sqft2171 Enchanted Wind Dr, El Paso, TX 79911For SaleMLS ID #950212, Lenee Longenbaugh, Cornerstone Realty. GEPAR
- $549,9505 bd3 ba3.1k sqft500 Gina Vega Dr, Canutillo, TX 79835For SaleMLS ID #952045, Dale Lofgren, Revolve Realty, LLC. GEPAR
- $549,0004 bd4 ba3k sqft7250 Longspur, El Paso, TX 79911For SaleMLS ID #947703, Brenda Rogers, Dream Work Realty. GEPAR
- $545,0004 bd3 ba2.2k sqft5953 Ruidoso Downs St, El Paso, TX 79932For SaleMLS ID #934306, Luis Hernandez, Revolve Realty, LLC. GEPAR
- $502,9504 bd3 ba2.8k sqft6149 Patricia Elena Pl, El Paso, TX 79932For SaleMLS ID #951107, Michelle Mata, Premier Real Estate, LLC. GEPAR
- $405,9504 bd3 ba2.1k sqft6117 Patricia Elena Pl, El Paso, TX 79932For SaleMLS ID #951066, Michelle Mata, Premier Real Estate, LLC. GEPAR
- $550,0004 bd3 ba3.1k sqft851 Via Bonita Ln, El Paso, TX 79912For SaleMLS ID #933150, Patrick Tuttle, Coldwell Banker Heritage R E. GEPAR
- $795,0005 bd5 ba3.1k sqft400 Suleiman Ct, El Paso, TX 79932For SaleMLS ID #952207, Yazmin U Welsh, Home Pros Real Estate Group. GEPAR
- $399,5003 bd4 ba2.4k sqft320 Avenida Mirador, Santa Teresa, NM 88008For SaleMLS ID #953014, Ruth Ann Burkman, The Real Estate Power Houses. GEPAR
- $608,9504 bd3 ba2.2k sqft1929 Concho Ct, El Paso, TX 79911For SaleMLS ID #938874, Russell Harper, ClearView Realty. GEPAR
- $515,0004 bd4 ba3.3k sqft625 Cresta Alta Dr, El Paso, TX 79912For SaleMLS ID #952336, Joel O Garcia, ClearView Realty. GEPAR
