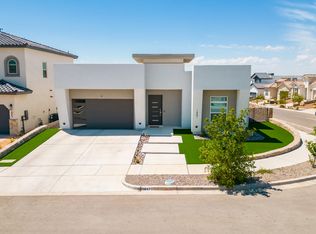
AVAILABLE | A true showpiece in Cimarron Canyon, this extraordinary 4-bedroom, 4-bath custom residence by MA Builders & Design delivers dramatic architecture, exceptional scale, and elevated luxury at every turn. A grand oversized central courtyard creates an unforgettable entrance, complemented by a private casita courtyard and a third courtyard separating the outdoor living and dining spaces. Inside, every area is generously proportioned and filled with custom upgrades, including a designer kitchen with quartz waterfall island, an oversized butler's pantry, full bar, and a striking interior courtyard designed for a statement olive tree. The luxurious primary suite feels like a private resort with a spa-inspired bath, soaking tub, oversized shower, dual vanities, and expansive walk-in closet. An oversized garage, refined finishes, seamless indoor-outdoor living, and an impressive 11,158 sq. ft. view lot complete this truly one-of-a-kind residence, designed for entertaining, privacy, and unforgettable living.
For sale
$889,864
7268 Cimarron Gap Dr, El Paso, TX 79911
4beds
2,901sqft
Single Family Residence
Built in 2026
0.26 Acres Lot
$887,500 Zestimate®
$307/sqft
$25/mo HOA
What's special
Private casita courtyardRefined finishesGrand oversized central courtyardExpansive walk-in closetFull barSoaking tubOversized garage
- 9 days
- 239
- 9
Likely to sell faster than
Zillow last checked:
Listing updated:
Listed by:
Reem Mustafa Ali 0846501 915-258-7037,
Home Pros Real Estate Group
Source: GEPAR,MLS#: 950207
Facts & features
Interior
Bedrooms & bathrooms
- Bedrooms: 4
- Bathrooms: 4
- Full bathrooms: 4
Primary bedroom
- Description: Ensuite Bath
Heating
- Natural Gas, Central
Cooling
- Refrigerated
Appliances
- Included: Dishwasher, Disposal, Exhaust Fan, Gas Cooktop, Microwave, Tankless Water Heater
Features
- Eat-in Kitchen, Ceiling Fan(s), Kitchen Island, Pantry, Walk-In Closet(s), Zoned MBR
- Flooring: Tile, Carpet
- Windows: No Treatments
- Number of fireplaces: 1
Interior area
- Total structure area: 2,901
- Total interior livable area: 2,901 sqft
Video & virtual tour
Property
Parking
- Total spaces: 2
- Parking features: Garage - Attached
- Attached garage spaces: 2
Features
- Exterior features: Courtyard
Lot
- Size: 0.26 Acres
- Features: Standard Lot, Views
Details
- Parcel number: C539999U7191300
- Zoning: R2A
- Special conditions: Deed Restrictions
Construction
Type & style
- Home type: SingleFamily
- Architectural style: 1 Story
- Property subtype: Single Family Residence
Materials
- Stucco
- Roof: Pitched,Flat,Tile
Condition
- Year built: 2026
Details
- Builder name: Ma Builders And Design, Llc
Utilities & green energy
- Water: City
Community & HOA
Community
- Subdivision: Cimarron Canyon
HOA
- Has HOA: Yes
- Amenities included: None
- Services included: Common Area
- HOA fee: $300 annually
- HOA name: Associa Canyon Gate
Location
- Region: El Paso
Financial & listing details
- Price per square foot: $307/sqft
- Annual tax amount: $2,614
- Date on market: 8/28/2026
- Cumulative days on market: 12 days
- Listing terms: Cash,Conventional,FHA,TX Veteran,VA Loan
Estimated market value
$887,500
$843,000 - $932,000
$3,514/mo
Price history
| Date | Event | Price |
|---|---|---|
| 8/28/2026 | Listed for sale | $889,864$307/sqft |
Source:  GEPAR #950207 Report a problem GEPAR #950207 Report a problem | ||
Public tax history
Tax history is unavailable.
Monthly payment
Est. payment
Payment breakdown
Explore the cost of this home by adjusting the details. Changes won't be saved.Climate risks
Neighborhood: Northwest
Nearby schools
Schools provided by the listing agent
- Elementary: Sylvestre Reyes
- Middle: Alderete
- High: Canutillo
Source: GEPAR. This data may not be complete. We recommend contacting the local school district to confirm school assignments for this home.



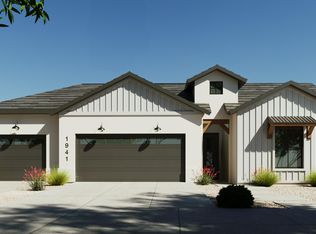
Similar homes
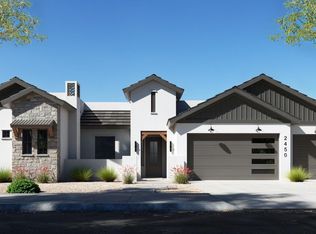
- $785,9504 bd3 ba2.5k sqft7322 Sidewinder Dr, El Paso, TX 79911For Sale
 MLS ID #936200, Dennis R. Estep, Home Pros Real Estate Group. GEPAR
 - $739,8424 bd3 ba2.7k sqft1930 Concho Ct, El Paso, TX 79911For Sale
 MLS ID #947807, Reem Mustafa Ali, Home Pros Real Estate Group. GEPAR
 - $575,0004 bd3 ba2.2k sqft1847 Cimarron Park Pl, El Paso, TX 79911For Sale
 MLS ID #950569, Jacob Samuel Bustillos, ClearView Realty. GEPAR
 - $749,9504 bd3 ba2.3k sqft7308 Cimarron Gap Dr, El Paso, TX 79911For Sale
 MLS ID #936626, Dennis R. Estep, Home Pros Real Estate Group. GEPAR
 - $700,0004 bd3 ba2.8k sqft7317 Sidewinder Bend Dr, El Paso, TX 79911For SaleMLS ID #929481, Lisa Wise, Sandy Messer And Associates. GEPAR
- $660,0004 bd4 ba2.3k sqft7406 Wooden Nickel Dr, El Paso, TX 79911For SaleMLS ID #948481, Paul Glenn Smith, Home Pros Real Estate Group. GEPAR
- $834,9504 bd4 ba2.4k sqft1826 Stirrup Pl, El Paso, TX 79912For SaleMLS ID #948480, Cristian Arturo Guerra, Guerra Real Estate Group LLC. GEPAR
- $714,9313 bd3 ba2.2k sqft1830 Stirrup Pl, El Paso, TX 79911For SaleMLS ID #927288, Cristian Arturo Guerra, Guerra Real Estate Group LLC. GEPAR
- $756,9005 bd4 ba2.9k sqft7353 Cimarron Rim Dr, El Paso, TX 79911For SaleMLS ID #935527, Karen D Polanco, JPAR EP (869). GEPAR
- $824,9504 bd4 ba2.9k sqft1356 Desert Night St, El Paso, TX 79912For SaleMLS ID #944019, Karen D Polanco, JPAR EP (869). GEPAR
- $766,9005 bd4 ba2.8k sqft1848 Cimarron Park Pl, El Paso, TX 79911For SaleMLS ID #935526, Karen D Polanco, JPAR EP (869). GEPAR
- $695,0004 bd3 ba2.8k sqft1850 Pommel Pl, El Paso, TX 79911For SaleMLS ID #948113, Carlos J Chavez, Home Pros Real Estate Group. GEPAR
- $704,9975 bd4 ba2.5k sqft1838 Pommel Pl, El Paso, TX 79911For SaleMLS ID #927052, Cristian Arturo Guerra, Guerra Real Estate Group LLC. GEPAR
- $569,9504 bd3 ba2.2k sqft7285 Cimarron Gap Dr, El Paso, TX 79911For SaleMLS ID #946006, Carlos Rene Fraire, Home Pros Real Estate Group. GEPAR
- $537,9504 bd3 ba1.9k sqft7273 Cimarron Gap Dr, El Paso, TX 79911For SaleMLS ID #938095, Dennis R. Estep, Home Pros Real Estate Group. GEPAR
- $799,9004 bd5 ba3.9k sqft6509 Majestic Ridge Dr, El Paso, TX 79912For SaleMLS ID #942017, Oscar Macias, Brokers Inc Real Estate Group. GEPAR
- $634,9934 bd3 ba2.2k sqft1842 Pommel Pl, El Paso, TX 79911For SaleMLS ID #927056, Cristian Arturo Guerra, Guerra Real Estate Group LLC. GEPAR
- $637,5005 bd3 ba2.8k sqft1839 Cimarron Park Dr, El Paso, TX 79911For SaleMLS ID #948455, Carlos J Chavez, Home Pros Real Estate Group. GEPAR
- $474,0004 bd3 ba2.6k sqft2348 Kolt Ct, El Paso, TX 79911For SaleMLS ID #947247, Shy Rodriguez, New Beginnings Realty-1964. GEPAR
- $649,9505 bd4 ba2.6k sqft7625 Enchanted Ridge Dr, El Paso, TX 79911For SaleMLS ID #933034, Tarryn A Ortega, Home Pros Real Estate Group. GEPAR
