This custom luxury gated home will include 4-bedroom, 6-bathrooms home nestled in the heart of the Upper Valley. This thoughtfully crafted two-story residence combines high-end finishes with modern design for a truly refined living experience. Upon entry, you'll be welcomed by soaring ceilings, sleek tile flooring, and an abundance of natural light that floods the open-concept layout. The spacious living room features a striking tiled fireplace and flows seamlessly into the dining area, gourmet kitchen, and custom bar--perfect for effortless entertaining. The chef-inspired kitchen is equipped with quartz countertops, modern cabinetry, and generous prep space. Downstairs, the primary suite provides direct access to the backyard retreat. Step outside to enjoy a heated pool, built-in grill, and a covered patio--ideal for outdoor dining, relaxation, or hosting gatherings in style.
For sale
$1,395,000
848 W Gate Dr, El Paso, TX 79932
4beds
4,000sqft
Single Family Residence
Built in 2026
0.27 Acres Lot
$1,364,500 Zestimate®
$349/sqft
$100/mo HOA
What's special
Heated poolStriking tiled fireplaceBuilt-in grillHigh-end finishesAbundance of natural lightCustom barSleek tile flooring
- 39 days |
- 413 |
- 16 |
Zillow last checked:
Listing updated:
Listed by:
Ramon A Borrego 0610396 915-525-5245,
The Real Estate Agency
Source: GEPAR,MLS#: 945569
Loading...
Facts & features
Interior
Bedrooms & bathrooms
- Bedrooms: 4
- Bathrooms: 6
- Full bathrooms: 5
- 1/2 bathrooms: 1
Heating
- Central
Cooling
- Refrigerated, Ceiling Fan(s), Central Air
Appliances
- Included: Dishwasher, Disposal, Gas Cooktop, Microwave, Refrigerator, See Remarks
- Laundry: Washer Hookup
Features
- Double Vanity, Ceiling Fan(s), Kitchen Island, Pantry, Walk-In Closet(s)
- Flooring: Tile
- Windows: See Remarks
- Number of fireplaces: 1
Interior area
- Total structure area: 4,000
- Total interior livable area: 4,000 sqft
Video & virtual tour
Property
Parking
- Total spaces: 2
- Parking features: Garage - Attached
- Attached garage spaces: 2
Features
- Patio & porch: Covered
- Exterior features: Walled Backyard, Back Yard Access
- Has private pool: Yes
- Pool features: Heated, In Ground, Yes
Lot
- Size: 0.27 Acres
- Features: Standard Lot
Details
- Additional structures: None
- Parcel number: H80799900100800
- Zoning: R2
- Special conditions: Homeowner Fees
Construction
Type & style
- Home type: SingleFamily
- Architectural style: 2 Story
- Property subtype: Single Family Residence
Materials
- Stucco
- Roof: Flat
Condition
- Year built: 2026
Utilities & green energy
- Water: City
Community & HOA
Community
- Features: Gated
- Subdivision: Horizonte Residencial
HOA
- Has HOA: Yes
- Amenities included: None
- Services included: Gates, Streets
- HOA fee: $100 monthly
- HOA name: Dana Properties
Location
- Region: El Paso
Financial & listing details
- Price per square foot: $349/sqft
- Annual tax amount: $5,050
- Date on market: 6/10/2026
- Cumulative days on market: 723 days
- Listing terms: Cash,Conventional,FHA,VA Loan
Estimated market value
$1,364,500
$1.30M - $1.43M
$4,406/mo
Price history
| Date | Event | Price |
|---|---|---|
| 6/10/2026 | Listed for sale | $1,395,000$349/sqft |
Source:  GEPAR #945569 Report a problem GEPAR #945569 Report a problem | ||
| 6/3/2026 | Listing removed | $1,395,000$349/sqft |
Source: GEPAR #941193 Report a problem | ||
| 3/30/2026 | Listed for sale | $1,395,000$349/sqft |
Source: GEPAR #941193 Report a problem | ||
| 3/9/2026 | Listing removed | $1,395,000$349/sqft |
Source: GEPAR #921035 Report a problem | ||
| 4/22/2025 | Listed for sale | $1,395,000-3.1%$349/sqft |
Source: GEPAR #921035 Report a problem | ||
| 3/21/2025 | Listing removed | $1,439,900$360/sqft |
Source: GEPAR #902319 Report a problem | ||
| 1/9/2025 | Price change | $1,439,900-3.4%$360/sqft |
Source: GEPAR #902319 Report a problem | ||
| 10/14/2024 | Price change | $1,489,9000%$372/sqft |
Source: GEPAR #902319 Report a problem | ||
| 5/28/2024 | Listed for sale | $1,490,000$373/sqft |
Source: GEPAR #902319 Report a problem | ||
Public tax history
Tax history is unavailable.
Monthly payment
Est. payment
Payment breakdown
Explore the cost of this home by adjusting the details. Changes won't be saved.Climate risks
Neighborhood: Northwest
Nearby schools
GreatSchools rating
- 5/10Don Haskins PK-8Grades: PK-8Distance: 1.5 mi
- 6/10Franklin High SchoolGrades: 9-12Distance: 3.6 mi
Schools provided by the listing agent
- Elementary: Donald Lee Haskins
- Middle: Donald Lee Haskins
- High: Franklin
Source: GEPAR. This data may not be complete. We recommend contacting the local school district to confirm school assignments for this home.
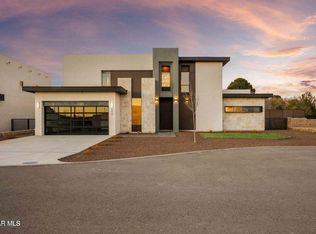
- $1,350,0004 bd2 ba4.1k sqft856 W Gate Dr, El Paso, TX 79932For Sale
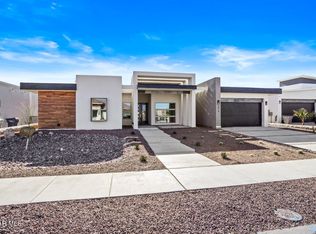
- $890,0004 bd4 ba2.9k sqft860 W Gate Dr, El Paso, TX 79932For Sale
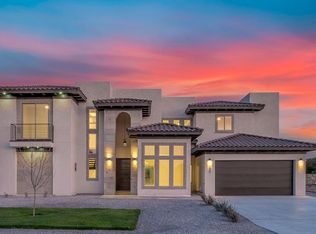
- $1,295,0004 bd7 ba4.3k sqft820 W Gate Dr, El Paso, TX 79932For Sale
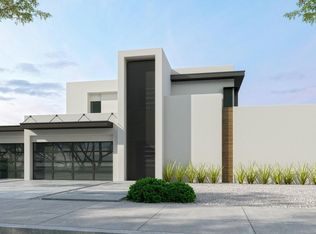
- $1,235,0004 bd6 ba4.1k sqft884 W Gate Dr, El Paso, TX 79932For Sale
- $890,0004 bd4 ba2.9k sqft840 W Gate Dr, El Paso, TX 79932For Sale
- $184,652-- bd-- ba-- sqftNo Situs Available, El paso, TX 79932Off Market
- $--3 bd2 ba2.1k sqft5400 Orantes Pl, El Paso, TX 79932Sold
- $--4 bd6 ba4.1k sqft852 W Gate Dr, El Paso, TX 79932Sold
A local agent can set up tours, give advice and negotiate with sellers.
A local lender can help you make sure your offer is ready when you are.
Similar homes
- $1,350,0004 bd2 ba4.1k sqft856 W Gate Dr, El Paso, TX 79932For Sale
 MLS ID #945354, Ramon A Borrego, The Real Estate Agency. GEPAR
 - $1,295,0004 bd7 ba4.3k sqft820 W Gate Dr, El Paso, TX 79932For SaleMLS ID #945353, Ramon A Borrego, The Real Estate Agency. GEPAR
- $1,350,0005 bd5 ba4.6k sqft5404 E River Ln, El Paso, TX 79932For Sale
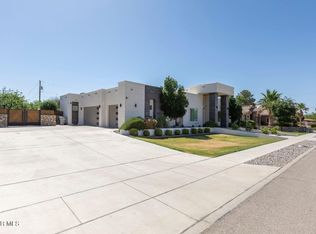 MLS ID #945890, Andrea Uribe, Team Juan Uribe. GEPAR
 - $1,100,0005 bd5 ba3.9k sqft709 Woodfield Dr, El Paso, TX 79932For Sale
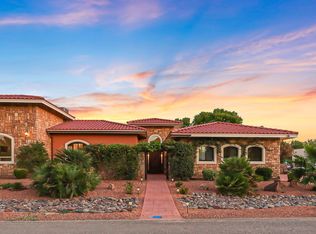 MLS ID #943311, Angela Darancou, Sandy Messer And Associates. GEPAR
 - $1,325,0004 bd6 ba3.8k sqft6405 Cadence River Dr, El Paso, TX 79932For SaleMLS ID #943579, Yasir Omar Einaudi, The Real Estate Power Houses. GEPAR
- $1,299,9994 bd5 ba4.2k sqft406 Del Rio View Dr, El Paso, TX 79932For SaleMLS ID #942760, Juan M Saenz, KASA Realty Group. GEPAR
- $1,499,0005 bd5 ba5.5k sqft5315 Montoya Dr, El Paso, TX 79932For SaleMLS ID #947254, Sue Jane Woo, Sandy Messer And Associates. GEPAR
- $1,240,0005 bd6 ba5.3k sqft468 Country Oaks Dr, El Paso, TX 79932For SaleMLS ID #944440, Arantxa Fuentes, Coldwell Banker Heritage R E. GEPAR
- $1,275,0004 bd6 ba3.8k sqft6407 Cadence River Dr, El Paso, TX 79932For SaleMLS ID #946977, Yasir Omar Einaudi, The Real Estate Power Houses. GEPAR
- $1,025,0004 bd4 ba3.9k sqft5540 Westside Dr, El Paso, TX 79932For SaleMLS ID #934245, Niria Takase, Home Pros Real Estate Group. GEPAR
- $1,170,0003 bd4 ba3.2k sqft5520 River Run St, El Paso, TX 79932For SaleMLS ID #945580, Lexi Eagle, Ebby Halliday, REALTORS. GEPAR
- $799,9994 bd5 ba3.9k sqft5512 Woodfield Dr, El Paso, TX 79932For SaleMLS ID #943089, Juan M Saenz, KASA Realty Group. GEPAR
- $890,0004 bd4 ba2.9k sqft860 W Gate Dr, El Paso, TX 79932For SaleMLS ID #945570, Ramon A Borrego, The Real Estate Agency. GEPAR
- $1,250,0005 bd4 ba4.2k sqft501 Country Club Rd, El Paso, TX 79932For SaleMLS ID #946213, Richard Stives, BorderView Realty. GEPAR
- $1,285,0004 bd5 ba3.7k sqft6403 Cadence River Dr, El Paso, TX 79932For SaleMLS ID #938738, Elizabeth Acosta, Sandy Messer And Associates. GEPAR
- $821,0004 bd5 ba3.2k sqft653 Bir Cir, El Paso, TX 79932For SaleMLS ID #943634, Victoriano Ramos, Cornerstone Realty. GEPAR
- $1,099,0005 bd5 ba4.6k sqft5238 White Oak Dr, El Paso, TX 79932For SaleMLS ID #945435, Albert Maldonado, Keller Williams Realty. GEPAR
- $735,0004 bd4 ba3.2k sqft500 Country Oaks Dr, El Paso, TX 79932For SaleMLS ID #942861, Georgina Ponce Canales, Realty One Group Mendez Burk. GEPAR
- $950,0005 bd5 ba4.5k sqft6086 Via De Los Arboles, El Paso, TX 79932For SaleMLS ID #947011, Charlie Moreno, eXp Realty LLC. GEPAR
- $1,500,0005 bd9 ba5.2k sqft6651 Strahan Rd, El Paso, TX 79932For SaleMLS ID #927869, Issa Atiyah, Innovation Realty. GEPAR
