Experience the perfect blend of comfort, convenience, and natural beauty in this spacious home featuring breathtaking mountain views and an unbeatable location near a historic district filled with charming shops, restaurants, and local attractions. Outdoor enthusiasts will appreciate the easy access to nearby hiking and walking trails, offering endless opportunities to explore and enjoy the scenery.
This versatile home offers the potential to be a 5-bedroom home, with a flexible bonus room that can easily be used as a fifth bedroom, home office, media room, or guest suite to fit your lifestyle. The inviting floor plan provides generous living spaces, abundant natural light, and plenty of room for both everyday living and entertaining.
Whether you're drawn to the mountain views, outdoor recreation, or the character of the surrounding historic area, this home offers an exceptional opportunity to enjoy it all. Schedule your private showing today!
For sale
$350,000
4700 Louisiana St, El Paso, TX 79930
4beds
2,856sqft
:
Get pre-qualified$2,618/mo
Single Family Residence
Built in 1962
9,147 Square Feet Lot
$348,700 Zestimate®
$123/sqft
$-- HOA
What's special
- 15 days |
- 409 |
- 8 |
Likely to sell faster than
Zillow last checked:
Listing updated:
Listed by:
Ricardo Rios Jr 0715926 915-540-6471,
NobleDeed Realty
Source: GEPAR,MLS#: 948193
Facts & features
Interior
Bedrooms & bathrooms
- Bedrooms: 4
- Bathrooms: 3
- Full bathrooms: 3
Heating
- Central
Cooling
- Refrigerated
Appliances
- Included: Range Hood, See Remarks
Features
- 2+ Living Areas, Sun Room
- Flooring: Tile, Hardwood
- Windows: See Remarks
- Number of fireplaces: 1
Interior area
- Total structure area: 2,856
- Total interior livable area: 2,856 sqft
Video & virtual tour
Property
Features
- Exterior features: See Remarks
Lot
- Size: 9,147 Square Feet
- Features: Corner Lot
Details
- Parcel number: M29699900300100
- Zoning: R1
- Special conditions: See Remarks
Construction
Type & style
- Home type: SingleFamily
- Architectural style: 1 Story
- Property subtype: Single Family Residence
Materials
- Brick
- Roof: Shingle
Condition
- Year built: 1962
Utilities & green energy
- Sewer: See Remarks
- Water: City
Community & HOA
Community
- Subdivision: Mc Kellingon Heights
HOA
- Has HOA: No
Location
- Region: El Paso
Financial & listing details
- Price per square foot: $123/sqft
- Tax assessed value: $265,465
- Annual tax amount: $7,018
- Date on market: 7/24/2026
- Cumulative days on market: 17 days
- Listing terms: Cash,Conventional,FHA,Owner May Carry
Estimated market value
$348,700
$331,000 - $366,000
$2,520/mo
Price history
| Date | Event | Price |
|---|---|---|
| 7/24/2026 | Listed for rent | $2,350+95.8%$1/sqft |
Source: GEPAR #948241 Report a problem | ||
| 7/7/2026 | Sold | -- |
Source:  GEPAR #934263 Report a problem GEPAR #934263 Report a problem | ||
| 6/27/2026 | Pending sale | $289,900$102/sqft |
Source: GEPAR #934263 Report a problem | ||
| 6/15/2026 | Price change | $289,900-3%$102/sqft |
Source: GEPAR #934263 Report a problem | ||
| 3/14/2026 | Price change | $299,000-5.1%$105/sqft |
Source: GEPAR #934263 Report a problem | ||
| 11/28/2025 | Listed for sale | $315,000$110/sqft |
Source: GEPAR #934263 Report a problem | ||
| 11/9/2018 | Listing removed | $1,200 |
Source: Legacy Real Estate Services #752161 Report a problem | ||
| 8/3/2018 | Listed for rent | $1,200 |
Source: Legacy Real Estate Services Report a problem | ||
| 7/28/2000 | Sold | -- |
Source: GEPAR #189265 Report a problem | ||
Public tax history
| Year | Property taxes | Tax assessment |
|---|---|---|
| 2025 | -- | $265,465 |
| 2024 | $6,891 -5% | $265,465 +1.2% |
| 2023 | $7,255 +31.5% | $262,270 +40.8% |
| 2022 | $5,516 -5.3% | $186,329 -6% |
| 2021 | $5,822 +9.7% | $198,179 +16.5% |
| 2020 | $5,310 +1.6% | $170,054 |
| 2019 | $5,227 +3.5% | $170,054 +0.8% |
| 2018 | $5,049 +13.9% | $168,670 +3.5% |
| 2017 | $4,431 +5% | $162,909 |
| 2016 | $4,219 +0.1% | $162,909 |
| 2015 | $4,214 | $162,909 +0% |
| 2014 | $4,214 | $162,866 |
| 2013 | -- | $162,866 |
| 2012 | -- | $162,866 +5.7% |
| 2011 | -- | $154,133 |
| 2010 | -- | $154,133 +2.9% |
| 2009 | -- | $149,724 |
| 2008 | -- | -- |
| 2007 | -- | -- |
| 2006 | -- | -- |
| 2005 | -- | -- |
| 2004 | -- | -- |
| 2003 | -- | -- |
| 2002 | -- | -- |
| 2001 | -- | -- |
| 2000 | -- | -- |
Find assessor info on the county website
Monthly payment
Est. payment
Payment breakdown
Explore the cost of this home by adjusting the details. Changes won't be saved.Climate risks
Neighborhood: Central
Nearby schools
GreatSchools rating
- 5/10Clendenin Elementary SchoolGrades: PK-5Distance: 0.3 mi
- 4/10Captain Gabriel Navarrete Middle SchoolGrades: 6-8Distance: 0.8 mi
- 3/10Austin High SchoolGrades: 9-12Distance: 1.6 mi
Schools provided by the listing agent
- Elementary: Clendenin
- Middle: Bassett
- High: Austin
Source: GEPAR. This data may not be complete. We recommend contacting the local school district to confirm school assignments for this home.
- $265,500-- bd2 ba2.3k sqft4704 Louisiana St, El Paso, TX 79930Off Market
- $230,8832 bd2 ba1.1k sqft2616 Pierce Ave, El Paso, TX 79930Off Market

- $245,6003 bd2 ba2k sqft4708 Louisiana St, El Paso, TX 79930Off Market
- $289,6003 bd2 ba2.2k sqft4701 Louisiana St, El Paso, TX 79930Off Market
- $168,5002 bd2 ba1.1k sqft2614 Pierce Ave, El Paso, TX 79930Off Market
- $266,7004 bd2 ba2k sqft2700 Pierce Ave, El Paso, TX 79930Off Market
- $300,800-- bd2 ba2.3k sqft4705 Louisiana St, El Paso, TX 79930Off Market
- $282,1004 bd3 ba2.2k sqft2710 Pierce Ave, El Paso, TX 79930Off Market
A local agent can set up tours, give advice and negotiate with sellers.
Similar homes
- $325,0004 bd3 ba2.1k sqft3125 Hamilton Ave #El, El Paso, TX 79930For Sale
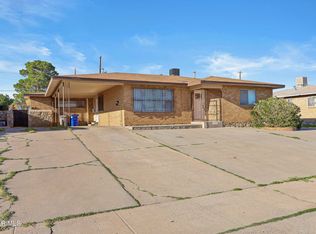
 MLS ID #938740, Sara Bagby, Alpha Omega Real Estate Group LLC. GEPAR
 - $359,9504 bd3 ba2.6k sqft501 Palmary Dr, El Paso, TX 79912For Sale
 MLS ID #949058, Orlando Sandoval, Dolcetto Real Estate LLC. GEPAR
 - $389,0005 bd3 ba2.9k sqft2504 Memphis Ave, El Paso, TX 79930For Sale
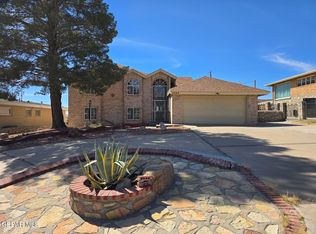 MLS ID #940597, Derrick Keith Olsen, El Paso Elite Realty. GEPAR
 - $250,9504 bd3 ba1.8k sqft2601 Jefferson Ave, El Paso, TX 79930For Sale
 MLS ID #948105, Pete David Huerta, Sandra Luna & Associates. GEPAR
 - $339,9004 bd2 ba2.4k sqft9003 Magnetic St, El Paso, TX 79904For SaleMLS ID #946274, Edwin Morales Juarez, Home Pros Real Estate Group. GEPAR
- $346,5003 bd2 ba2.6k sqft10732 Vista Lomas Dr, El Paso, TX 79935For SaleMLS ID #948893, Adriana Nevarez Enriquez, Home Pros Real Estate Group. GEPAR
- $398,8954 bd3 ba3.1k sqft3212 Old Spanish Trl, El Paso, TX 79904For SaleMLS ID #938215, Stephen Michael Carvalho, RE/MAX Real Estate Experts Group. GEPAR
- $308,6404 bd3 ba2.2k sqft5920 W Valley Cir, El Paso, TX 79932For SaleMLS ID #949035, Andrea Hernandez, Home Pros Real Estate Group. GEPAR
- $336,0004 bd3 ba2k sqft708 Villa Flores Dr, El Paso, TX 79912For SaleMLS ID #948494, Vickie A Bruder, Sandy Messer And Associates. GEPAR
- $220,0004 bd3 ba2.1k sqft3034 Monroe Ave, El Paso, TX 79930For SaleMLS ID #936128, Candelaria Garcia, EXIT Southwest Realty. GEPAR
- $400,0005 bd3 ba3.1k sqft4956 Vista Grande Cir, El Paso, TX 79922For SaleMLS ID #948954, Angela Darancou, Sandy Messer And Associates. GEPAR
- $336,9004 bd2 ba2.1k sqft308 Coral Hills Rd, El Paso, TX 79912For SaleMLS ID #945846, Aldo G. Morales, V Realty. GEPAR
- $415,0006 bd4 ba2.7k sqft3317 Mobile Ave #1-2, El Paso, TX 79930For SaleMLS ID #946463, Jessica Yesenia Martinez, RE/MAX Associates. GEPAR
- $395,0005 bd3 ba2.4k sqft4800 Costa De Oro Rd, El Paso, TX 79922For SaleMLS ID #948614, Heather Lynn Feiner, Coldwell Banker Apex REALTORS. GEPAR
- $348,7504 bd2 ba2.2k sqft608 El Gusto Dr, El Paso, TX 79912For SaleMLS ID #946427, Desiree Nicole Luna, ERA Sellers & Buyers Real Esta. GEPAR
- $315,0003 bd2 ba1.6k sqft773 Villa Vanessa Dr, El Paso, TX 79912For SaleMLS ID #948720, Paulina Longenbaugh, Cornerstone Realty. GEPAR
- $189,0003 bd1 ba1.5k sqft3421 Tyler Ave, El Paso, TX 79930For SaleMLS ID #946720, Arantxa Fuentes, Coldwell Banker Heritage R E. GEPAR
- $339,9004 bd3 ba2.5k sqft1509 Luz De Sol Dr, El Paso, TX 79912For SaleMLS ID #940927, Patrick Tuttle, Coldwell Banker Heritage R E. GEPAR
- $487,0004 bd3 ba3k sqft4244 Park Hill Dr, El Paso, TX 79902For SaleMLS ID #928330, Luis Lazaro, Texas Ally Real Estate Group. GEPAR
- $245,0004 bd3 ba1.4k sqft3912 Stargazer Ct, El Paso, TX 79904For SaleMLS ID #948796, Paul Glenn Smith, Home Pros Real Estate Group. GEPAR
