Nestled in the heart of Enchanted Hills, this exceptional 4-bedroom, 3.5-bath residence is where thoughtful design meets effortless living. Built in 2016, this 2,380 sq ft split-level home unfolds across a picturesque view lot, offering a rare sense of space and serenity. Step inside to find a chef-inspired kitchen anchored by premium appliances -- convection oven, dishwasher, microwave, range hood, and refrigerator -- ready to inspire your next gathering. Unwind by the warmth of the fireplace, retreat to the private maid's suite, or savor the ease of a dedicated utility laundry room. Climate-controlled comfort flows throughout with central forced air and refrigerated cooling, while the 2-car garage adds everyday convenience. Zoned to sought-after Canutillo ISD, and free from HOA restrictions, this home is a rare blend of freedom and refinement. This is more than a house -- it's an invitation to elevate the everyday. Schedule your private showing today.
For sale
$419,900
7893 Enchanted View Dr, El Paso, TX 79911
4beds
2,380sqft
Single Family Residence
Built in 2016
0.32 Acres Lot
$416,400 Zestimate®
$176/sqft
$-- HOA
What's special
Picturesque view lotPremium appliancesCentral forced airChef-inspired kitchenDedicated utility laundry roomRange hoodRefrigerated cooling
- 45 days
- 379
- 49
Zillow last checked:
Listing updated:
Listed by:
Karen D Polanco 0616222 915-799-5732,
JPAR EP (869)
Source: GEPAR,MLS#: 950652
Facts & features
Interior
Bedrooms & bathrooms
- Bedrooms: 4
- Bathrooms: 4
- Full bathrooms: 3
- 1/2 bathrooms: 1
Heating
- Central, Forced Air
Cooling
- Refrigerated
Appliances
- Included: Built-In Gas Oven, Dishwasher, Microwave, Range Hood, Refrigerator
- Laundry: Electric Dryer Hookup, Washer Hookup
Features
- 2+ Living Areas, Game Hobby Room, Master Downstairs, Sunken LR, Walk-In Closet(s)
- Flooring: Terrazzo, Tile, Carpet
- Windows: Shutters
- Number of fireplaces: 1
Interior area
- Total structure area: 2,380
- Total interior livable area: 2,380 sqft
Property
Parking
- Total spaces: 2
- Parking features: Garage - Attached
- Attached garage spaces: 2
Features
- Levels: Split Level
- Patio & porch: Covered
- Has spa: Yes
- Spa features: Hot Tub
- Fencing: Back Yard,Front Yard
Lot
- Size: 0.32 Acres
- Features: Subdivided, Views
Details
- Additional structures: Pergola, See Remarks
- Parcel number: F28299900100300
- Zoning: R1
- Special conditions: None
Construction
Type & style
- Home type: SingleFamily
- Architectural style: See Remarks
- Property subtype: Single Family Residence
Materials
- Stucco
- Roof: Shingle,Tile
Condition
- Year built: 2016
Details
- Builder name: Edwards
Utilities & green energy
- Water: City
Community & HOA
Community
- Subdivision: Enchanted Hills
HOA
- Has HOA: No
- Amenities included: None
- Services included: None
Location
- Region: El Paso
Financial & listing details
- Price per square foot: $176/sqft
- Tax assessed value: $380,974
- Annual tax amount: $6,891
- Date on market: 9/4/2026
- Cumulative days on market: 50 days
- Listing terms: Cash,Conventional,FHA,TX Veteran,VA Loan
Estimated market value
$416,400
$396,000 - $437,000
$2,956/mo
Price history
| Date | Event | Price |
|---|---|---|
| 9/4/2026 | Listed for sale | $419,900$176/sqft |
Source:  GEPAR #950652 Report a problem | ||
Public tax history
| Year | Property taxes | Tax assessment |
|---|---|---|
| 2026 | -- | $380,974 -2.2% |
| 2025 | $7,437 -6.8% | $389,595 +10% |
| 2024 | $7,976 +6.6% | $354,177 +10% |
| 2023 | $7,479 -3.5% | $321,979 +10% |
| 2022 | $7,752 +2.4% | $292,708 +10% |
| 2021 | $7,567 +3.8% | $266,098 +5.9% |
| 2020 | $7,292 -1.2% | $251,362 |
| 2019 | $7,378 +3.5% | $251,362 +2.3% |
| 2018 | $7,130 +106.5% | $245,803 +126.4% |
| 2017 | $3,452 +344.7% | $108,570 +335.2% |
| 2016 | $776 | $24,950 |
Find assessor info on the county website
Monthly payment
Est. payment
Payment breakdown
Explore the cost of this home by adjusting the details. Changes won't be saved.Climate risks
Neighborhood: Northwest
Nearby schools
Schools provided by the listing agent
- Elementary: Jose Damian
- Middle: Alderete
- High: Canutillo
Source: GEPAR. This data may not be complete. We recommend contacting the local school district to confirm school assignments for this home.
- $344,8003 bd2 ba1.8k sqft7889 Enchanted View Dr, El Paso, TX 79911Off Market
- $387,4004 bd3 ba2.2k sqft7897 Enchanted View Dr, El Paso, TX 79911Off Market
- $380,4004 bd3 ba2.1k sqft7885 Enchanted View Dr, El Paso, TX 79911Off Market

- $354,7004 bd2 ba2.2k sqft7881 Enchanted View Dr, El Paso, TX 79911Off Market
Similar homes
- $435,0004 bd3 ba2.3k sqft7540 Enchanted Ridge Dr, El Paso, TX 79911For Sale

 MLS ID #952877, Yanel Sanchez Williams, El Paso TEAM RESULTS, PLLC. GEPAR
- $380,0004 bd3 ba2.2k sqft7305 Eagle Vista Dr, El Paso, TX 79911For Sale
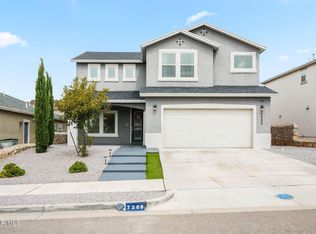 MLS ID #951820, Edna Karina Perez, ClearView Realty. GEPAR
- $426,0004 bd3 ba2.5k sqft7304 Glacier Dr, El Paso, TX 79911For Sale
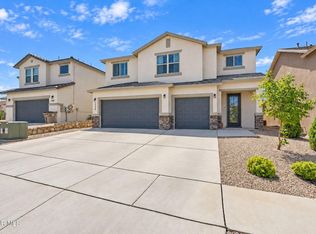 MLS ID #951023, Manuel Caraveo, Sandy Messer And Associates. GEPAR
- $375,0003 bd3 ba2.2k sqft7833 Enchanted Trail Dr, El Paso, TX 79911For Sale
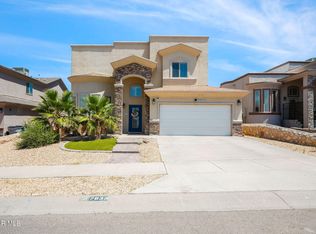 MLS ID #946384, Alijah Ortiz, The Real Estate Agency. GEPAR
- $429,9004 bd2 ba1.8k sqft1743 Larkleby St, El Paso, TX 79911For SaleMLS ID #952454, Tamara Dawn Norzagaray, Home Pros Real Estate Group. GEPAR
- $465,0004 bd3 ba2.6k sqft2348 Kolt Ct, El Paso, TX 79911For SaleMLS ID #947247, Shy Rodriguez, New Beginnings Realty. GEPAR
- $444,9994 bd3 ba2.6k sqft7408 Camino Del Sol, El Paso, TX 79911For SaleMLS ID #948891, B. Veronica Delgado, Home Pros Real Estate Group. GEPAR
- $405,0004 bd3 ba1.9k sqft7461 Big Mountain Ct, El Paso, TX 79911For SaleMLS ID #950646, Laura Ann Baca, The Real Estate Power Houses. GEPAR
- $419,9003 bd2 ba2k sqft6713 Crucero Del Sol Dr, El Paso, TX 79911For SaleMLS ID #948933, Lorena Contreras, Home Pros Real Estate Group. GEPAR
- $569,9004 bd4 ba2.6k sqft2171 Enchanted Wind Dr, El Paso, TX 79911For SaleMLS ID #950212, Lenee Longenbaugh, Cornerstone Realty. GEPAR
- $439,0004 bd3 ba2.6k sqft7333 Black Sage Dr, El Paso, TX 79911For SaleMLS ID #946613, Susan Flores, Keller Williams Realty. GEPAR
- $325,0003 bd3 ba1.7k sqft7775 Enchanted View Dr, El Paso, TX 79911For SaleMLS ID #951590, Juan M Saenz, KASA Realty Group. GEPAR
- $495,0004 bd3 ba2k sqft7462 Wooden Nickel Dr, El Paso, TX 79911For SaleMLS ID #952330, Sandy Messer, Sandy Messer And Associates. GEPAR
- $499,9994 bd3 ba2.1k sqft7324 Bobcat Hollow Dr, El Paso, TX 79911For SaleMLS ID #952278, Andrew Davis, Panda Pal Property Management. GEPAR
- $410,0005 bd3 ba2.6k sqft6749 Ixtapa Pl, El Paso, TX 79932For SaleMLS ID #951193, John David Pena, Home Pros Real Estate Group. GEPAR
- $393,5003 bd2 ba2k sqft6584 Cabana Del Sol, El Paso, TX 79911For SaleMLS ID #950763, Melissa Ramirez, Vylla Home. GEPAR
- $445,0005 bd3 ba2.3k sqft5649 Valley Maple Dr, El Paso, TX 79932For SaleMLS ID #951483, Armando Sarti, Keller Williams Realty. GEPAR
- $369,5004 bd3 ba2.4k sqft6633 Cabana Del Sol, El Paso, TX 79911For SaleMLS ID #948529, Ricky Torres, Realty One Group Mendez Burk. GEPAR
- $399,0005 bd3 ba2.7k sqft800 La Florida Dr, Canutillo, TX 79835For SaleMLS ID #939058, Jaclyn Rose Garcia, Northern Pass Properties. GEPAR
- $370,0003 bd2 ba1.6k sqft7345 Skyrocket Dr, El Paso, TX 79911For SaleMLS ID #950782, Jese Gonzalez, Keller Williams Realty. GEPAR
