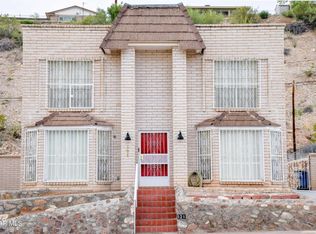
Welcome to this Great Home located in the Westside of El Paso! Located in the highly desirable Chaparral Park Subdivision. This charming single-story brick home offers a great floor plan. Featuring Formal living room and dining room, den with fireplace, 3 spacious bedrooms, 1 full & 1 3/4 bathrooms. Also with a New Roof replaced in July 2026, double-car garage, refrigerated A/C, and a nice kitchen. Conveniently located near shopping, dining, and top-rated schools, this home truly has it all style, comfort, and location!
For sale
Price cut: $28K (8/7)
$319,950
6500 Tarascas Dr, El Paso, TX 79912
3beds
2,026sqft
:
Get pre-qualified$2,393/mo
Single Family Residence
Built in 1979
9,147 Square Feet Lot
$316,200 Zestimate®
$158/sqft
$-- HOA
What's special
Den with fireplaceDouble-car garageGreat floor planDining roomCharming single-story brick homeNice kitchen
- 114 days |
- 717 |
- 27 |
Zillow last checked:
Listing updated:
Listed by:
Henry P. Holguin 0451674 915-630-3122,
The Right Move Real Estate Gro
Source: GEPAR,MLS#: 942186
Facts & features
Interior
Bedrooms & bathrooms
- Bedrooms: 3
- Bathrooms: 2
- Full bathrooms: 1
- 3/4 bathrooms: 1
Heating
- Natural Gas, Central, Forced Air
Cooling
- Refrigerated, Ceiling Fan(s), Central Air, SEER Rated 13 - 15
Appliances
- Included: Built-In Gas Oven, Dishwasher, Exhaust Fan, Free-Standing Gas Oven, Gas Water Heater, Range Hood
- Laundry: Gas Dryer Hookup, Washer Hookup
Features
- Double Vanity, Cathedral Ceiling(s), Built-in Features, 2+ Living Areas, Cable TV, Ceiling Fan(s), Country Kitchen, Formal DR LR, LR DR Combo, Sunken LR, Walk-In Closet(s)
- Flooring: Tile, Carpet
- Windows: Shutters, Security Bars, Double Pane Windows, Drapes
- Number of fireplaces: 1
Interior area
- Total structure area: 2,026
- Total interior livable area: 2,026 sqft
Video & virtual tour
Property
Parking
- Total spaces: 2
- Parking features: Garage
- Garage spaces: 2
Features
- Patio & porch: Open
- Exterior features: Walled Backyard, Back Yard Access
- Pool features: None
- Fencing: Back Yard
Lot
- Size: 9,147 Square Feet
- Features: Standard Lot
Details
- Additional structures: None
- Parcel number: C34099902407100
- Zoning: R1
- Special conditions: See Remarks,Probate Listing
Construction
Type & style
- Home type: SingleFamily
- Architectural style: 1 Story
- Property subtype: Single Family Residence
Materials
- Brick, Brick Veneer
- Roof: Shingle,Pitched
Condition
- Year built: 1979
Utilities & green energy
- Water: City
Community & HOA
Community
- Subdivision: Chaparral Park
HOA
- Has HOA: No
- Amenities included: None
- Services included: None
Location
- Region: El Paso
Financial & listing details
- Price per square foot: $158/sqft
- Tax assessed value: $295,838
- Annual tax amount: $3,766
- Date on market: 4/15/2026
- Cumulative days on market: 115 days
- Listing terms: Cash,Conventional,FHA,VA Loan
Estimated market value
$316,200
$300,000 - $332,000
$2,310/mo
Price history
| Date | Event | Price |
|---|---|---|
| 8/7/2026 | Price change | $319,950-8%$158/sqft |
Source:  GEPAR #942186 Report a problem GEPAR #942186 Report a problem | ||
| 7/15/2026 | Listed for sale | $347,950$172/sqft |
Source: GEPAR #942186 Report a problem | ||
| 7/14/2026 | Contingent | $347,950$172/sqft |
Source: GEPAR #942186 Report a problem | ||
| 6/19/2026 | Listed for sale | $347,950$172/sqft |
Source: GEPAR #942186 Report a problem | ||
| 6/16/2026 | Contingent | $347,950$172/sqft |
Source: GEPAR #942186 Report a problem | ||
| 4/15/2026 | Listed for sale | $347,950$172/sqft |
Source: GEPAR #942186 Report a problem | ||
Public tax history
| Year | Property taxes | Tax assessment |
|---|---|---|
| 2025 | -- | $273,241 +10% |
| 2024 | $3,284 +3.8% | $248,401 +10% |
| 2023 | $3,164 -12.1% | $225,819 +10% |
| 2022 | $3,601 +3.1% | $205,290 +10% |
| 2021 | $3,491 +1.8% | $186,627 +4.3% |
| 2020 | $3,431 -0.1% | $178,862 |
| 2019 | $3,433 +8.6% | $178,862 +3.2% |
| 2018 | $3,161 +7.4% | $173,298 +6.6% |
| 2017 | $2,942 +3.2% | $162,580 |
| 2016 | $2,852 -4% | $162,580 |
| 2015 | $2,971 | $162,580 -1.2% |
| 2014 | $2,971 | $164,504 |
| 2013 | -- | $164,504 |
| 2012 | -- | $164,504 +0.8% |
| 2011 | -- | $163,276 |
| 2010 | -- | $163,276 -0.9% |
| 2009 | -- | $164,691 |
| 2008 | -- | -- |
| 2007 | -- | -- |
| 2006 | -- | -- |
| 2005 | -- | -- |
| 2004 | -- | -- |
| 2003 | -- | -- |
| 2002 | -- | -- |
| 2001 | -- | -- |
| 2000 | -- | -- |
Find assessor info on the county website
Monthly payment
Est. payment
Payment breakdown
Explore the cost of this home by adjusting the details. Changes won't be saved.Climate risks
Neighborhood: Northwest
Nearby schools
GreatSchools rating
- 9/10Polk Elementary SchoolGrades: PK-5Distance: 0.4 mi
- 8/10Hornedo Middle SchoolGrades: 6-8Distance: 1.8 mi
- 6/10Franklin High SchoolGrades: 9-12Distance: 1.4 mi
Schools provided by the listing agent
- Elementary: Polk
- Middle: Hornedo
- High: Franklin
Source: GEPAR. This data may not be complete. We recommend contacting the local school district to confirm school assignments for this home.
- $339,3003 bd2 ba1.7k sqft6504 Tarascas Dr, El Paso, TX 79912Off Market
- $351,900-- bd3 ba2.1k sqft599 El Gusto Dr, El Paso, TX 79912Off Market
- $330,100-- bd2 ba1.9k sqft595 El Gusto Dr, El Paso, TX 79912Off Market
- $332,300-- bd2 ba2k sqft604 Jalisco Ln, El Paso, TX 79912Off Market
- $304,000-- bd2 ba1.8k sqft608 Jalisco Ln, El Paso, TX 79912Off Market
- $321,6003 bd1 ba2.2k sqft6508 Tarascas Dr, El Paso, TX 79912Off Market
- $396,4004 bd3 ba2.6k sqft6501 Tarascas Dr, El Paso, TX 79912Off Market
- $325,200-- bd2 ba1.9k sqft601 El Gusto Dr, El Paso, TX 79912Off Market
A local agent can set up tours, give advice and negotiate with sellers.
Similar homes
- $399,9003 bd3 ba2.4k sqft121 Fountain Rd, El Paso, TX 79912For Sale
 MLS ID #947903, Erika Gamboa, Mission Realty. GEPAR
 - $293,0003 bd2 ba1.7k sqft8608 Leo St, El Paso, TX 79904For Sale
 MLS ID #948577, David Lee Jones, High Desert Realty. GEPAR
 - $230,0003 bd2 ba1.2k sqft777 Martha Gale Dr #El, El Paso, TX 79912For Sale
 MLS ID #948282, Karen Porter, Karen Porter. GEPAR
 - $305,9503 bd2 ba2k sqft8908 Echo St, El Paso, TX 79904For Sale
 MLS ID #948119, John P Wise, NB Elite Realty. GEPAR
 - $250,0003 bd3 ba1.3k sqft6629 Dawn Dr APT B, El Paso, TX 79912For SaleMLS ID #947426, Ruben Baez, Home Pros Real Estate Group. GEPAR
- $269,9003 bd3 ba2.6k sqft200 Edgar Rd, El Paso, TX 79932For SaleMLS ID #946205, Hector Arroyo, Real Estate Consulting Firm. GEPAR
- $329,9003 bd3 ba1.6k sqft7612 Dawnlight Ln, El Paso, TX 79911For SaleMLS ID #946725, Cynthia Miranda, Four Winds-Cuatro Vientos Realty. GEPAR
- $346,5003 bd2 ba2.6k sqft10732 Vista Lomas Dr, El Paso, TX 79935For SaleMLS ID #948893, Adriana Nevarez Enriquez, Home Pros Real Estate Group. GEPAR
- $329,9504 bd2 ba1.8k sqft7616 Dawnlight Ln, El Paso, TX 79911For SaleMLS ID #944522, Nathan Armendariz, ElPaso RealEstate Services.com. GEPAR
- $239,0003 bd3 ba1.4k sqft212 Montego Bay Dr, El Paso, TX 79912For SaleMLS ID #946603, Ivette Rosino, Home Pros Real Estate Group. GEPAR
- $269,0003 bd2 ba1.9k sqft6740 Morningside Cir, El Paso, TX 79904For SaleMLS ID #935967, Luis Angel Guzman, Home Pros Real Estate Group. GEPAR
- $289,9003 bd3 ba2.1k sqft4396 Loma De Luna Dr, El Paso, TX 79934For SaleMLS ID #943593, Magdalena Garcia, Cornerstone Realty. GEPAR
- $300,0004 bd2 ba2.2k sqft1309 Lonewood Dr, El Paso, TX 79925For SaleMLS ID #948625, Juan Antonio Serrano, Best Agents Real Estate Co LLC. GEPAR
- $270,0003 bd2 ba1.8k sqft3704 Nashville Ave, El Paso, TX 79930For SaleMLS ID #948640, Hilda Cisneros, Hiett & Associatees. GEPAR
- $292,5003 bd3 ba1.7k sqft10751 White Sands Dr, El Paso, TX 79924For SaleMLS ID #945720, Pablo Garcia Olivas, Home Pros Real Estate Group. GEPAR
- $260,0003 bd2 ba1.9k sqft1708 Firehouse Dr, El Paso, TX 79936For SaleMLS ID #948685, Diana Lopez, Home Pros Real Estate Group. GEPAR
- $259,0003 bd2 ba2.4k sqft4620 Capricorn Dr, El Paso, TX 79924For SaleMLS ID #943391, Ralph A Pena, RP Realty Inc.. GEPAR
- $269,0003 bd2 ba2k sqft3031 Harrison Ave, El Paso, TX 79930For SaleMLS ID #943402, Karin Ann Erickson, Keller Williams Realty. GEPAR
- $269,0003 bd2 ba1.3k sqft5017 McCormick Ln, El Paso, TX 79924For SaleMLS ID #948396, Miriam Jimenez, Guerrero & Associates. GEPAR
- $224,9994 bd2 ba2.8k sqft10408 Crete Dr, El Paso, TX 79924For SaleMLS ID #948671, Juan Antonio Serrano, Best Agents Real Estate Co LLC. GEPAR
