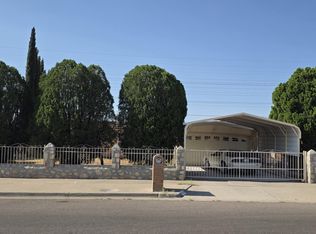
Home has nice curb appeal, spacious living area, plenty of cabinet space, home includes storage shed, gazebo, large double garage, formal living room and dining, huge den, and landscaped front yard,
Home has refrigerated air and furnace, both are 2 years old. The home owner replaced all windows as well.
For sale
Price cut: $10K (7/2)
$259,000
4620 Capricorn Dr, El Paso, TX 79924
3beds
2,490sqft
:
Get pre-qualified$1,919/mo
Single Family Residence
Built in 1975
8,712 Square Feet Lot
$257,000 Zestimate®
$104/sqft
$-- HOA
What's special
Storage shedLandscaped front yardHuge denLarge double garageNice curb appealRefrigerated airPlenty of cabinet space
- 101 days |
- 448 |
- 4 |
Zillow last checked:
Listing updated:
Listed by:
Ralph A Pena 0343179 915-740-9581,
RP Realty Inc.
Source: GEPAR,MLS#: 943391
Facts & features
Interior
Bedrooms & bathrooms
- Bedrooms: 3
- Bathrooms: 2
- Full bathrooms: 2
Heating
- See Remarks, Forced Air
Cooling
- Refrigerated
Appliances
- Included: Dishwasher, Free-Standing Gas Oven, Range Hood
- Laundry: Electric Dryer Hookup, Washer Hookup
Features
- Double Vanity, 2+ Living Areas, Ceiling Fan(s), Kitchen Island, Pantry, Sunken LR
- Flooring: Tile, Carpet
- Windows: Bars w/o Release, Drapes
- Number of fireplaces: 1
Interior area
- Total structure area: 2,490
- Total interior livable area: 2,490 sqft
Video & virtual tour
Property
Parking
- Total spaces: 2
- Parking features: Garage - Attached
- Attached garage spaces: 2
Features
- Stories: 1
- Exterior features: Walled Backyard, Gazebo
- Pool features: None
- Fencing: Back Yard
Lot
- Size: 8,712 Square Feet
- Features: Standard Lot
Details
- Additional structures: Gazebo, Shed(s)
- Parcel number: A64299901805700
- Zoning: R3
- Special conditions: None
Construction
Type & style
- Home type: SingleFamily
- Architectural style: 1 Story
- Property subtype: Single Family Residence
Materials
- Vinyl Siding, Brick Veneer
- Roof: Shingle
Condition
- Year built: 1975
Utilities & green energy
- Water: City
Community & HOA
Community
- Subdivision: Apollo Heights
HOA
- Has HOA: No
- Amenities included: None
- Services included: None
Location
- Region: El Paso
Financial & listing details
- Price per square foot: $104/sqft
- Tax assessed value: $275,432
- Annual tax amount: $2,884
- Date on market: 5/5/2026
- Cumulative days on market: 103 days
- Listing terms: Conventional
Estimated market value
$257,000
$244,000 - $270,000
$1,666/mo
Price history
| Date | Event | Price |
|---|---|---|
| 7/2/2026 | Price change | $259,000-3.7%$104/sqft |
Source:  GEPAR #943391 Report a problem GEPAR #943391 Report a problem | ||
| 6/1/2026 | Price change | $269,000-3.6%$108/sqft |
Source: GEPAR #943391 Report a problem | ||
| 5/5/2026 | Listed for sale | $279,000$112/sqft |
Source: GEPAR #943391 Report a problem | ||
Public tax history
| Year | Property taxes | Tax assessment |
|---|---|---|
| 2025 | -- | $244,207 +10% |
| 2024 | $2,884 +4% | $222,006 +10% |
| 2023 | $2,773 -13.3% | $201,824 +10% |
| 2022 | $3,198 +3.3% | $183,476 +10% |
| 2021 | $3,097 +6.9% | $166,796 +10% |
| 2020 | $2,897 -0.1% | $151,633 |
| 2019 | $2,898 +4.9% | $151,633 -0.4% |
| 2018 | $2,763 +1.4% | $152,248 +0.1% |
| 2017 | $2,725 +3.1% | $152,028 |
| 2016 | $2,642 -7.8% | $152,028 |
| 2015 | $2,864 | $152,028 -5.1% |
| 2014 | $2,864 | $160,268 |
| 2013 | -- | $160,268 |
| 2012 | -- | $160,268 +1.2% |
| 2011 | -- | $158,336 |
| 2010 | -- | $158,336 -0.9% |
| 2009 | -- | $159,714 |
| 2008 | -- | -- |
| 2007 | -- | -- |
| 2006 | -- | -- |
| 2005 | -- | -- |
| 2004 | -- | -- |
| 2003 | -- | -- |
| 2002 | -- | -- |
| 2001 | -- | -- |
| 2000 | -- | -- |
Find assessor info on the county website
Monthly payment
Est. payment
Payment breakdown
Explore the cost of this home by adjusting the details. Changes won't be saved.Climate risks
Neighborhood: Northeast
Nearby schools
GreatSchools rating
- 4/10Dr Joseph Torres Elementary SchoolGrades: PK-5Distance: 1.3 mi
- 6/10Charles Middle SchoolGrades: 6-8Distance: 0.6 mi
- 3/10Andress High SchoolGrades: 9-12Distance: 1.4 mi
Schools provided by the listing agent
- Elementary: Bradley
Source: GEPAR. This data may not be complete. We recommend contacting the local school district to confirm school assignments for this home.
- $283,2004 bd2 ba1.9k sqft4616 Capricorn Dr, El Paso, TX 79924Off Market
- $215,8003 bd2 ba1.3k sqft4624 Capricorn Dr, El Paso, TX 79924Off Market
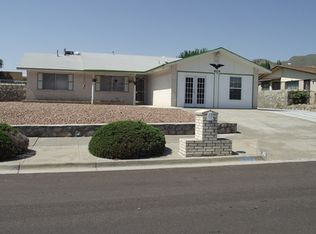
- $210,5003 bd2 ba1.7k sqft4609 Hellas Dr, El Paso, TX 79924Off Market
- $234,6003 bd2 ba2k sqft4605 Hellas Dr, El Paso, TX 79924Off Market
- $227,9003 bd2 ba1.9k sqft4613 Hellas Dr, El Paso, TX 79924Off Market
- $231,7004 bd2 ba1.7k sqft4612 Capricorn Dr, El Paso, TX 79924Off Market
- $260,9003 bd2 ba2.3k sqft10400 Crete Dr, El Paso, TX 79924Off Market
- $217,2003 bd2 ba1.3k sqft10425 Aphonia Dr, El Paso, TX 79924Off Market
A local agent can set up tours, give advice and negotiate with sellers.
Similar homes
- $224,9994 bd2 ba2.8k sqft10408 Crete Dr, El Paso, TX 79924For Sale
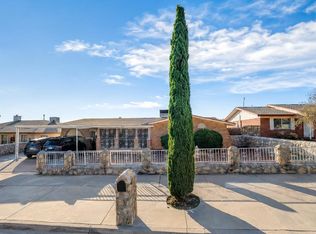
 MLS ID #948671, Juan Antonio Serrano, Best Agents Real Estate Co LLC. GEPAR
 - $298,0004 bd3 ba1.7k sqft10220 Bon Aire Dr, El Paso, TX 79924For Sale
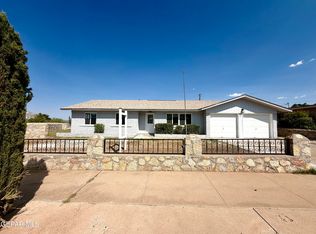 MLS ID #949189, Lidia Brenda Garcia, Realty One Group Mendez Burk. GEPAR
 - $249,9003 bd2 ba1.3k sqft5017 McCormick Ln, El Paso, TX 79924For Sale
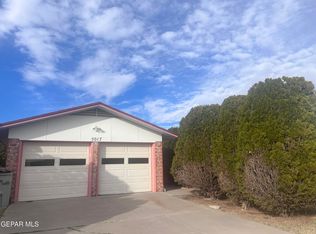 MLS ID #948396, Miriam Jimenez, Guerrero & Associates. GEPAR
 - $220,0003 bd2 ba1.3k sqft5028 Sagittarius Ave, El Paso, TX 79924For Sale
 MLS ID #949122, Seiichi Russo, NStar Realty and Associates. GEPAR
 - $258,0003 bd2 ba1.5k sqft5568 Manuel Moreno Dr, El Paso, TX 79934For SaleMLS ID #949136, Lourdes Chavez, CRC Realty. GEPAR
- $234,9003 bd2 ba1.5k sqft9425 Gschwind St, El Paso, TX 79924For SaleMLS ID #948173, Federico Leonardo Rojo, NStar Realty and Associates. GEPAR
- $209,9003 bd2 ba1.5k sqft5744 Longview Cir, El Paso, TX 79924For SaleMLS ID #948457, Patricia Calderon, International Real Estate. GEPAR
- $220,0003 bd2 ba1.7k sqft5304 Cornell Ave, El Paso, TX 79924For SaleMLS ID #945045, Brian J Burds, eXp Realty LLC. GEPAR
- $210,0003 bd2 ba2k sqft5219 Jerry Dr, El Paso, TX 79924For SaleMLS ID #945459, Anne V Connolly, RE/MAX Associates. GEPAR
- $289,9003 bd3 ba2.1k sqft4396 Loma De Luna Dr, El Paso, TX 79934For SaleMLS ID #943593, Magdalena Garcia, Cornerstone Realty. GEPAR
- $260,0004 bd3 ba1.6k sqft11333 Manuel Moreno Dr, El Paso, TX 79934For SaleMLS ID #948030, Serena Gervasi, eXp Realty LLC. GEPAR
- $293,0003 bd2 ba1.7k sqft8608 Leo St, El Paso, TX 79904For SaleMLS ID #948577, David Lee Jones, High Desert Realty. GEPAR
- $256,0004 bd2 ba1.8k sqft11345 Loma Linda Cir, El Paso, TX 79934For SaleMLS ID #938018, Serena Gervasi, eXp Realty LLC. GEPAR
- $214,9003 bd2 ba1.7k sqft9204 Mount San Berdu Dr, El Paso, TX 79924For SaleMLS ID #947271, Ramon Jaimes, Jaimes Realty Inc.. GEPAR
- $171,0003 bd2 ba1.5k sqft4943 Aiken Ln, El Paso, TX 79924For SaleMLS ID #21354900, Colin Rosenthal. NTREIS
- $269,0003 bd2 ba2k sqft3031 Harrison Ave, El Paso, TX 79930For SaleMLS ID #943402, Karin Ann Erickson, Keller Williams Realty. GEPAR
- $301,8753 bd3 ba2.1k sqft10929 Bullseye St, El Paso, TX 79934For SaleMLS ID #946314, Adam Froisland, Haggerty Company. GEPAR
- $239,0003 bd2 ba1.4k sqft317 Bright Water Ln, El Paso, TX 79912For SaleMLS ID #949110, Jorge Leon, Leon Realty Group, LLC. GEPAR
- $239,5004 bd2 ba1.6k sqft11077 Golden Pond Dr, El Paso, TX 79934For SaleMLS ID #946533, Cynthia Vivar Onick, Camacho Real Estate. GEPAR
- $239,0003 bd2 ba1.3k sqft10320 Leewood Dr, El Paso, TX 79925For SaleMLS ID #946030, Thomas Watson Wiggins, El Paso Rentals and Realty. GEPAR
